Welcome to this stunning newer construction 3-bedroom, 2.5-bathroom townhouse offering modern design, quality finishes, and functional living throughout. This beautifully built home features an attached 2-car garage with a hurricane impact garage door and an impressive 8-foot entry door. Inside, enjoy soaring high ceilings, recessed high-hat lighting, and tile flooring throughout the main living areas. The open-concept kitchen is designed for both style and convenience with granite countertops, stainless steel appliances, and ample cabinet space. A convenient half bath is located downstairs for guests. Wood stairs lead to the second floor, where you'll find high ceilings and elegant wood-look tile flooring throughout. The spacious primary suite features dual sinks, a walk-in closet, and a large walk-in shower. The upstairs laundry room includes built-in cabinets for additional storage and convenience. All appliances are 2025 models. Relax on the covered front porch and enjoy additional guest parking located directly on the street. This move-in ready new build offers the perfect combination of modern upgrades, comfort, and low-maintenance living.
Accepting backups
$439,900
16417 Mirabell Manor Lane, The Acreage, FL 33470
3beds
1,540sqft
:
Get pre-qualified$3,228/mo
Townhouse
Built in 2025
-- sqft lot
$435,700 Zestimate®
$286/sqft
$314/mo HOA
What's special
Granite countertopsWood stairsCovered front porchSpacious primary suiteAmple cabinet spaceStainless steel appliancesSoaring high ceilings
- 71 days |
- 512 |
- 22 |
Zillow last checked:
Listing updated:
Listed by:
Albert Pavon 561-644-2201,
Pavon Realty Group, LLC
Source: BeachesMLS,MLS#: B26027145 Originating MLS: BeachesMLS
Originating MLS: BeachesMLSFacts & features
Interior
Bedrooms & bathrooms
- Bedrooms: 3
- Bathrooms: 3
- Full bathrooms: 2
- 1/2 bathrooms: 1
- Main level bathrooms: 1
Primary bedroom
- Level: Second
- Area: 182.98
- Dimensions: 15.11 X 12.11
Bedroom 2
- Level: Second
- Area: 126.35
- Dimensions: 13.3 X 9.5
Bedroom 3
- Level: Second
- Area: 112.7
- Dimensions: 11.5 X 9.8
Kitchen
- Level: First
- Area: 121.92
- Dimensions: 12.7 X 9.6
Living room
- Level: First
- Area: 220.46
- Dimensions: 15.1 X 14.6
Heating
- Central, Electric
Cooling
- Central Air, Ceiling Fan(s), Electric
Appliances
- Included: Dryer, Dishwasher, Electric Range, Electric Water Heater, Microwave, Refrigerator, Water Heater, Washer
- Laundry: Inside, Laundry Room, Upper Level
Features
- Dual Sinks, High Ceilings, Kitchen Island, Kitchen/Dining Combo, Separate Shower, Stacked Bedrooms, Upper Level Primary, Walk-In Closet(s)
- Flooring: Tile
- Has fireplace: No
Interior area
- Total structure area: 2,080
- Total interior livable area: 1,540 sqft
Video & virtual tour
Property
Parking
- Total spaces: 4
- Parking features: Attached, Driveway, Garage, Guest
- Attached garage spaces: 2
- Uncovered spaces: 2
Accessibility
- Accessibility features: None
Features
- Levels: Two
- Stories: 2
- Patio & porch: Porch
- Exterior features: None, Outdoor Living Area
- Pool features: Association
- Fencing: None
- Has view: Yes
- View description: Garden
- Waterfront features: None
Details
- Additional structures: None
- Parcel number: 77404312180001320
- Zoning: MU—MIXED USE (7
- Special conditions: Standard
- Other equipment: None
Construction
Type & style
- Home type: Townhouse
- Architectural style: Colonial
- Property subtype: Townhouse
Materials
- Block
- Roof: Composition
Condition
- Resale
- New construction: No
- Year built: 2025
Details
- Builder model: Rose Model
- Builder name: Minto Communities
Utilities & green energy
- Sewer: Public Sewer
- Water: Public
- Utilities for property: Cable Available, Electricity Available, Sewer Available, Water Available
Community & HOA
Community
- Features: Home Owners Association, Gated, Property Manager On-Site, Street Lights, Sidewalks
- Security: Gated Community
- Subdivision: TERRACES OF WESTLAKE
HOA
- Has HOA: Yes
- Amenities included: Dog Park, Maintenance Grounds, Gated, Management, Playground, Park, Pool, Parking, Security, Sidewalks
- Services included: Common Areas, Maintenance Grounds, Pool(s), Recreation Facilities, Security
- HOA fee: $767 quarterly
- Second HOA fee: $175 quarterly
Location
- Region: Loxahatchee
Financial & listing details
- Price per square foot: $286/sqft
- Tax assessed value: $78,000
- Annual tax amount: $2,550
- Date on market: 5/19/2026
- Cumulative days on market: 69 days
- Listing terms: Cash,Conventional,FHA,VA Loan
- Electric utility on property: Yes
- Road surface type: Paved
Estimated market value
$435,700
$414,000 - $457,000
$2,998/mo
Price history
| Date | Event | Price |
|---|---|---|
| 7/16/2026 | Listing removed | $3,100$2/sqft |
Source: BeachesMLS #B26041417 Report a problem | ||
| 6/15/2026 | Listed for rent | $3,100$2/sqft |
Source: BeachesMLS #B26041417 Report a problem | ||
| 5/19/2026 | Listed for sale | $439,900$286/sqft |
Source:  BeachesMLS #B26027145 Report a problem BeachesMLS #B26027145 Report a problem | ||
Public tax history
| Year | Property taxes | Tax assessment |
|---|---|---|
| 2025 | $2,550 | $78,000 |
Find assessor info on the county website
Monthly payment
Est. payment
Payment breakdown
Explore the cost of this home by adjusting the details. Changes won't be saved.Climate risks
Neighborhood: Westlake
Nearby schools
GreatSchools rating
- 6/10Loxahatchee Groves Elementary SchoolGrades: PK-5Distance: 2.7 mi
- 6/10Osceola Creek Middle SchoolGrades: 6-8Distance: 2.9 mi
- 4/10Seminole Ridge Community High SchoolGrades: 9-12Distance: 0.5 mi
Schools provided by the listing agent
- Elementary: Loxahatchee Groves
- Middle: Osceola Creek
- High: Seminole Ridge
Source: BeachesMLS. This data may not be complete. We recommend contacting the local school district to confirm school assignments for this home.
- $484,200-- bd-- ba-- sqft16389 Biltmore Lndg, Loxahatchee, FL 33470Off Market
- $484,200-- bd-- ba-- sqft16395 Biltmore Lndg, Loxahatchee, FL 33470Off Market
- $484,200-- bd-- ba-- sqft16383 Biltmore Lndg, Loxahatchee, FL 33470Off Market
- $484,200-- bd-- ba-- sqft16401 Biltmore Lndg, Loxahatchee, FL 33470Off Market
- $603,5004 bd3 ba-- sqft16377 Biltmore Lndg, Loxahatchee, FL 33470Off Market
- $--4 bd3 ba1.7k sqft16377 Biltmore Lndg #16377, Loxahatchee, FL 33470Off Market
- $484,200-- bd-- ba-- sqft16407 Biltmore Lndg, Loxahatchee, FL 33470Off Market
- $359,100-- bd-- ba-- sqft16371 Biltmore Lndg, Loxahatchee, FL 33470Off Market
A local agent can set up tours, give advice and negotiate with sellers.
Similar homes
- $489,9903 bd3 ba2.1k sqft16423 Helix Court, Westlake, FL 33470For Sale
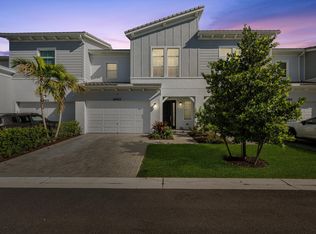
 MLS ID #B26050861, Carlos Santana, SANTANA HOMES. BeachesMLS
 - $529,9903 bd2 ba1.6k sqft16390 Sea Turtle Place, The Acreage, FL 33470For Sale
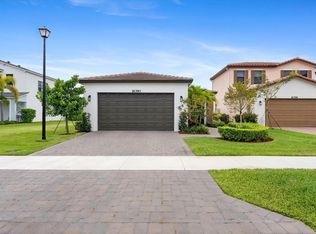 MLS ID #R11084272, Diego Cisneros, United Realty Group Inc.. BeachesMLS
 - $510,0003 bd3 ba1.8k sqft4895 Sand Dollar Drive, Westlake, FL 33470For Sale
 MLS ID #B26044686, Jenelle Pacetti, Realty ONE Group Innovation. BeachesMLS
 - $524,9993 bd3 ba1.8k sqft16235 Sandy Shore Drive, Westlake, FL 33470For Sale
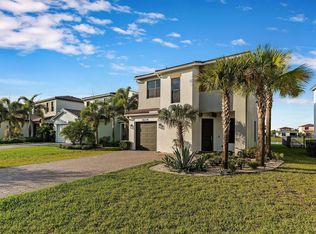 MLS ID #B26005437, Kassandra McDowell, Compass Florida LLC. BeachesMLS
 - $505,0003 bd2 ba1.9k sqft1332 Haywagon Trail, Loxahatchee, FL 33470For SaleMLS ID #B26055812, Diana Carmen Lopez, The Keyes Company. BeachesMLS
- $525,0003 bd3 ba2.1k sqft16131 Oakview Drive, Westlake, FL 33470For SaleMLS ID #R11125554, Denise Joan Kaslow, Compass Florida LLC. BeachesMLS
- $440,0004 bd3 ba1.8k sqft2004 Sugar Maple Drive, Riviera Beach, FL 33410For SaleMLS ID #B26055533, Mary Louise Baglio Weiss, Keller Williams Realty/P B. BeachesMLS
- $599,9904 bd3 ba2.1k sqft16312 Sandy Shore Drive, Westlake, FL 33470For SaleMLS ID #B26050411, Erika Sabrina Sanchez, CENTURY 21 Tenace Realty. BeachesMLS
- $439,9993 bd3 ba1.7k sqft1700 Lindley Street, Mangonia Park, FL 33407For SaleMLS ID #B26017357, Kayai Graham, Real Broker, LLC. BeachesMLS
- $380,0003 bd3 ba1.5k sqft3070 Waddell Avenue, West Palm Beach, FL 33411For SaleMLS ID #B26057540, Dilenia Rivas, RE/MAX Prestige Realty/Wellington. BeachesMLS
- $629,9903 bd2 ba1.6k sqft16047 Key Biscayne Lane, Westlake, FL 33470For SaleMLS ID #R11165029, Dale Marian Ellis, RE/MAX Prestige Realty/Wellington. BeachesMLS
- $510,0003 bd2 ba1.9k sqft1279 Tangled Orchard Trace #1279, Loxahatchee, FL 33470For SaleMLS ID #B26019172, Deborah Anderson PA, Realty 100. BeachesMLS
- $446,8884 bd3 ba1.7k sqft1011 WILLOW Place, Riviera Beach, FL 33410For SaleMLS ID #B26054941, Charles M Levine PA, LoKation. BeachesMLS
- $419,9994 bd3 ba1.7k sqft4310 Chalmers Lane, West Palm Beach, FL 33417For SaleMLS ID #B26049778, Brittany Aiken, Compass Florida, LLC. BeachesMLS
- $599,0003 bd2 ba1.6k sqft4805 Saint Armands Way, Westlake, FL 33470For SaleMLS ID #B26012219, Oshay Nelson, Signature International RE. BeachesMLS
- $599,9992 bd2 ba1.8k sqft4786 Saint Armands Way, Westlake, FL 33470For SaleMLS ID #B26009906, Nina Jung, Keller Williams Realty - Welli. BeachesMLS
- $528,0003 bd2 ba1.9k sqft1232 Haywagon Trail #0, Loxahatchee, FL 33470For SaleMLS ID #F10550059, Sonja Womer, DNS International Realty FL. BeachesMLS
- $414,9003 bd3 ba1.8k sqft4545 Tara Cove Way, West Palm Beach, FL 33417For SaleMLS ID #R11158813, Dustin Mercurio, Home Free Today Realty. BeachesMLS
- $469,8883 bd4 ba1.3k sqft12584 WOODMILL Drive, Palm Beach Gardens, FL 33418For SaleMLS ID #B26055623, Eric C Pruitt, RE/MAX Select Group. BeachesMLS
- $600,0003 bd2 ba1.8k sqft1217 Wandering Willow Way, Loxahatchee, FL 33470For SaleMLS ID #B26052096, Kelly DuHamel, Coldwell Banker Realty. BeachesMLS
