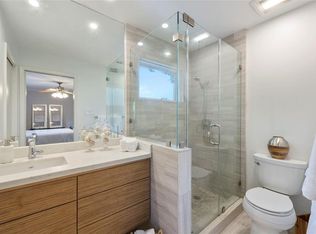
Charming home with 3-bedrooms, 2.5 bathrooms and an easy, open flow designed for comfortable everyday living. The main level welcomes you with a bright living room that transitions into the dining area, creating a natural gathering space for hosting and entertaining. The kitchen opens directly to the family room, keeping everyone connected, and the cozy fireplace adds a touch of warmth on quiet evenings. Step outside to a covered patio perfect for year-round enjoyment, overlooking a large backyard with plenty of room to play, garden, or relax. A dedicated storage shed provides convenient space for tools, hobbies, or seasonal items.
Upstairs, the primary suite offers a peaceful retreat, accompanied by two additional bedrooms that suit guests, family, or a home office. The home has never flooded and sits within an excellent community zoned to Clear Creek ISD. Local parks and recreational facilities are just moments away, adding to the home's everyday convenience and outdoor appeal.
Pending
$260,000
16419 Barcelona Dr, Friendswood, TX 77546
3beds
1,618sqft
Single Family Residence
Built in 1976
6,050 Square Feet Lot
$254,800 Zestimate®
$161/sqft
$10/mo HOA
What's special
Cozy fireplace
- 30 days |
- 607 |
- 93 |
Likely to sell faster than
Zillow last checked:
Listing updated:
Listed by:
Nicole Pertuit TREC #0816371 225-802-8513,
Better Homes and Gardens Real Estate Gary Greene - Bay Area,
Matt Clark TREC #0738474 832-385-3164,
Better Homes and Gardens Real Estate Gary Greene - Bay Area
Source: HAR,MLS#: 24319218
Facts & features
Interior
Bedrooms & bathrooms
- Bedrooms: 3
- Bathrooms: 3
- Full bathrooms: 2
- 1/2 bathrooms: 1
Rooms
- Room types: Family Room
Primary bedroom
- Level: Second
- Area: 180
- Dimensions: 12x15
Bedroom
- Level: Second
- Area: 121
- Dimensions: 11x11
Bedroom
- Level: Second
- Area: 126
- Dimensions: 14x9
Other
- Level: First
Other
- Level: Second
Dining room
- Level: First
- Area: 80
- Dimensions: 10x8
Family room
- Level: First
- Area: 192
- Dimensions: 16x12
Kitchen
- Level: First
- Area: 154
- Dimensions: 14x11
Living room
- Level: First
- Area: 260
- Dimensions: 20x13
Primary bath
- Level: Second
Heating
- Electric
Cooling
- Ceiling Fan(s), Electric
Appliances
- Included: Disposal, Electric Oven, Microwave, Electric Cooktop, Dishwasher
- Laundry: Electric Dryer Hookup, Washer Hookup
Features
- High Ceilings, All Bedrooms Up, En-Suite Bath
- Flooring: Laminate, Tile
- Number of fireplaces: 1
- Fireplace features: Wood Burning
Interior area
- Total structure area: 1,618
- Total interior livable area: 1,618 sqft
Property
Parking
- Total spaces: 2
- Parking features: Attached, Garage Door Opener, Double-Wide Driveway
- Attached garage spaces: 2
Features
- Stories: 2
- Patio & porch: Covered
- Fencing: Full
Lot
- Size: 6,050 Square Feet
- Features: Back Yard, Subdivided, 0 Up To 1/4 Acre
Details
- Additional structures: Shed(s)
- Parcel number: 1097980000023
Construction
Type & style
- Home type: SingleFamily
- Architectural style: Traditional
- Property subtype: Single Family Residence
Materials
- Brick, Cement Siding
- Foundation: Slab
- Roof: Composition
Condition
- New construction: No
- Year built: 1976
Utilities & green energy
- Sewer: Public Sewer
- Water: Public
Green energy
- Energy efficient items: Attic Vents, Thermostat
Community & HOA
Community
- Subdivision: Wedgewood Village
HOA
- Has HOA: Yes
- Amenities included: Park, Playground, Pool, Trail(s)
- HOA fee: $125 annually
Location
- Region: Friendswood
Financial & listing details
- Price per square foot: $161/sqft
- Tax assessed value: $243,571
- Annual tax amount: $5,144
- Date on market: 7/16/2026
- Listing terms: Cash,Conventional,FHA,VA Loan
- Road surface type: Concrete
Estimated market value
$254,800
$242,000 - $268,000
$2,051/mo
Price history
| Date | Event | Price |
|---|---|---|
| 8/5/2026 | Pending sale | $260,000$161/sqft |
Source:  HAR #24319218 Report a problem HAR #24319218 Report a problem | ||
| 7/16/2026 | Listed for sale | $260,000+0.4%$161/sqft |
Source: HAR #24319218 Report a problem | ||
| 11/28/2024 | Listing removed | $2,000-4.8%$1/sqft |
Source: Zillow Rentals Report a problem | ||
| 11/17/2024 | Listed for rent | $2,100$1/sqft |
Source: Zillow Rentals Report a problem | ||
| 11/7/2024 | Listing removed | $2,100$1/sqft |
Source: Zillow Rentals Report a problem | ||
| 10/26/2024 | Listed for rent | $2,100$1/sqft |
Source: Zillow Rentals Report a problem | ||
| 10/25/2024 | Listing removed | $2,100$1/sqft |
Source:  HAR #75671727 Report a problem HAR #75671727 Report a problem | ||
| 10/21/2024 | Listed for rent | $2,100+5%$1/sqft |
Source: HAR #75671727 Report a problem | ||
| 9/19/2024 | Listing removed | $259,000$160/sqft |
Source: HAR #89983868 Report a problem | ||
| 8/16/2024 | Pending sale | $259,000$160/sqft |
Source: HAR #89983868 Report a problem | ||
| 8/15/2024 | Listed for sale | $259,000-2.2%$160/sqft |
Source: HAR #89983868 Report a problem | ||
| 7/27/2024 | Listing removed | -- |
Source: HAR #31203586 Report a problem | ||
| 7/3/2024 | Listed for sale | $264,900+9.5%$164/sqft |
Source: HAR #31203586 Report a problem | ||
| 11/18/2022 | Sold | -- |
Source: Agent Provided Report a problem | ||
| 10/21/2022 | Pending sale | $242,000$150/sqft |
Source: HAR #5239426 Report a problem | ||
| 10/14/2022 | Listed for sale | $242,000$150/sqft |
Source: HAR #5239426 Report a problem | ||
| 7/8/2022 | Listing removed | -- |
Source: Zillow Rental Manager Report a problem | ||
| 6/29/2022 | Listed for rent | $2,000+8.1%$1/sqft |
Source: Zillow Rental Manager Report a problem | ||
| 8/24/2021 | Listing removed | -- |
Source: Zillow Rental Manager Report a problem | ||
| 8/19/2021 | Listed for rent | $1,850+2.8%$1/sqft |
Source: Zillow Rental Manager Report a problem | ||
| 2/17/2021 | Listing removed | -- |
Source: Owner Report a problem | ||
| 10/13/2020 | Listing removed | $1,800$1/sqft |
Source: Owner Report a problem | ||
| 9/24/2020 | Listed for rent | $1,800+5.9%$1/sqft |
Source: Owner Report a problem | ||
| 11/12/2019 | Listing removed | $1,700$1/sqft |
Source: Owner Report a problem | ||
| 10/22/2019 | Listed for rent | $1,700$1/sqft |
Source: Owner Report a problem | ||
Public tax history
| Year | Property taxes | Tax assessment |
|---|---|---|
| 2025 | $1,532 +25.5% | $243,571 -2.8% |
| 2024 | $1,221 -9% | $250,692 |
| 2023 | $1,341 +13.5% | $250,692 +13.6% |
| 2022 | $1,181 | $220,624 +28.1% |
| 2021 | -- | $172,260 +2% |
| 2020 | -- | $168,812 +0.7% |
| 2019 | $1,034 -73.1% | $167,689 +11.8% |
| 2018 | $3,844 | $150,000 -4.5% |
| 2017 | $3,844 +10.3% | $157,039 +9.3% |
| 2016 | $3,485 +56.2% | $143,705 +13.8% |
| 2015 | $2,230 | $126,289 +9% |
| 2014 | $2,230 | $115,817 +22.1% |
| 2013 | -- | $94,824 |
| 2012 | -- | $94,824 -13.9% |
| 2011 | -- | $110,090 |
| 2010 | -- | $110,090 |
| 2009 | -- | $110,090 +4.1% |
| 2007 | -- | $105,780 |
| 2006 | -- | $105,780 +11.6% |
| 2005 | -- | $94,770 |
| 2004 | -- | $94,770 |
| 2003 | -- | $94,770 +8.9% |
| 2002 | -- | $86,990 |
| 2001 | -- | $86,990 +6.4% |
| 2000 | -- | $81,760 |
Find assessor info on the county website
Monthly payment
Est. payment
Payment breakdown
Explore the cost of this home by adjusting the details. Changes won't be saved.Climate risks
Neighborhood: Wedgewood
Nearby schools
GreatSchools rating
- 7/10Wedgewood Elementary SchoolGrades: PK-5Distance: 0.2 mi
- 7/10Brookside Intermediate SchoolGrades: 6-8Distance: 1.2 mi
- 7/10Clear Brook High SchoolGrades: 9-12Distance: 1.2 mi
Schools provided by the listing agent
- Elementary: Wedgewood Elementary School
- Middle: Brookside Intermediate School
- High: Clear Brook High School
Source: HAR. This data may not be complete. We recommend contacting the local school district to confirm school assignments for this home.
- $258,0003 bd2 ba1.6k sqft16415 Barcelona Dr, Friendswood, TX 77546Off Market
- $258,9003 bd3 ba1.5k sqft16423 Barcelona Dr, Friendswood, TX 77546Off Market
- $227,6003 bd2 ba1.5k sqft16411 Barcelona Dr, Friendswood, TX 77546Off Market
- $271,7003 bd2 ba1.5k sqft16427 Barcelona Dr, Friendswood, TX 77546Off Market
- $244,2003 bd3 ba1.6k sqft16414 Blackhawk Blvd, Friendswood, TX 77546Off Market
- $276,3003 bd2 ba1.7k sqft16410 Blackhawk Blvd, Friendswood, TX 77546Off Market
- $262,4003 bd2 ba1.6k sqft16418 Blackhawk Blvd, Friendswood, TX 77546Off Market
- $253,0003 bd2 ba1.6k sqft16418 Barcelona Dr, Friendswood, TX 77546Off Market
A local agent can set up tours, give advice and negotiate with sellers.
Similar homes
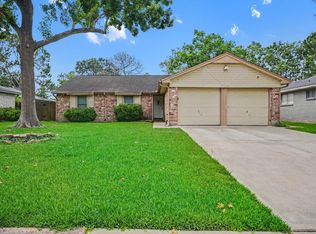
- $254,9003 bd2 ba1.6k sqft5127 Royal Pkwy, Friendswood, TX 77546For Sale
 MLS ID #94478463, Lynette Thomas, Entera Realty LLC. HAR
 - $254,9003 bd2 ba1.6k sqft16318 Blackhawk Blvd, Friendswood, TX 77546For Sale
 MLS ID #89617875, Robert Salmons, Entera Realty LLC. HAR
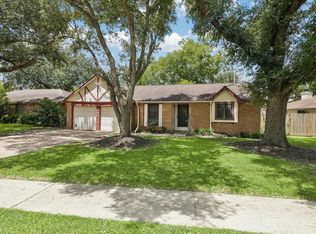
 - $275,0003 bd2 ba1.3k sqft210 Brandywyne Dr, Friendswood, TX 77546For Sale
 MLS ID #94378874, Christy Buck, Infinity Real Estate Group. HAR
 - $269,9003 bd2 ba1.5k sqft15811 Wandering Trl, Friendswood, TX 77546For Sale
 MLS ID #20673946, David Karstedt, 1st Texas, Realtors. HAR
 - $244,9003 bd2 ba1.4k sqft16215 Barcelona Dr, Friendswood, TX 77546For SaleMLS ID #90560704, Lynette Thomas, Entera Realty LLC. HAR
- $249,9003 bd2 ba1.4k sqft16107 Barcelona Dr, Friendswood, TX 77546For SaleMLS ID #17403191, Lynette Thomas, Entera Realty LLC. HAR
- $279,9003 bd2 ba1.6k sqft16306 Forest Bend Ave, Friendswood, TX 77546For SaleMLS ID #52431483, David Smith, Boatman Realty, LLC. HAR
- $245,0003 bd2 ba1.4k sqft5322 Bulen Ave, Friendswood, TX 77546For SaleMLS ID #29860943, Vicky Smith, Bold & Gold Real Estate Group. HAR
- $285,0003 bd2 ba1.5k sqft5427 Timpani Dr, Friendswood, TX 77546For SaleMLS ID #92199036, Ayesha Shelton, Braden Real Estate Group. HAR
- $249,5004 bd2 ba1.2k sqft16615 Barcelona Dr, Friendswood, TX 77546For SaleMLS ID #32677721, Deborah Burr, Berkshire Hathaway HomeServices Premier Properties. HAR
- $249,9503 bd2 ba1.8k sqft16730 Townes Rd, Friendswood, TX 77546For SaleMLS ID #47397295, Katherine Powers, UP Realty. HAR
- $241,9993 bd2 ba1.3k sqft16631 Blackhawk Blvd, Friendswood, TX 77546For SaleMLS ID #10802766, Chet Polniazek, 1st Texas Realty Services. HAR
- $259,9003 bd2 ba1.6k sqft16923 Blackhawk Blvd, Friendswood, TX 77546For SaleMLS ID #64767967, Robert Salmons, Entera Realty LLC. HAR
- $279,0004 bd2 ba1.6k sqft5415 Timpani Dr, Friendswood, TX 77546For SaleMLS ID #34624151, Dell Tamblyn, RE/MAX Space Center. HAR
- $254,9004 bd2 ba1.6k sqft16811 Stardale Ln, Friendswood, TX 77546For SaleMLS ID #22267163, Cindy Schafer, Better Homes and Gardens Real Estate Gary Greene - Bay Area. HAR
- $240,0003 bd2 ba1.6k sqft16418 Forest Bend Ave, Friendswood, TX 77546For SaleMLS ID #98507815, Bea Flores, Sovereign Real Estate Grp. HAR
- $264,9003 bd2 ba1.3k sqft300 Castlelake Dr, Friendswood, TX 77546For SaleMLS ID #48842118, Lynette Thomas, Entera Realty LLC. HAR
- $258,0003 bd2 ba1.5k sqft2519 Colonial Ridge Dr, Friendswood, TX 77546For SaleMLS ID #9048166, Michael Collazo, Surge Realty. HAR
- $289,0004 bd3 ba2.1k sqft1109 W Castlewood Ave, Friendswood, TX 77546For SaleMLS ID #66888676, Anna Slaton, Stanfield Properties. HAR
- $265,0003 bd2 ba1.5k sqft2527 Corral Trl, Friendswood, TX 77546For SaleMLS ID #86220018, Vanessa Esma, Keller Williams Preferred. HAR
