Incredible opportunity to live on acreage just minutes from Highway 90 in Richmond, TX. Built in 2012, this single story 3-bedroom, 2 bath home with study, which could be 4th bedroom, is situated on a 5.791 acre partially wooded lot. Stucco home features a metal roof, wood burning fireplace, travertine floors in common areas, fresh paint, new carpet (Aug 2026) in the bedrooms and new dishwasher (Oct 2026). Open kitchen with granite counters and stainless steel appliances. Spacious primary bedroom with ensuite bath that has soaking tub, separate shower and two walk-in closets. In addition to the 2-car garage, there is a separate 18’x36’ carport with storage, a 12’x16’ storage shed and a 70’x45’ metal barn with three stalls, electricity, water and wash rack. Concrete foundation from a home that was torn down is still on the property. It is 67’x31’ and could be used for parking, or perhaps building a guest house, party barn, workshop, etc. Horses allowed, low tax rate, no HOA!
For sale
$799,000
1642 Pultar Rd, Richmond, TX 77469
3beds
2,633sqft
Single Family Residence
Built in 2012
5.79 Acres Lot
$763,400 Zestimate®
$303/sqft
$-- HOA
What's special
Wood burning fireplaceSingle storyFresh paintStainless steel appliancesStucco homeTwo walk-in closetsMetal roof
- 12 days
- 148
- 16
Likely to sell faster than
Zillow last checked:
Listing updated:
Listed by:
Flo Edelman TREC #0585650 713-899-6852,
Better Homes and Gardens Real Estate Gary Greene - Sugar Land
Source: HAR,MLS#: 76975109
Facts & features
Interior
Bedrooms & bathrooms
- Bedrooms: 3
- Bathrooms: 2
- Full bathrooms: 2
Primary bedroom
- Level: First
- Area: 245.31
- Dimensions: 18'9"x13'1"
Bedroom
- Level: First
- Area: 133.13
- Dimensions: 11'3"x11'10"
Bedroom
- Level: First
- Area: 129.18
- Dimensions: 11'10"x10'11"
Other
- Level: First
- Area: 142.08
- Dimensions: 12'11"x11'
Breakfast
- Level: First
- Area: 139.03
- Dimensions: 11'11"x11'8"
Family room
- Level: First
- Area: 225.49
- Dimensions: 15'11"x14'2"
Kitchen
- Level: First
- Area: 240.08
- Dimensions: 16'9"x14'4"
Utility room
- Level: First
- Area: 47.22
- Dimensions: 8'4"x5'8"
Heating
- Heat Pump
Cooling
- Ceiling Fan(s), Electric
Appliances
- Included: Disposal, Dryer, Refrigerator, Washer, Electric Oven, Oven, Microwave, Electric Cooktop, Dishwasher
- Laundry: Electric Dryer Hookup, Washer Hookup
Features
- All Bedrooms Down, En-Suite Bath, Primary Bed - 1st Floor, Split Plan, Walk-In Closet(s)
- Flooring: Carpet, Travertine
- Windows: Window Coverings
- Number of fireplaces: 1
- Fireplace features: Wood Burning
Interior area
- Total structure area: 2,633
- Total interior livable area: 2,633 sqft
Video & virtual tour
Property
Parking
- Total spaces: 2
- Parking features: Driveway Gate, Garage, Garage Door Opener
- Attached garage spaces: 2
Features
- Stories: 1
- Exterior features: Side Yard
- Fencing: Partial
Lot
- Size: 5.79 Acres
- Features: Back Yard, Wooded, 5 Up to 10 Acres
Details
- Additional structures: Shed(s)
- Parcel number: 0047000000010901
Construction
Type & style
- Home type: SingleFamily
- Architectural style: Traditional
- Property subtype: Single Family Residence
Materials
- Stone
- Foundation: Slab
- Roof: Metal
Condition
- New construction: No
- Year built: 2012
Details
- Builder name: DesignTech
Utilities & green energy
- Sewer: Aerobic Septic
- Water: Well
Green energy
- Energy efficient items: Thermostat, Exposure/Shade
Community & HOA
Community
- Subdivision: Knight & White
Location
- Region: Richmond
Financial & listing details
- Price per square foot: $303/sqft
- Tax assessed value: $569,211
- Annual tax amount: $9,119
- Date on market: 10/15/2026
- Listing terms: Cash,Conventional
- Road surface type: Asphalt
Estimated market value
$763,400
$725,000 - $802,000
$2,450/mo
Price history
| Date | Event | Price |
|---|---|---|
| 10/15/2026 | Listed for sale | $799,000$303/sqft |
Source:  HAR #76975109 Report a problem | ||
Public tax history
| Year | Property taxes | Tax assessment |
|---|---|---|
| 2025 | $2,887 -24.3% | $569,211 +5.7% |
| 2024 | $3,815 +2.9% | $538,341 +10% |
| 2023 | $3,708 -21.6% | $489,401 +10% |
| 2022 | $4,727 -15.6% | $444,910 +10% |
| 2021 | $5,601 -3.2% | $404,460 -3.2% |
| 2020 | $5,788 +4.9% | $417,670 +9.5% |
| 2019 | $5,519 -1% | $381,590 +3% |
| 2018 | $5,576 -3.4% | $370,550 -1.2% |
| 2017 | $5,770 | $375,070 -1.4% |
| 2016 | $5,770 -12.8% | $380,420 -2.8% |
| 2015 | $6,614 -11.5% | $391,370 -1.3% |
| 2014 | $7,472 | $396,410 +3.5% |
| 2013 | -- | $382,890 +169.9% |
| 2012 | -- | $141,850 -3.8% |
| 2011 | -- | $147,480 |
| 2010 | -- | $147,480 -2.4% |
| 2009 | -- | $151,100 +10% |
| 2008 | -- | $137,360 +10% |
| 2007 | -- | $124,870 |
| 2006 | -- | $124,870 +3.1% |
| 2005 | -- | $121,090 +7.7% |
| 2004 | -- | $112,460 |
| 2003 | -- | -- |
| 2002 | -- | -- |
| 2001 | -- | -- |
| 2000 | -- | -- |
Find assessor info on the county website
Monthly payment
Est. payment
Payment breakdown
Explore the cost of this home by adjusting the details. Changes won't be saved.Climate risks
Neighborhood: 77469
Nearby schools
Schools provided by the listing agent
- Elementary: Pink Elementary School (Lamar)
- Middle: Lamar Junior High School
- High: Lamar Consolidated High School
Source: HAR. This data may not be complete. We recommend contacting the local school district to confirm school assignments for this home.
Similar homes
- $999,0003 bd3 ba1.6k sqft2211 Riverview Dr, Richmond, TX 77469For Sale
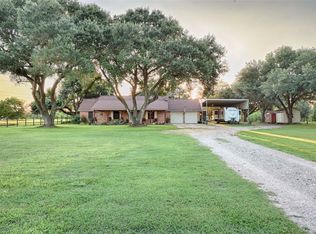 MLS ID #4214556, Destiny Ruthart, ResLand Realty Group. HAR
- $630,0003 bd2 ba2.5k sqft807 Houston St, Richmond, TX 77469For SaleMLS ID #63524140, Scott Broussard, Texas Premier Realty. HAR
- $419,0004 bd3 ba2k sqft703 Newton Dr, Richmond, TX 77469For Sale
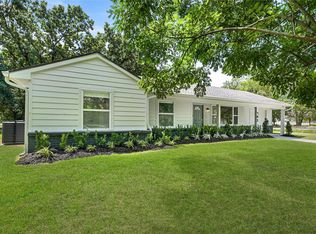 MLS ID #92988728, Ashley Camilli, James Bowen, Broker. HAR
- $799,0004 bd4 ba3.7k sqft5202 Mimosa Ln, Richmond, TX 77406For Sale
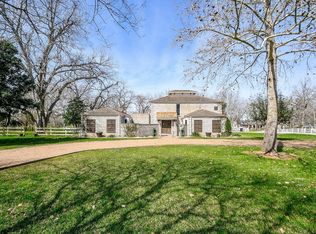 MLS ID #25902159, Mallori Ramey, Big Kahuna Realty. HAR
