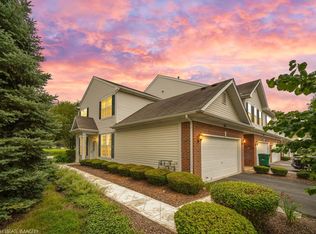
Buyers will fall in love with this PERFECT, PRIVATE LOCATION of this Gorgeous "Whitney" in beautiful Carillon Lakes 55+ Gated Community. Built in 2005 with 2 bedrooms, 2 baths, this unit has Upgrades galore. Front porch, beautiful wide-plank hardwood floors, ceiling fans, 6 panel doors, custom 42" Maple cabinets in kitchen and built-in cabinets in dining room, stainless steel appliances, corian counters & sink, double vanity in master bath along with a separate shower, solar tube and soaker tub, New windows, New Landscaping, Roof 3 yrs, Furn.. & A/C (3/19) Fireplace in LR, Shades (4 yrs) Garage Door Opener (3/21) Oversized 2 car garage with pull-down ladder access to storage that is lighted & floored, laundry room w/utility sink, This home is in PERFECT MOVE-IN CONDITION. Too many extras to mention plus the use of the Clubhouse Facilities offering the indoor & outdoor pools, golf, tennis, pickleball, bocce, fitness center, library, craft rooms, activities and more! MAKE YOUR APPOINTMENT TODAY!!
Contingent
$279,900
16422 Crescent Lake Ct, Crest Hill, IL 60403
2beds
1,332sqft
:
Get pre-qualified$2,461/mo
Townhouse, Single Family Residence
Built in 2005
2,580 Square Feet Lot
$-- Zestimate®
$210/sqft
$473/mo HOA
What's special
New landscapingFront porchNew windowsSolar tubeStainless steel appliancesCeiling fansBeautiful wide-plank hardwood floors
- --
- on Zillow |
- 25
- views |
- 0
- saves |
Zillow last checked:
Listing updated:
Listed by:
Sherry Vansyckle 708-923-0900,
RE/MAX 10 in the Park
Source: MRED as distributed by MLS GRID,MLS#: 12670650
Facts & features
Interior
Bedrooms & bathrooms
- Bedrooms: 2
- Bathrooms: 2
- Full bathrooms: 2
Rooms
- Room types: No additional rooms
Primary bedroom
- Features: Flooring (Carpet), Window Treatments (Blinds), Bathroom (Full)
- Level: Main
- Area: 210 Square Feet
- Dimensions: 14X15
Bedroom 2
- Features: Flooring (Hardwood), Window Treatments (Blinds)
- Level: Main
- Area: 121 Square Feet
- Dimensions: 11X11
Dining room
- Features: Flooring (Hardwood), Window Treatments (All)
- Level: Main
- Area: 81 Square Feet
- Dimensions: 9X9
Kitchen
- Features: Flooring (Hardwood)
- Level: Main
- Area: 144 Square Feet
- Dimensions: 12X12
Laundry
- Features: Flooring (Ceramic Tile)
- Level: Main
- Area: 56 Square Feet
- Dimensions: 8X7
Living room
- Features: Flooring (Hardwood), Window Treatments (All)
- Level: Main
- Area: 304 Square Feet
- Dimensions: 16X19
Heating
- Natural Gas, Forced Air
Cooling
- Central Air
Appliances
- Laundry: Main Level, Washer Hookup
Features
- Solar Tube(s), 1st Floor Bedroom, 1st Floor Full Bath, Built-in Features
- Flooring: Hardwood
- Windows: Screens
- Basement: None
- Number of fireplaces: 1
- Fireplace features: Gas Log, Living Room
- Common walls with other units/homes: End Unit
Interior area
- Total structure area: 0
- Total interior livable area: 1,332 sqft
Property
Parking
- Total spaces: 2
- Parking features: Asphalt, Garage Door Opener, Yes, Garage Owned, Attached, Garage
- Attached garage spaces: 2
- Has uncovered spaces: Yes
Accessibility
- Accessibility features: No Disability Access
Features
- Patio & porch: Patio, Porch
Lot
- Size: 2,580 Square Feet
- Dimensions: 60X43X60X43
- Features: Corner Lot, Cul-De-Sac
Details
- Parcel number: 1104193050430000
- Special conditions: None
Construction
Type & style
- Home type: Townhouse
- Property subtype: Townhouse, Single Family Residence
Materials
- Vinyl Siding, Brick
- Roof: Asphalt
Condition
- New construction: No
- Year built: 2005
Details
- Builder model: WHITNEY
Utilities & green energy
- Sewer: Public Sewer
- Water: Public
Community & HOA
Community
- Subdivision: Carillon Lakes
HOA
- Has HOA: Yes
- Services included: Parking, Insurance, Security, Clubhouse, Exercise Facilities, Pool, Lawn Care, Snow Removal
- HOA fee: $473 monthly
Location
- Region: Crest Hill
Financial & listing details
- Price per square foot: $210/sqft
- Tax assessed value: $249,960
- Annual tax amount: $5,434
- Date on market: 6/7/2026
- Ownership: Fee Simple w/ HO Assn.
Estimated market value
Not available
Estimated sales range
Not available
Not available
Price history
| Date | Event | Price |
|---|---|---|
| 7/23/2013 | Sold | $145,000-34.7%$109/sqft |
Source: Public Record Report a problem | ||
| 7/7/2005 | Sold | $222,000$167/sqft |
Source: Public Record Report a problem | ||
Public tax history
| Year | Property taxes | Tax assessment |
|---|---|---|
| 2024 | $5,434 +8% | $83,320 +11.4% |
| 2023 | $5,032 +41.7% | $74,800 +6.2% |
| 2022 | $3,551 -1.2% | $70,465 +6.4% |
| 2021 | $3,595 -0.9% | $66,221 +3.4% |
| 2020 | $3,627 -16.9% | $64,043 +5.5% |
| 2019 | $4,362 +16.5% | $60,704 +9.2% |
| 2018 | $3,744 -0.8% | $55,568 +5.9% |
| 2017 | $3,772 +5.5% | $52,457 +6.7% |
| 2016 | $3,575 +11.1% | $49,163 +9.3% |
| 2015 | $3,219 | $44,978 +3% |
| 2014 | $3,219 -1% | $43,668 -3% |
| 2013 | $3,252 -12% | $45,019 -14% |
| 2012 | $3,694 +1.2% | $52,347 -7% |
| 2011 | $3,651 -2.2% | $56,287 -24.2% |
| 2010 | $3,731 -19.6% | $74,290 -8% |
| 2009 | $4,638 +1% | $80,750 |
| 2008 | $4,592 | $80,750 +3.5% |
| 2007 | -- | $77,982 +4% |
| 2006 | $4,592 +123.4% | $74,983 +127.2% |
| 2005 | $2,055 +607.1% | $33,004 +685.1% |
| 2004 | $291 +3.4% | $4,204 +5.1% |
| 2003 | $281 | $4,000 |
Find assessor info on the county website
Monthly payment
Est. payment
Payment breakdown
Explore the cost of this home by adjusting the details. Changes won't be saved.Climate risks
Neighborhood: 60403
Nearby schools
GreatSchools rating
- 7/10Richland Elementary SchoolGrades: PK-8Distance: 1.5 mi
- 10/10Lockport Township High School EastGrades: 9-12Distance: 5.6 mi
Schools provided by the listing agent
- District: 88
Source: MRED as distributed by MLS GRID. This data may not be complete. We recommend contacting the local school district to confirm school assignments for this home.
- $255,0002 bd2 ba1.2k sqft16416 Crescent Lake Ct, Crest Hill, IL 60403Sold

- $283,5002 bd2 ba1.2k sqft16420 Crescent Lake Ct, Crest Hill, IL 60403Off Market
- $261,0002 bd1 ba1.2k sqft16418 Crescent Lake Ct, Crest Hill, IL 60403Sold
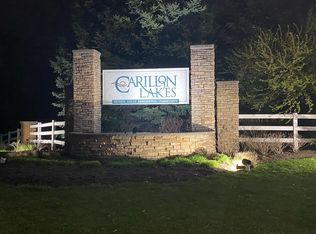
- $287,7003 bd3 ba1.7k sqft16451 Club Ct, Crest Hill, IL 60403Off Market
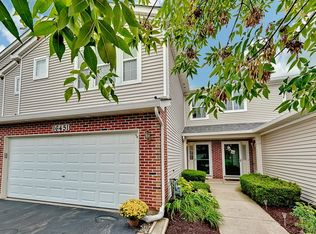
- $279,1002 bd2 ba1.2k sqft16414 Crescent Lake Ct, Crest Hill, IL 60403Off Market
- $289,8002 bd-- ba1.3k sqft16426 Crescent Lake Ct, Crest Hill, IL 60403Off Market
- $269,9002 bd3 ba1.4k sqft16453 Club Ct, Crest Hill, IL 60403Off Market
- $307,0003 bd-- ba1.9k sqft16449 Club Ct, Crest Hill, IL 60403Off Market
A local agent can set up tours, give advice and negotiate with sellers.
A local lender can help you make sure your offer is ready when you are.
Similar homes
- $314,9003 bd2 ba1.5k sqft21561 Wolf Lake Ct, Crest Hill, IL 60403Active
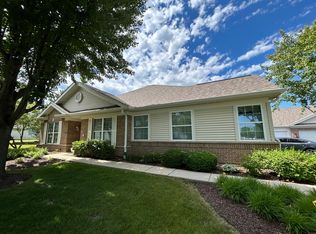 MLS ID #12689521, Sherry Vansyckle, RE/MAX 10 in the Park. MRED as distributed by MLS GRID
 - $285,0002 bd3 ba1.3k sqft21249 W Edison Ln, Plainfield, IL 60544New
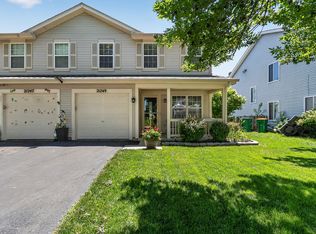 MLS ID #12701307, Kim Wirtz, ABR,CRS,e-PRO, Wirtz Real Estate Group Inc.. MRED as distributed by MLS GRID
 - $284,9002 bd3 ba1.1k sqft14200 S Napa Cir, Plainfield, IL 60544Active
 MLS ID #12711103, Bretagne Ball, Bretagne Ball. MRED as distributed by MLS GRID
 - $277,5002 bd2 ba1.3k sqft1901 W Crestview Cir Unit 1901, Romeoville, IL 60446Price Change
 MLS ID #12700287, Christine Kaczmarski, CRIS Realty. MRED as distributed by MLS GRID
 - $270,0002 bd1 ba1.7k sqft124 Andrew Taras Ct #2D, Joliet, IL 60435NewMLS ID #12703378, Oscar Ochoa, Redfin Corporation. MRED as distributed by MLS GRID
- $279,9002 bd1 ba1.1k sqft1911 N Hickory St, Crest Hill, IL 60403ActiveMLS ID #12680148, Alma (Coral) Ortega, Casa Moderna Real Estate. MRED as distributed by MLS GRID
- $419,0005 bd4 ba1.8k sqft16445 Siegel Dr, Crest Hill, IL 60403ActiveMLS ID #12707321, Alejandra Reyes, RE/MAX 10. MRED as distributed by MLS GRID
- $310,0002 bd3 ba1.3k sqft14528 Thomas Jefferson Dr, Plainfield, IL 60544ActiveMLS ID #12713379, Ben Zerfas, CNC, Charles Rutenberg Realty of IL. MRED as distributed by MLS GRID
- $305,0003 bd2 ba1.8k sqft2248 Graystone Dr Unit 2248, Joliet, IL 60431ActiveMLS ID #12690711, Ivan Lopez, Realty of America, LLC. MRED as distributed by MLS GRID
- $285,0002 bd3 ba1.5k sqft612 Spring Leaf Dr, Joliet, IL 60431ActiveMLS ID #12683480, Ty Cotton, T Cotton & Associates Realty, LLC. MRED as distributed by MLS GRID
- $394,0004 bd2 ba1.5k sqft2412 Durness Ct, Crest Hill, IL 60403ActiveMLS ID #12709121, Suzanne Dziedzic, Realty Executives Midwest. MRED as distributed by MLS GRID
- $294,9002 bd2 ba1.8k sqft9241 Windsor Pkwy, Tinley Park, IL 60487ActiveMLS ID #12712596, Nancy La Coco, Realty One Group Heartland. MRED as distributed by MLS GRID
- $349,9002 bd2 ba1.7k sqft23840 W Dayfield Dr, Plainfield, IL 60586ActiveMLS ID #12712181, Barbara Nelson, Coldwell Banker Realty. MRED as distributed by MLS GRID
- $209,9002 bd2 ba1.1k sqft2559 Oak Park Ct #0, Crest Hill, IL 60403Price ChangeMLS ID #12673784, Ryan Ivemeyer, O'Neil Property Group, LLC. MRED as distributed by MLS GRID
- $279,9992 bd1 ba1.2k sqft150 Illinois Rte #126, Plainfield, IL 60544ActiveMLS ID #12668542, Amy Rogus, ALC, Century 21 Integra. MRED as distributed by MLS GRID
- $285,0002 bd3 ba1.3k sqft661 Lincoln Station Dr, Oswego, IL 60543ActiveMLS ID #12664886, Ben Zerfas, CNC, Charles Rutenberg Realty of IL. MRED as distributed by MLS GRID
- $310,0002 bd2 ba1.6k sqft1566 Benzie Cir, Romeoville, IL 60446ActiveMLS ID #12622768, Valarie Wharrie, Coldwell Banker Real Estate Group. MRED as distributed by MLS GRID
- $320,0003 bd2 ba1.8k sqft23117 Judith Ct, Plainfield, IL 60586ActiveMLS ID #12672127, Sara Young, Legacy Realty Latta Young. MRED as distributed by MLS GRID
- $319,0002 bd1 ba1.2k sqft13518 S Butternut Ct, Plainfield, IL 60544ActiveMLS ID #12685880, Esmeralda Avila, ABR,RSPS, Heritage Select Realty. MRED as distributed by MLS GRID
- $280,0002 bd3 ba1.5k sqft25734 S Bridle Path, Channahon, IL 60410ActiveMLS ID #12567128, Nancy Griffin, HomeSmart Realty Group. MRED as distributed by MLS GRID
