Development opportunity with multiple possibilities on the Gresham boarder! This 15,555 sq ft (.36-acre) LDR-7 zoned parcel offers flexibility for builders, developers, investors, or buyers looking for a unique project. Explore development configurations including 2 single-family homes, duplexes, triplexes, quadplexes, townhomes, or a cottage cluster with up to 9 cottages, subject to City of Gresham approval and applicable development standards. The mostly level, rectangular lot offers approximately 85 feet of frontage on NE Multnomah St, creating a versatile footprint for redevelopment. The existing residence is connected to city sewer and water, with services connected at Multnomah Street. A conceptual 4-unit townhome layout is available to illustrate one potential configuration. Not ready to start from scratch? The existing residence and 2 car tandem garage also offer potential for an extensive fixer/renovation project, with the possibility of creating a home with up to 5 bedrooms and 2.5 bathrooms on a large private lot. Whether you envision renovating the existing property, building two single-family homes, or maximizing the site with middle housing, this property offers several paths to explore. Conveniently located near shopping, dining, parks, I-84, and major commuter routes. Developer packet available upon request. Buyer to complete all due diligence and verify zoning, utilities, development potential, unit count, renovation possibilities, and intended use with the appropriate governing agencies.
Active
$350,000
16434 NE Multnomah St, Portland, OR 97230
3beds
1,580sqft
Residential, Single Family Residence
Built in 1952
0.36 Acres Lot
$-- Zestimate®
$222/sqft
$-- HOA
What's special
Mostly level rectangular lotLarge private lot
- 26 days
- 1,039
- 64
Zillow last checked:
Listing updated:
Listed by:
Amanda Bennett 360-607-4308,
Premiere Property Group, LLC
Source: RMLS (OR),MLS#: 258105365
Facts & features
Interior
Bedrooms & bathrooms
- Bedrooms: 3
- Bathrooms: 1
- Full bathrooms: 1
- Main level bathrooms: 1
Rooms
- Room types: Bedroom 2, Bedroom 3, Dining Room, Family Room, Kitchen, Living Room, Primary Bedroom
Primary bedroom
- Features: Closet, Wood Floors
- Level: Main
Bedroom 2
- Features: Closet, Wood Floors
- Level: Main
Bedroom 3
- Features: Closet, Wood Floors
- Level: Main
Kitchen
- Level: Main
Living room
- Features: Wood Floors
- Level: Main
Heating
- Other
Cooling
- Wall Unit(s)
Appliances
- Included: Electric Water Heater
Features
- Closet
- Flooring: Wood
- Windows: Wood Frames
- Basement: Daylight,Partially Finished
Interior area
- Total structure area: 1,580
- Total interior livable area: 1,580 sqft
Video & virtual tour
Property
Parking
- Total spaces: 2
- Parking features: Driveway, On Street, Attached, Extra Deep Garage, Tandem
- Attached garage spaces: 2
- Has uncovered spaces: Yes
Features
- Stories: 2
- Exterior features: Yard
- Fencing: Fenced
Lot
- Size: 0.36 Acres
- Features: Level, Trees, SqFt 15000 to 19999
Details
- Parcel number: R134901
Construction
Type & style
- Home type: SingleFamily
- Architectural style: Daylight Ranch
- Property subtype: Residential, Single Family Residence
Materials
- Cedar, Shake Siding
- Foundation: Concrete Perimeter
- Roof: Shingle
Condition
- Fixer
- New construction: No
- Year built: 1952
Utilities & green energy
- Sewer: Public Sewer
- Water: Public
Community & HOA
HOA
- Has HOA: No
Location
- Region: Portland
Financial & listing details
- Price per square foot: $222/sqft
- Tax assessed value: $354,600
- Annual tax amount: $3,225
- Date on market: 9/18/2026
- Listing terms: Cash
- Road surface type: Paved
Estimated market value
Not available
Estimated sales range
Not available
Not available
Price history
| Date | Event | Price |
|---|---|---|
| 9/19/2026 | Listed for sale | $350,000$222/sqft |
Source:  RMLS (OR) #258105365 Report a problem RMLS (OR) #258105365 Report a problem | ||
Public tax history
| Year | Property taxes | Tax assessment |
|---|---|---|
| 2025 | $3,225 +5.7% | $168,080 +3% |
| 2024 | $3,052 +10.5% | $163,190 +3% |
| 2023 | $2,762 +2.5% | $158,440 +3% |
| 2022 | $2,693 +2.5% | $153,830 +3% |
| 2021 | $2,627 +6.9% | $149,350 +3% |
| 2020 | $2,457 +4.3% | $145,000 +3% |
| 2019 | $2,356 | $140,780 +3% |
| 2018 | $2,356 +1% | $136,680 +3% |
| 2017 | $2,332 +8% | $132,700 +3% |
| 2016 | $2,159 | $128,840 +3% |
| 2015 | $2,159 +3% | $125,090 +3% |
| 2014 | $2,096 +5.1% | $121,450 +3% |
| 2013 | $1,994 +5.3% | $117,920 +3% |
| 2012 | $1,894 +4.4% | $114,490 +3% |
| 2011 | $1,815 +3.7% | $111,160 +3% |
| 2010 | $1,749 +2.7% | $107,930 +3% |
| 2009 | $1,704 +1.8% | $104,790 +3% |
| 2008 | $1,675 +2.4% | $101,740 +3% |
| 2007 | $1,635 +3.5% | $98,780 +3% |
| 2006 | $1,580 +2.3% | $95,910 +3% |
| 2005 | $1,545 +2.3% | $93,120 +3% |
| 2004 | $1,510 +4% | $90,410 +3% |
| 2003 | $1,451 +2.7% | $87,780 +3% |
| 2002 | $1,412 +9.6% | $85,230 +6.1% |
| 2000 | $1,288 +3.1% | $80,340 +3% |
| 1999 | $1,250 | $78,000 |
Find assessor info on the county website
Monthly payment
Est. payment
Payment breakdown
Explore the cost of this home by adjusting the details. Changes won't be saved.Climate risks
Neighborhood: 97230
Nearby schools
Schools provided by the listing agent
- Elementary: Wilkes
- Middle: H.B. Lee
- High: Reynolds
Source: RMLS (OR). This data may not be complete. We recommend contacting the local school district to confirm school assignments for this home.
- $343,3002 bd1 ba922 sqft16418 NE Multnomah St, Portland, OR 97230Off Market
- $309,6002 bd1 ba704 sqft16510 Ne Multnomah Street, Gresham, OR 97230Off Market
- $388,2003 bd2 ba1.1k sqft1109 NE 166th Ave, Portland, OR 97230Off Market
- $335,4002 bd1 ba704 sqft16510 NE Multnomah St, Portland, OR 97230Off Market
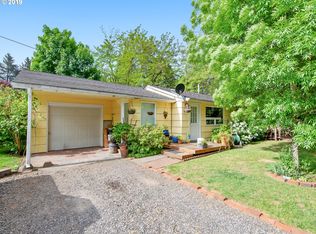
Similar homes
- $--3 bd2 ba1.5k sqft16944 NE Clackamas St, Portland, OR 97230Auction
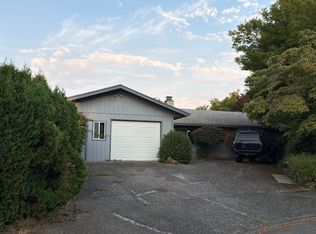 ServiceLink Auction
 - $350,0002 bd1 ba1.1k sqft18227 NE Flanders St, Portland, OR 97230Active

 MLS ID #795019266, Huy Nguyen, iStar Realty LLC. RMLS (OR)
 - $399,9503 bd1 ba1k sqft210 NE 167th Pl, Portland, OR 97230Active
 MLS ID #476918619, Michael Agee, John L. Scott Sandy. RMLS (OR)
 - $399,0002 bd2 ba1.3k sqft2362 NE 149th Ave, Portland, OR 97230Active
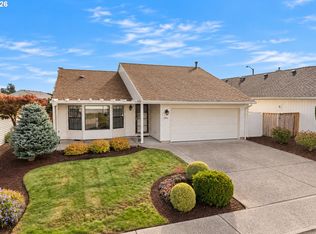 MLS ID #706443717, Jeff Walker, RE/MAX Equity Group. RMLS (OR)
 - $399,9002 bd1 ba1.3k sqft923 NE 155th Ave, Portland, OR 97230ActiveMLS ID #736492255, Derek Peterson, Better Homes & Gardens Realty. RMLS (OR)
- $399,0002 bd2 ba1.3k sqft15633 NE Summerplace Dr, Portland, OR 97230ActiveMLS ID #333216905, Kamie Stevenson, Keller Williams PDX Central. RMLS (OR)
- $399,9004 bd2 ba1.9k sqft1203 NE 190th Pl, Portland, OR 97230ActiveMLS ID #465436396, Austin Hunt, eXp Realty, LLC. RMLS (OR)
- $370,0003 bd2 ba1k sqft760 SE 139th Ave, Portland, OR 97233ActiveMLS ID #409675764, Jeffrey Hurder, Corcoran Prime. RMLS (OR)
- $440,0004 bd2 ba2k sqft19105 NE Clackamas St, Portland, OR 97230ActiveMLS ID #409409795, Dominique May, Kelly Right Real Estate of Portland, LLC. RMLS (OR)
- $394,0003 bd1 ba1.8k sqft1147 SE 174th Ave, Portland, OR 97233ActiveMLS ID #137723171, Geri Penner, MORE Realty. RMLS (OR)
- $419,0002 bd2 ba1.3k sqft15139 NE Summerplace Dr, Portland, OR 97230ActiveMLS ID #793146142, Beth Benner, Real Broker. RMLS (OR)
- $450,0004 bd2 ba1.5k sqft17912 NE Davis St, Portland, OR 97230ActiveMLS ID #121833349, Jack Waddle, Keller Williams Realty Portland Elite. RMLS (OR)
- $425,0003 bd2 ba1.5k sqft605 SE 166th Pl, Portland, OR 97233ActiveMLS ID #304225947, Terri Boughton, Century 21 North Homes Realty. RMLS (OR)
- $329,0003 bd2 ba1.6k sqft15037 NE Siskiyou Ct, Portland, OR 97230ActiveMLS ID #702468759, Matthew Morris, MORE Realty. RMLS (OR)
- $469,9004 bd2 ba2k sqft56 NE 192nd Ave, Portland, OR 97230ActiveMLS ID #414002861, Christopher Kelly, Berkshire Hathaway HomeServices NW Real Estate. RMLS (OR)
- $390,0003 bd2 ba1.9k sqft14622 NE Rose Pkwy, Portland, OR 97230ActiveMLS ID #461290308, Kimberly Shute, Premiere Property Group, LLC. RMLS (OR)
- $435,0002 bd2 ba1.7k sqft15705 NE Eugene St, Portland, OR 97230ActiveMLS ID #115605240, Jeff Walker, RE/MAX Equity Group. RMLS (OR)
- $399,9993 bd1 ba1.4k sqft1606 SE 148th Ave, Portland, OR 97233ActiveMLS ID #361481205, Travis Smith, John L. Scott. RMLS (OR)
