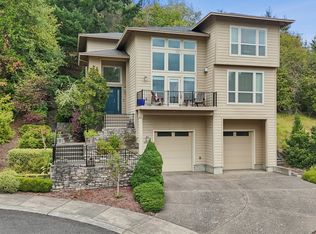
Mt. Hood views and hiking trails around the corner trails nearby! Located on a cul-de-sac in Powell Butte Heights, this 3-bedroom, 2.5-bath home offers an updated kitchen and a versatile floor plan with plenty of space to enjoy. The finished basement provides additional living space with options for a family room, home office, gym, hobby room, or studio. The basement also includes a hair-washing sink that will remain with the property. Enjoy views of Mt. Hood and convenient access to the hiking and walking trails at Powell Butte Nature Park. A great opportunity to enjoy flexible living space, outdoor recreation, and a scenic SE Portland setting.
Active
$599,999
16436 SE Meadowland Ct, Portland, OR 97236
3beds
2,292sqft
Residential, Single Family Residence
Built in 1997
6,969 Square Feet Lot
$-- Zestimate®
$262/sqft
$-- HOA
What's special
Flexible living spaceUpdated kitchenLocated on a cul-de-sac
- 20 days
- 481
- 31
Likely to sell faster than
Zillow last checked:
Listing updated:
Listed by:
Ben Andrews 503-730-7773,
MORE Realty
Source: RMLS (OR),MLS#: 374528488
Facts & features
Interior
Bedrooms & bathrooms
- Bedrooms: 3
- Bathrooms: 3
- Full bathrooms: 2
- Partial bathrooms: 1
- Main level bathrooms: 1
Rooms
- Room types: Laundry, Bedroom 2, Bedroom 3, Dining Room, Family Room, Kitchen, Living Room, Primary Bedroom
Primary bedroom
- Features: Suite, Walkin Closet
- Level: Upper
Bedroom 2
- Level: Upper
Bedroom 3
- Level: Upper
Dining room
- Features: Deck, Sliding Doors
- Level: Main
Family room
- Level: Lower
Kitchen
- Features: Island
- Level: Main
Living room
- Features: Fireplace, Formal
- Level: Main
Heating
- Forced Air, Fireplace(s)
Cooling
- Central Air
Appliances
- Included: Built In Oven, Built-In Range, Dishwasher, Disposal, Down Draft, Plumbed For Ice Maker, Electric Water Heater
Features
- Ceiling Fan(s), Central Vacuum, Kitchen Island, Formal, Suite, Walk-In Closet(s)
- Flooring: Tile, Wall to Wall Carpet
- Doors: Sliding Doors
- Basement: Daylight,Finished
- Number of fireplaces: 1
- Fireplace features: Gas
Interior area
- Total structure area: 2,292
- Total interior livable area: 2,292 sqft
Property
Parking
- Total spaces: 2
- Parking features: Driveway, Garage Door Opener, Attached
- Attached garage spaces: 2
- Has uncovered spaces: Yes
Features
- Stories: 3
- Patio & porch: Deck, Porch
- Fencing: Fenced
- Has view: Yes
- View description: Mountain(s), Valley
Lot
- Size: 6,969 Square Feet
- Features: Level, Sloped, Sprinkler, SqFt 7000 to 9999
Details
- Parcel number: R249204
- Other equipment: Satellite Dish
Construction
Type & style
- Home type: SingleFamily
- Architectural style: Other
- Property subtype: Residential, Single Family Residence
Materials
- Lap Siding, Other
- Roof: Composition
Condition
- Resale
- New construction: No
- Year built: 1997
Utilities & green energy
- Gas: Gas
- Sewer: Public Sewer
- Water: Public
Community & HOA
Community
- Security: Security System, Security Lights
HOA
- Has HOA: Yes
Location
- Region: Portland
Financial & listing details
- Price per square foot: $262/sqft
- Tax assessed value: $526,860
- Annual tax amount: $8,282
- Date on market: 10/1/2026
- Listing terms: Cash,Conventional,FHA,VA Loan
Estimated market value
Not available
Estimated sales range
Not available
Not available
Price history
| Date | Event | Price |
|---|---|---|
| 10/1/2026 | Listed for sale | $599,999+122.3%$262/sqft |
Source:  RMLS (OR) #374528488 Report a problem | ||
| 3/1/2005 | Sold | $269,900+33.6%$118/sqft |
Source: Public Record Report a problem | ||
| 3/30/1999 | Sold | $202,000$88/sqft |
Source: Public Record Report a problem | ||
Public tax history
| Year | Property taxes | Tax assessment |
|---|---|---|
| 2025 | $8,283 +2.6% | $363,910 +3% |
| 2024 | $8,073 +4.5% | $353,320 +3% |
| 2023 | $7,728 +2.5% | $343,030 +3% |
| 2022 | $7,540 +3.5% | $333,040 +3% |
| 2021 | $7,283 +10.5% | $323,340 +3% |
| 2020 | $6,593 +2.8% | $313,930 +3% |
| 2019 | $6,416 | $304,790 +3% |
| 2018 | $6,416 +3.3% | $295,920 +3% |
| 2017 | $6,209 +13.2% | $287,310 +3% |
| 2016 | $5,484 | $278,950 +3% |
| 2015 | $5,484 +10.6% | $270,830 +3% |
| 2014 | $4,960 +15.9% | $262,950 +3% |
| 2013 | $4,280 +6.9% | $255,300 +7.2% |
| 2012 | $4,003 -8% | $238,110 -3.9% |
| 2011 | $4,350 -13% | $247,870 +1.1% |
| 2010 | $5,002 -3.4% | $245,080 +3% |
| 2009 | $5,180 +5.3% | $237,950 +3% |
| 2008 | $4,920 +0.1% | $231,020 +3% |
| 2007 | $4,914 +3.3% | $224,300 +3% |
| 2006 | $4,760 +5.2% | $217,770 +3% |
| 2005 | $4,525 +12.5% | $211,430 +3% |
| 2004 | $4,023 +3.4% | $205,280 +3% |
| 2003 | $3,889 +3.6% | $199,310 +3% |
| 2002 | $3,756 +6.1% | $193,510 +6.1% |
| 2000 | $3,541 +0.5% | $182,410 +3% |
| 1999 | $3,524 | $177,100 |
Find assessor info on the county website
Monthly payment
Est. payment
Payment breakdown
Explore the cost of this home by adjusting the details. Changes won't be saved.Climate risks
Neighborhood: Pleasant Valley
Nearby schools
Schools provided by the listing agent
- Elementary: Butler Creek
- Middle: Centennial
- High: Centennial
Source: RMLS (OR). This data may not be complete. We recommend contacting the local school district to confirm school assignments for this home.


Similar homes
- $619,9004 bd3 ba2.4k sqft4849 SE Anderegg Loop, Portland, OR 97236Active
 MLS ID #393907357, Mitchell Heiner, Works Real Estate. RMLS (OR)
- $--3 bd2 ba1.5k sqft14129 SE Bush St, Portland, OR 97236AuctionAuction.com 2
- $449,9003 bd2 ba1.3k sqft4735 SE Powell Butte Pkwy, Portland, OR 97236Active
 MLS ID #715103430, Ricky Thien, Rich Realty. RMLS (OR)
- $589,0004 bd3 ba2.4k sqft15524 SE Belmore Hts, Portland, OR 97236Active
 MLS ID #583681429, Jessica Berger, Cascade Hasson Sotheby's International Realty. RMLS (OR)
- $624,9993 bd2 ba1.4k sqft13207 SE Raymond St, Portland, OR 97236ActiveMLS ID #431628003, Wilson Walker, MORE Realty. RMLS (OR)
- $575,0005 bd3 ba2.6k sqft14109 SE Ellis St, Portland, OR 97236ActiveMLS ID #745168977, Feng Chen, Real Estate Performance Group. RMLS (OR)
- $578,9994 bd3 ba2.5k sqft15946 SE Henderson Way, Portland, OR 97236ActiveMLS ID #708521891, Rachel Sheller, Oregon First. RMLS (OR)
- $460,0003 bd3 ba1.9k sqft2725 SE 166th Ave, Portland, OR 97236ActiveMLS ID #202303007, Christine Binge, MORE Realty. RMLS (OR)
- $499,9004 bd2 ba2k sqft15924 SE Rhine St, Portland, OR 97236ActiveMLS ID #376200058, Sonya MacDonald, Premiere Property Group, LLC. RMLS (OR)
- $569,9003 bd3 ba1.9k sqft15832 SE Flavel Dr, Portland, OR 97236ActiveMLS ID #678686726, Brandon King, Keller Williams PDX Central. RMLS (OR)
- $575,0005 bd3 ba2.5k sqft5022 SE 141st Pl, Portland, OR 97236ActiveMLS ID #780800455, Dann Casey, Casey Realty LLC. RMLS (OR)
- $678,0004 bd3 ba2.7k sqft7216 SE 154th Ave, Portland, OR 97236ActiveMLS ID #680933152, Donald Clemons, JMG - Jason Mitchell Group. RMLS (OR)
- $585,0005 bd3 ba2.9k sqft15315 SE Ogden Dr, Portland, OR 97236ActiveMLS ID #389999027, Nattapat Chutipanyaporn, John L. Scott Salem. RMLS (OR)
- $459,0003 bd2 ba1.4k sqft16822 SE Equestrian Way, Portland, OR 97236ActiveMLS ID #499532089, Samantha Whitcomb, Premiere Property Group, LLC. RMLS (OR)
- $449,9003 bd2 ba1.3k sqft4619 SE Powell Butte Pkwy, Portland, OR 97236ActiveMLS ID #256331656, Drue Harris, Platinum Realty. RMLS (OR)
- $460,0003 bd2 ba1.8k sqft14556 SE Bush St, Portland, OR 97236ActiveMLS ID #484822435, Alexander Roy, Premiere Property Group, LLC. RMLS (OR)
