2 bedroom/ 2.5 bath, 1 car garage condo conveniently located in the Sango area with easy access to I-24, Fort Campbell, shopping, dining, and less than an hour from Nashville! Many upgrades through out: Main floor completely redone and converted to an open concept living/ kitchen area in 2024 with new smart stainless steel appliances, cabinets, counter tops, large island, and new exterior doors. New windows, luxury vinyl plank flooring throughout, water heater, and deck installed in 2023. Freshly painted Feb 2026. Washer and dryer convey. Attached garage with parking for 4 cars in front and shed in the back for storage.
Under contract - not showing
$259,900
1645 Baltimore Dr, Clarksville, TN 37043
2beds
1,440sqft
Zero Lot Line, Residential
Built in 1989
0.42 Acres Lot
$-- Zestimate®
$180/sqft
$117/mo HOA
What's special
Large islandWater heaterNew exterior doorsNew windowsCounter topsWasher and dryer convey
- 178 days |
- 5 |
- 0 |
Zillow last checked:
Listing updated:
Listed by:
Stephanie McKay 931-278-5610,
The Barnes Group 931-278-5610,
Rhett S. Barnes 931-278-0202,
The Barnes Group
Source: RealTracs MLS as distributed by MLS GRID,MLS#: 3133892
Facts & features
Interior
Bedrooms & bathrooms
- Bedrooms: 2
- Bathrooms: 3
- Full bathrooms: 2
- 1/2 bathrooms: 1
Bedroom 1
- Features: Suite
- Level: Suite
- Area: 238 Square Feet
- Dimensions: 17x14
Bedroom 2
- Features: Extra Large Closet
- Level: Extra Large Closet
- Area: 165 Square Feet
- Dimensions: 15x11
Primary bathroom
- Features: Suite
- Level: Suite
Kitchen
- Area: 196 Square Feet
- Dimensions: 14x14
Living room
- Area: 196 Square Feet
- Dimensions: 14x14
Heating
- Central
Cooling
- Central Air
Appliances
- Included: Electric Oven, Electric Range, Dishwasher, Dryer, Microwave, Refrigerator, Stainless Steel Appliance(s), Washer
Features
- Kitchen Island
- Flooring: Carpet, Laminate
- Basement: Crawl Space,None
- Number of fireplaces: 1
- Fireplace features: Gas, Living Room
Interior area
- Total structure area: 1,440
- Total interior livable area: 1,440 sqft
- Finished area above ground: 1,440
Property
Parking
- Total spaces: 1
- Parking features: Garage Faces Rear, Concrete
- Attached garage spaces: 1
Features
- Levels: Two
- Stories: 2
- Patio & porch: Deck, Patio
Lot
- Size: 0.42 Acres
Details
- Parcel number: 063080G G 03701H00012080G
- Special conditions: Standard
Construction
Type & style
- Home type: SingleFamily
- Property subtype: Zero Lot Line, Residential
Materials
- Vinyl Siding
- Roof: Asphalt
Condition
- New construction: No
- Year built: 1989
Utilities & green energy
- Sewer: Public Sewer
- Water: Public
- Utilities for property: Water Available
Community & HOA
Community
- Security: Smoke Detector(s)
- Subdivision: Knollwood Hills-Knol
HOA
- Has HOA: Yes
- HOA fee: $1,400 annually
Location
- Region: Clarksville
Financial & listing details
- Price per square foot: $180/sqft
- Tax assessed value: $81,400
- Annual tax amount: $1,605
- Date on market: 2/22/2026
Estimated market value
Not available
Estimated sales range
Not available
Not available
Price history
| Date | Event | Price |
|---|---|---|
| 7/20/2026 | Listing removed | $1,650$1/sqft |
Source: Zillow Rentals Report a problem | ||
| 7/8/2026 | Pending sale | $259,900$180/sqft |
Source:  RealTracs MLS as distributed by MLS GRID #3133892 Report a problem RealTracs MLS as distributed by MLS GRID #3133892 Report a problem | ||
| 7/1/2026 | Listing removed | $259,900$180/sqft |
Source: RealTracs MLS as distributed by MLS GRID #3133892 Report a problem | ||
| 5/27/2026 | Listed for rent | $1,650+120%$1/sqft |
Source: Zillow Rentals Report a problem | ||
| 2/22/2026 | Listed for sale | $259,900+30%$180/sqft |
Source: RealTracs MLS as distributed by MLS GRID #3133892 Report a problem | ||
| 9/13/2023 | Sold | $199,900-2.5%$139/sqft |
Source: RealTracs MLS as distributed by MLS GRID #2537932 Report a problem | ||
| 8/28/2023 | Pending sale | $205,000$142/sqft |
Source: RealTracs MLS as distributed by MLS GRID #2537932 Report a problem | ||
| 8/4/2023 | Contingent | $205,000$142/sqft |
Source: RealTracs MLS as distributed by MLS GRID #2537932 Report a problem | ||
| 7/20/2023 | Price change | $205,000-4.7%$142/sqft |
Source: RealTracs MLS as distributed by MLS GRID #2537932 Report a problem | ||
| 6/17/2023 | Listed for sale | $215,000$149/sqft |
Source: RealTracs MLS as distributed by MLS GRID #2537932 Report a problem | ||
| 6/10/2023 | Listing removed | -- |
Source: RealTracs MLS as distributed by MLS GRID #2508808 Report a problem | ||
| 4/14/2023 | Listed for sale | $215,000-1.4%$149/sqft |
Source: RealTracs MLS as distributed by MLS GRID #2508808 Report a problem | ||
| 2/1/2023 | Listing removed | -- |
Source: RealTracs MLS as distributed by MLS GRID #2462195 Report a problem | ||
| 12/1/2022 | Listed for sale | $218,000+191.1%$151/sqft |
Source: RealTracs MLS as distributed by MLS GRID #2462195 Report a problem | ||
| 3/10/2020 | Listing removed | $750$1/sqft |
Source: RE/MAX North Star #2122268 Report a problem | ||
| 2/12/2020 | Listed for rent | $750+3.4%$1/sqft |
Source: RE/MAX North Star #2122268 Report a problem | ||
| 5/17/2018 | Listing removed | $725$1/sqft |
Source: RE/MAX NORTHSTAR #1920352 Report a problem | ||
| 4/15/2018 | Listed for rent | $725+7.4%$1/sqft |
Source: RE/MAX North Star #1920352 Report a problem | ||
| 2/24/2017 | Listing removed | $675 |
Source: RE/MAX Northstar #1782202 Report a problem | ||
| 1/26/2017 | Listed for rent | $675+3.8% |
Source: RE/MAX Northstar #1782202 Report a problem | ||
| 6/24/2015 | Listing removed | $650 |
Source: RE/MAX NorthStar (931-431-7797) Report a problem | ||
| 5/18/2015 | Listed for rent | $650 |
Source: RE/MAX Northstar #1614594 Report a problem | ||
| 4/9/2015 | Listing removed | $650 |
Source: RE/MAX North Star #1614594 Report a problem | ||
| 3/10/2015 | Listed for rent | $650 |
Source: RE/MAX North Star #1614594 Report a problem | ||
| 5/29/2014 | Listing removed | $74,900$52/sqft |
Source: Fast Train, LLC #1454069 Report a problem | ||
| 5/25/2013 | Listed for sale | $74,900-61.6%$52/sqft |
Source: Fast Train.LLC #1454069 Report a problem | ||
| 5/29/2001 | Sold | $195,000$135/sqft |
Source: Agent Provided Report a problem | ||
Public tax history
| Year | Property taxes | Tax assessment |
|---|---|---|
| 2017 | $1,000 -28.8% | $32,560 |
| 2016 | $1,403 +2.3% | $32,560 |
| 2015 | $1,372 +1.4% | $32,560 |
| 2014 | $1,354 -8.8% | $32,560 -4% |
| 2013 | $1,485 | $33,920 +0% |
| 2011 | $1,485 +6.3% | $33,906 |
| 2010 | $1,397 +46.5% | $33,906 +46.5% |
| 2009 | $954 | $23,146 |
| 2008 | -- | $23,146 +1.6% |
| 2007 | $1,014 +0% | $22,780 |
| 2006 | $1,014 +4.8% | $22,780 +11.7% |
| 2005 | $967 +5.6% | $20,394 |
| 2004 | $916 | $20,394 |
| 2002 | $916 | $20,394 -32.8% |
| 2001 | -- | $30,332 -60% |
| 2000 | -- | $75,830 |
Find assessor info on the county website
Monthly payment
Est. payment
Payment breakdown
Explore the cost of this home by adjusting the details. Changes won't be saved.Climate risks
Neighborhood: 37043
Nearby schools
GreatSchools rating
- 6/10Barksdale Elementary SchoolGrades: PK-5Distance: 1.1 mi
- 7/10Richview Middle SchoolGrades: 6-8Distance: 2.5 mi
- 7/10Clarksville High SchoolGrades: 9-12Distance: 2.4 mi
Schools provided by the listing agent
- Elementary: Barksdale Elementary
- Middle: Richview Middle
- High: Clarksville High
Source: RealTracs MLS as distributed by MLS GRID. This data may not be complete. We recommend contacting the local school district to confirm school assignments for this home.
- $199,900-- bd-- ba1.4k sqft1645 Baltimore Dr, Clarksville, TN 37043Sold
- $64,0002 bd1 ba1.1k sqft1641 Baltimore Dr, Clarksville, TN 37043Off Market

- $206,700-- bd-- ba1.1k sqft1641 Baltimore Dr, Clarksville, TN 37043Off Market
- $160,000-- bd-- ba1.6k sqft1647 Baltimore Dr, Clarksville, TN 37043Sold
- $222,600-- bd-- ba1.1k sqft1643 Baltimore Dr, Clarksville, TN 37043Off Market
- $64,0002 bd2 ba1.1k sqft1643 Baltimore Dr, Clarksville, TN 37043Off Market
- $214,9002 bd2 ba1.1k sqft1643 Baltimore Dr #1, Clarksville, TN 37043Off Market
- $160,0002 bd3 ba1.6k sqft1647 Baltimore Dr, Clarksville, TN 37043Sold
A local agent can set up tours, give advice and negotiate with sellers.
Similar homes
- $260,0003 bd2 ba1.7k sqft9 Proctor Dr, Clarksville, TN 37043For Sale

 MLS ID #3311819, Jenifer Woodbury-Baker. RealTracs MLS as distributed by MLS GRID
 - $254,9003 bd3 ba1.2k sqft419 Via Dr Lot 4, Clarksville, TN 37043New Construction
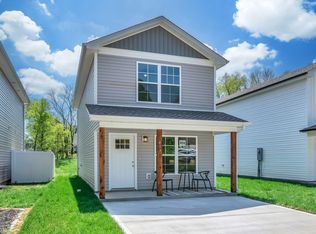 MLS ID #3263342, Missy Chandler. RealTracs MLS as distributed by MLS GRID
 - $254,9003 bd3 ba1.2k sqft425 Via Dr Lot 7, Clarksville, TN 37043New Construction
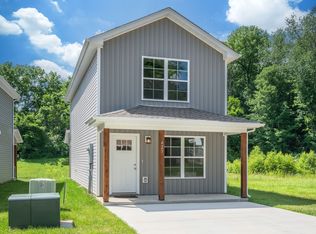 MLS ID #3263344, Missy Chandler. RealTracs MLS as distributed by MLS GRID
 - $254,9003 bd3 ba1.2k sqft423 Via Dr Lot 6, Clarksville, TN 37043New Construction
 MLS ID #3263343, Missy Chandler. RealTracs MLS as distributed by MLS GRID
 - $245,0003 bd2 ba1.3k sqft2622 Union Hall Rd, Clarksville, TN 37040For SaleMLS ID #3213510, Debra Butts. RealTracs MLS as distributed by MLS GRID
- $310,0003 bd3 ba1.6k sqft1125 Racker Dr, Clarksville, TN 37043For SaleMLS ID #3304766, Michele Mazzu. RealTracs MLS as distributed by MLS GRID
- $268,9003 bd2 ba1.4k sqft117 Susan St, Clarksville, TN 37042For SaleMLS ID #3232307, Christian "Ashleigh" Smith. RealTracs MLS as distributed by MLS GRID
- $260,0003 bd2 ba1.4k sqft16 Donelson Dr, Clarksville, TN 37042For SaleMLS ID #3499525, Kyla Trainor. RealTracs MLS as distributed by MLS GRID
- $265,0003 bd2 ba1.2k sqft1721 Hazelwood Rd, Clarksville, TN 37042For SaleMLS ID #3264005, Toni Sasse. RealTracs MLS as distributed by MLS GRID
- $250,0003 bd2 ba1.1k sqft505 Pointer Ln, Clarksville, TN 37042For SaleMLS ID #3304727, Aaron Morton. RealTracs MLS as distributed by MLS GRID
- $224,9002 bd2 ba1.2k sqft3089 Woody Ln, Clarksville, TN 37043For SaleMLS ID #2990718, Billie Jo Thomas. RealTracs MLS as distributed by MLS GRID
- $245,9002 bd3 ba1.2k sqft135 Country Ln Unit 702, Clarksville, TN 37043For SaleMLS ID #3272075, Kamber Lomonaco. RealTracs MLS as distributed by MLS GRID
- $275,0003 bd3 ba1.4k sqft996 Roedeer Dr, Clarksville, TN 37042For SaleMLS ID #3309275, Hannah Price. RealTracs MLS as distributed by MLS GRID
- $264,9004 bd3 ba1.8k sqft123 Delaware Dr, Clarksville, TN 37042For SaleMLS ID #3272239, April Chesney. RealTracs MLS as distributed by MLS GRID
- $279,9004 bd2 ba2k sqft259 Raintree Dr, Clarksville, TN 37042For SaleMLS ID #3513020, Daniel Seibert. RealTracs MLS as distributed by MLS GRID
- $229,9003 bd2 ba1k sqft737 Shelton Cir, Clarksville, TN 37042For SaleMLS ID #3341834, Hannah Price. RealTracs MLS as distributed by MLS GRID
- $225,0002 bd1 ba960 sqft455 Shelby St, Clarksville, TN 37042For SaleMLS ID #3513383, Sher Powers. RealTracs MLS as distributed by MLS GRID
- $289,9003 bd2 ba1.5k sqft216 Millstone Cir, Clarksville, TN 37042For SaleMLS ID #3244947, Hannah Price. RealTracs MLS as distributed by MLS GRID
- $299,9002 bd2 ba1.5k sqft457 Country Club Ct, Clarksville, TN 37043For SaleMLS ID #3134985, Lisa Boyd. RealTracs MLS as distributed by MLS GRID
- $269,0003 bd3 ba1.6k sqft414B Oak St, Clarksville, TN 37042For SaleMLS ID #3243711, Shelly Holladay. RealTracs MLS as distributed by MLS GRID
