Welcome home to this charming and beautifully maintained brick duplex that offers comfort, character, and timeless appeal. Step inside to a bright and inviting living room that flows seamlessly into the dining area and kitchen, creating the perfect space for everyday living and entertaining. The second floor features three comfortable bedrooms and an updated full bath, while the full basement provides additional storage, laundry space, and endless possibilities for a hobby area, workout room, or recreation space. Outdoor living is just as enjoyable with a spacious deck overlooking the fenced backyard, complete with established gardens ready for your flowers, vegetables, or simply relaxing outdoors. A two-car garage adds convenience and extra storage. Ideally located near Arndt Park, you'll enjoy easy access to swimming, sledding, playgrounds, and year-round recreational activities. South School is just a few blocks away, making daily routines a breeze. Commuters and shoppers alike will appreciate the close proximity to shopping, restaurants, transportation, parks, and expressways. There are NO HOA fees. This move-in ready home offers the perfect blend of comfort, convenience, and outdoor enjoyment-don't miss your opportunity to see all it has to offer!
Contingent
$314,900
1645 Stockton Ave, Des Plaines, IL 60018
3beds
994sqft
:
Get pre-qualified$2,392/mo
Duplex, Single Family Residence
Built in 1944
-- sqft lot
$-- Zestimate®
$317/sqft
$-- HOA
What's special
Brick duplexFenced backyardThree comfortable bedroomsEstablished gardens
- --
- on Zillow |
- 496
- views |
- 24
- saves |
Likely to sell faster than
Zillow last checked:
Listing updated:
Listed by:
Sharon Lynch, CSC 847-471-1984,
@properties Christie's International Real Estate
Source: MRED as distributed by MLS GRID,MLS#: 12671056
Facts & features
Interior
Bedrooms & bathrooms
- Bedrooms: 3
- Bathrooms: 1
- Full bathrooms: 1
Rooms
- Room types: Deck
Primary bedroom
- Features: Flooring (Hardwood), Window Treatments (Blinds, Curtains/Drapes)
- Level: Second
- Area: 99 Square Feet
- Dimensions: 11X9
Bedroom 2
- Features: Flooring (Hardwood), Window Treatments (Blinds)
- Level: Second
- Area: 99 Square Feet
- Dimensions: 11X9
Bedroom 3
- Features: Flooring (Hardwood), Window Treatments (Blinds)
- Level: Second
- Area: 56 Square Feet
- Dimensions: 7X8
Deck
- Level: Main
- Area: 144 Square Feet
- Dimensions: 12X12
Dining room
- Features: Flooring (Hardwood)
- Level: Main
- Area: 88 Square Feet
- Dimensions: 11X8
Kitchen
- Level: Main
- Area: 72 Square Feet
- Dimensions: 9X8
Laundry
- Level: Basement
- Area: 99 Square Feet
- Dimensions: 11X9
Living room
- Features: Flooring (Hardwood), Window Treatments (Blinds)
- Level: Main
- Area: 209 Square Feet
- Dimensions: 19X11
Heating
- Natural Gas, Forced Air
Cooling
- Central Air
Appliances
- Included: Range, Microwave, Portable Dishwasher, Refrigerator, Freezer, Washer, Dryer
- Laundry: Washer Hookup
Features
- Flooring: Hardwood
- Windows: Window Treatments
- Basement: Partially Finished,Full
Interior area
- Total structure area: 0
- Total interior livable area: 994 sqft
Video & virtual tour
Property
Parking
- Total spaces: 2
- Parking features: Garage Door Opener, Yes, Garage Owned, Detached, Garage
- Garage spaces: 2
- Has uncovered spaces: Yes
Accessibility
- Accessibility features: No Disability Access
Features
- Patio & porch: Deck
- Fencing: Fenced
Lot
- Size: 3,741 Square Feet
- Dimensions: 29x129
Details
- Parcel number: 09281220300000
- Special conditions: List Broker Must Accompany
Construction
Type & style
- Home type: MultiFamily
- Property subtype: Duplex, Single Family Residence
Materials
- Brick
Condition
- New construction: No
- Year built: 1944
Details
- Builder model: Duplex
Utilities & green energy
- Sewer: Public Sewer
- Water: Public
Community & HOA
HOA
- Services included: None
Location
- Region: Des Plaines
Financial & listing details
- Price per square foot: $317/sqft
- Tax assessed value: $210,000
- Annual tax amount: $3,885
- Date on market: 6/26/2026
- Ownership: Fee Simple
Estimated market value
Not available
Estimated sales range
Not available
Not available
Price history
| Date | Event | Price |
|---|---|---|
| 12/9/1997 | Sold | $120,000+9.1%$121/sqft |
Source: Public Record Report a problem | ||
| 8/3/1995 | Sold | $110,000$111/sqft |
Source: Public Record Report a problem | ||
Public tax history
| Year | Property taxes | Tax assessment |
|---|---|---|
| 2024 | $3,885 +2.5% | $21,000 0% |
| 2023 | $3,789 +4% | $21,001 |
| 2022 | $3,644 +6.6% | $21,001 +38.9% |
| 2021 | $3,418 -0.7% | $15,116 |
| 2020 | $3,443 -0.6% | $15,116 -11% |
| 2019 | $3,463 -11.1% | $16,985 -1% |
| 2018 | $3,897 +1.2% | $17,153 |
| 2017 | $3,849 -0.6% | $17,153 |
| 2016 | $3,874 +24.3% | $17,153 +25.3% |
| 2015 | $3,118 -5.2% | $13,685 |
| 2014 | $3,290 +10.6% | $13,685 |
| 2013 | $2,974 -16% | $13,685 -20.8% |
| 2012 | $3,542 +2.3% | $17,274 |
| 2011 | $3,462 +15.1% | $17,274 |
| 2010 | $3,009 +16.7% | $17,274 -13.1% |
| 2009 | $2,579 -0.5% | $19,879 -12% |
| 2008 | $2,591 +18.1% | $22,590 |
| 2007 | $2,193 -4.4% | $22,590 +23.7% |
| 2006 | $2,293 +10.1% | $18,268 |
| 2005 | $2,083 +5% | $18,268 |
| 2004 | $1,984 +4.7% | $18,268 +47% |
| 2003 | $1,894 +3% | $12,429 |
| 2002 | $1,840 +3% | $12,429 |
| 2001 | $1,786 +1.3% | $12,429 +3.8% |
| 2000 | $1,763 +3.1% | $11,973 |
| 1999 | $1,710 | $11,973 |
Find assessor info on the county website
Monthly payment
Est. payment
Payment breakdown
Explore the cost of this home by adjusting the details. Changes won't be saved.Climate risks
Neighborhood: 60018
Nearby schools
GreatSchools rating
- 7/10South Elementary SchoolGrades: K-5Distance: 0.2 mi
- 8/10Iroquois Community SchoolGrades: K-8Distance: 0.5 mi
- 9/10Maine West High SchoolGrades: 9-12Distance: 1.2 mi
Schools provided by the listing agent
- Elementary: South Elementary School
- Middle: Algonquin Middle School
- High: Maine West High School
- District: 62
Source: MRED as distributed by MLS GRID. This data may not be complete. We recommend contacting the local school district to confirm school assignments for this home.
- $320,0003 bd2 ba994 sqft1653 Stockton Ave, Des Plaines, IL 60018Sold

- $297,3003 bd1 ba994 sqft1643 Stockton Ave, Des Plaines, IL 60018Off Market
- $285,7002 bd1 ba994 sqft1635 Stockton Ave, Des Plaines, IL 60018Off Market
- $311,6003 bd1 ba994 sqft1655 Stockton Ave, Des Plaines, IL 60018Off Market
- $287,5002 bd1 ba994 sqft1663 Stockton Ave, Des Plaines, IL 60018Off Market
- $336,3003 bd1 ba994 sqft1633 Stockton Ave, Des Plaines, IL 60018Off Market
- $318,0003 bd2 ba994 sqft1665 Stockton Ave, Des Plaines, IL 60018Sold
- $339,1003 bd1 ba1.2k sqft1625 Stockton Ave, Des Plaines, IL 60018Off Market
A local agent can set up tours, give advice and negotiate with sellers.
Similar homes
- $359,9003 bd2 ba1.3k sqft1446 Everett Ave, Des Plaines, IL 60018Active
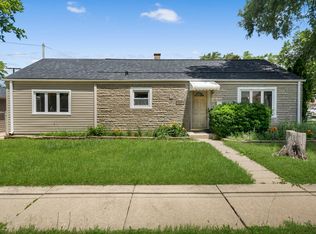 MLS ID #12706049, Arceli Antonio, RE/MAX City. MRED as distributed by MLS GRID
 - $349,0003 bd2 ba1.3k sqft1480 Jefferson St APT 305, Des Plaines, IL 60016Active
 MLS ID #12668344, Rina Yaghya, Baird & Warner. MRED as distributed by MLS GRID
 - $399,9003 bd2 ba1.4k sqft508 Landmeier Rd, Elk Grove Village, IL 60007New
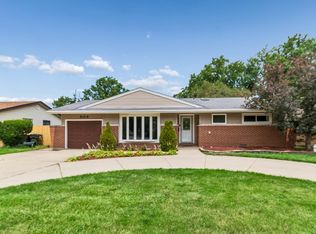 MLS ID #12688281, Rosa Dante, Baird & Warner. MRED as distributed by MLS GRID
 - $279,9002 bd2 ba1.2k sqft9356 Landings Ln Unit 504, Des Plaines, IL 60016Active
 MLS ID #12697795, Emir Vulic, Berkshire Hathaway HomeServices Chicago. MRED as distributed by MLS GRID
 - $335,0003 bd2 ba1.2k sqft8663 Gregory Ln, Des Plaines, IL 60016ActiveMLS ID #12699905, Maria Kharot, HomeSmart Connect LLC. MRED as distributed by MLS GRID
- $285,0002 bd2 ba1.1k sqft131 Innsbrook Dr, Streamwood, IL 60107NewMLS ID #12702910, Richard Hagmeyer, Baird & Warner. MRED as distributed by MLS GRID
- $329,9993 bd1 ba1.2k sqft1603 Roder Ct, Streamwood, IL 60107NewMLS ID #12709833, Jordan Baker, Real Broker, LLC. MRED as distributed by MLS GRID
- $290,0002 bd2 ba1.2k sqft503 Country Ln, Des Plaines, IL 60016ActiveMLS ID #12678559, Paul Swanson, E-PRO,PSA,RENE,SRES,SRS, Baird & Warner. MRED as distributed by MLS GRID
- $344,8963 bd1 ba1k sqft9973 Wilson Ave, Schiller Park, IL 60176Re-activatedMLS ID #12673095, Dave Goddard, Garry Real Estate. MRED as distributed by MLS GRID
- $315,0003 bd2 ba1.2k sqft4405 Butterfield Rd, Hillside, IL 60162ActiveMLS ID #12633865, Christopher Shaw, Coldwell Banker Realty. MRED as distributed by MLS GRID
- $303,0002 bd3 ba1.2k sqft121 Golfview Dr, Glendale Heights, IL 60139NewMLS ID #12714948, Paul Sanchez, Prenton Realty. MRED as distributed by MLS GRID
- $315,0003 bd2 ba1.3k sqft1713 Fulton Ln, Hanover Park, IL 60133ActiveMLS ID #12695930, Melanie McClusky, Keller Williams Preferred Rlty. MRED as distributed by MLS GRID
- $275,0003 bd2 ba1.2k sqft865 Oxford Pl Unit 865, Wheeling, IL 60090NewMLS ID #12710364, Christopher Sigl, ABR,SFR, eXp Realty. MRED as distributed by MLS GRID
- $259,9993 bd2 ba1.2k sqft6414 37th St, Berwyn, IL 60402NewMLS ID #12714511, AnaKaren Serrano, Duarte Realty Company. MRED as distributed by MLS GRID
- $399,5003 bd3 ba1.2k sqft1616 Balmoral Ave, Westchester, IL 60154NewMLS ID #12707131, Julian Mendez, HOMETRADE REALTY LLC. MRED as distributed by MLS GRID
- $325,0002 bd1 ba718 sqft5328 9th Ave, Countryside, IL 60525NewMLS ID #12709095, Jean Reedy, Baird & Warner. MRED as distributed by MLS GRID
- $350,0003 bd1 ba1k sqft2102 George St, Rolling Meadows, IL 60008Re-activatedMLS ID #12699359, Debbie Geavaras, Baird & Warner. MRED as distributed by MLS GRID
- $329,0003 bd1 ba1k sqft206 Judy Ln, Streamwood, IL 60107ActiveMLS ID #12701248, Lorena Ramirez-Carrillo, YUB Realty Inc. MRED as distributed by MLS GRID
- $215,0002 bd1 ba1k sqft6811 N Olmsted Ave APT 205, Chicago, IL 60631NewMLS ID #12710980, Mayra Keating, Results Realty ERA Powered. MRED as distributed by MLS GRID
- $--4 bd2 ba1.3k sqft3108 Oak Ave, Brookfield, IL 60513AuctionAuction.com 1
