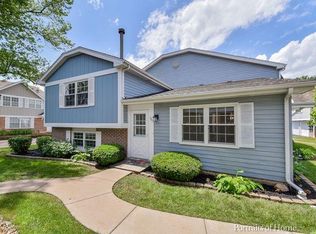
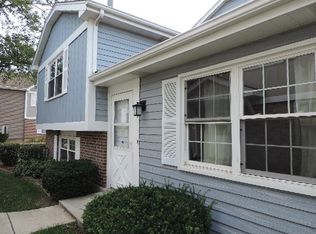
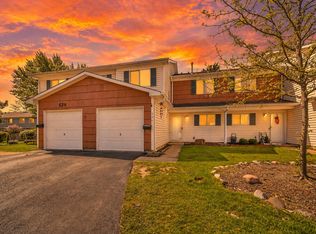
Highly desirable Trees of Wheaton, Penthouse/2nd floor condo. Premium location in back of complex. 2 bedrooms & 1 full bath. Private entrance into your garage which has an extra storage area. Many rooms freshly painted & newer engineered flooring. Separate laundry room Award winning District #200 schools. Outdoor Pool Minutes to Train & downtown Wheaton. Assessments include-Water, Parking, Common Insurance, Pool, Exterior Maintenance, Lawn Care, Scavenger, Snow Removal. Close to shopping, DuPage County Complex, Central DuPage/Northwest Medical Complex and quick access to I88.
Contingent
$250,000
1645 Timber Trl #D, Wheaton, IL 60189
2beds
1,006sqft
Condominium, Single Family Residence
Built in 1978
-- sqft lot
$-- Zestimate®
$249/sqft
$295/mo HOA
What's special
Outdoor poolMany rooms freshly paintedSeparate laundry roomNewer engineered flooring
- --
- 47
- views
- 1
- save
Zillow last checked:
Listing updated:
Listed by:
Josie Morrison, ABR,CRS,SRES 630-781-6383,
RE/MAX Action
Source: MRED as distributed by MLS GRID,MLS#: 12751404
Facts & features
Interior
Bedrooms & bathrooms
- Bedrooms: 2
- Bathrooms: 1
- Full bathrooms: 1
Rooms
- Room types: No additional rooms
Primary bedroom
- Level: Second
- Area: 165 Square Feet
- Dimensions: 15X11
Bedroom 2
- Level: Second
- Area: 121 Square Feet
- Dimensions: 11X11
Dining room
- Level: Second
- Area: 99 Square Feet
- Dimensions: 11X9
Kitchen
- Level: Second
- Area: 80 Square Feet
- Dimensions: 10X8
Laundry
- Level: Second
- Area: 36 Square Feet
- Dimensions: 6X6
Living room
- Level: Second
- Area: 224 Square Feet
- Dimensions: 16X14
Heating
- Natural Gas
Cooling
- Central Air
Features
- Basement: None
Interior area
- Total structure area: 0
- Total interior livable area: 1,006 sqft
Property
Parking
- Total spaces: 1
- Parking features: Yes, Attached, Garage
- Attached garage spaces: 1
Accessibility
- Accessibility features: No Disability Access
Details
- Parcel number: 0520119012
- Special conditions: None
Construction
Type & style
- Home type: Condo
- Property subtype: Condominium, Single Family Residence
Materials
- Aluminum Siding, Vinyl Siding
Condition
- New construction: No
- Year built: 1978
Details
- Builder model: PENTHOUSE
Utilities & green energy
- Sewer: Public Sewer
- Water: Lake Michigan
Community & HOA
HOA
- Has HOA: Yes
- Amenities included: Pool
- Services included: Water, Clubhouse, Pool, Exterior Maintenance, Lawn Care, Scavenger, Snow Removal
- HOA fee: $295 monthly
Location
- Region: Wheaton
Financial & listing details
- Price per square foot: $249/sqft
- Tax assessed value: $65,796
- Annual tax amount: $3,394
- Date on market: 9/4/2026
- Ownership: Condo
Estimated market value
Not available
Estimated sales range
Not available
Not available
Price history
| Date | Event | Price |
|---|---|---|
| 9/14/2018 | Sold | $135,000-3.5%$134/sqft |
Source:  MRED as distributed by MLS GRID #10042700 Report a problem MRED as distributed by MLS GRID #10042700 Report a problem | ||
| 8/19/2018 | Pending sale | $139,900$139/sqft |
Source: Coldwell Banker Residential Brokerage - West DuPage #10042700 Report a problem | ||
| 8/6/2018 | Listed for sale | $139,900-5.5%$139/sqft |
Source: Coldwell Banker Residential #10042700 Report a problem | ||
| 5/26/2005 | Sold | $148,000+23.3%$147/sqft |
Source: Public Record Report a problem | ||
| 1/14/2002 | Sold | $120,000$119/sqft |
Source: Public Record Report a problem | ||
Public tax history
| Year | Property taxes | Tax assessment |
|---|---|---|
| 2025 | $3,501 +3.1% | $65,796 +8.5% |
| 2024 | $3,394 +5% | $60,664 +8.6% |
| 2023 | $3,233 +8.5% | $55,840 +13.9% |
| 2022 | $2,979 +0.6% | $49,020 +2.4% |
| 2021 | $2,963 +0.4% | $47,860 +0.9% |
| 2020 | $2,951 +2.6% | $47,420 +2.7% |
| 2019 | $2,876 +1.3% | $46,170 +2.2% |
| 2018 | $2,838 +9.4% | $45,180 +10.3% |
| 2017 | $2,594 +1.9% | $40,950 +4.2% |
| 2016 | $2,546 +1.4% | $39,310 +4.8% |
| 2015 | $2,511 -22.6% | $37,500 -18.5% |
| 2014 | $3,243 +2.6% | $46,000 -0.3% |
| 2013 | $3,161 +2% | $46,140 -4.1% |
| 2012 | $3,098 +2.1% | $48,110 -6.4% |
| 2011 | $3,035 +12.4% | $51,388 +3.5% |
| 2010 | $2,701 +2.5% | $49,640 -3.8% |
| 2009 | $2,636 +1.4% | $51,580 |
| 2008 | $2,598 +3.8% | $51,580 +4.8% |
| 2007 | $2,502 +6.2% | $49,220 +9.7% |
| 2006 | $2,356 +5.1% | $44,870 +7.1% |
| 2005 | $2,242 +6.5% | $41,900 +7.3% |
| 2004 | $2,106 +1.7% | $39,050 +8.4% |
| 2003 | $2,072 +8.1% | $36,030 +8% |
| 2002 | $1,917 +11.4% | $33,370 +7.5% |
| 2001 | $1,721 +3.9% | $31,040 +5.1% |
| 2000 | $1,656 | $29,530 |
Find assessor info on the county website
Monthly payment
Est. payment
Payment breakdown
Explore the cost of this home by adjusting the details. Changes won't be saved.Climate risks
Neighborhood: 60189
Nearby schools
Schools provided by the listing agent
- Elementary: Madison Elementary School
- Middle: Edison Middle School
- High: Wheaton Warrenville South H S
- District: 200
Source: MRED as distributed by MLS GRID. This data may not be complete. We recommend contacting the local school district to confirm school assignments for this home.
Similar homes
- $220,0002 bd2 ba1.1k sqft462 Raintree Dr Unit 2A, Glen Ellyn, IL 60137New
 MLS ID #12784358, Sheila Strutz, Village Realty, Inc.. MRED as distributed by MLS GRID
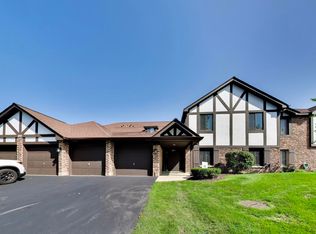
 - $283,0002 bd2 ba1.3k sqft855 Johnstown Ln APT A, Wheaton, IL 60189Price Change
 MLS ID #12732924, Lynda Mottola, @properties Christies International Real Estate. MRED as distributed by MLS GRID
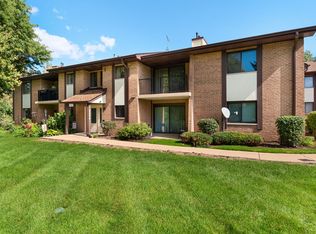
 - $250,0002 bd2 ba1.1k sqft2204 Wharf Dr APT 2308, Woodridge, IL 60517New
 MLS ID #12777945, Sara Hassan, Coldwell Banker Realty. MRED as distributed by MLS GRID
 - $255,0003 bd1 ba1.1k sqft526 Alton Ct, Carol Stream, IL 60188Active
 MLS ID #12775421, Mike Musa, Keller Williams Preferred Rlty. MRED as distributed by MLS GRID
