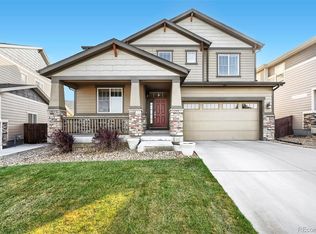
Welcome to this beautifully maintained home situated on the desirable Buffalo Run Golf Course neighborhood where thoughtful design, spacious living, and an exceptional location come together in this beautifully maintained 5 bedroom, 4 bathrooms Ranch home built in 2023. From the moment you step inside, you'll appreciate the bright-floor plan filled with abundant natural light. Upscale Gourmet -Kitchen offers generous space and overlooks the dining and living room area, creating the perfect gathering place for family and friends with top of the line stainless steel appliances, quartz countertops and a pantry to die for. The spacious primary suite provides a private bathroom that connects with an enormous walk-in closet and a main-floor laundry room. The additional 4 bedrooms offer flexibility for family, guests, plus a home office. A finished basement expands the living space with a kitchen ideal for entertaining or multi-generational living. Outside, enjoy a private patio and spacious backyard on the golf course, perfect for relaxing or hosting outdoor gatherings in the built-up grill area. Complete with an oversized 3 car attached garage, this home is located in a desirable neighborhood with convenient access to DENVER International Airport, shopping, dining, parks, and major commuter routes. Don't miss it and make your appointment today!!! Seller is motivated and willing to cover closing costs!!!
For sale
$735,000
16455 E 110th Avenue, Commerce City, CO 80022
5beds
4,370sqft
Single Family Residence
Built in 2022
7,395 Square Feet Lot
$733,100 Zestimate®
$168/sqft
$83/mo HOA
What's special
- 15 days
- 378
- 44
Zillow last checked:
Listing updated:
Listed by:
Corina Koeneke 720-338-3591 coloradocasasandhomes@gmail.com,
Realty Of America LLC
Source: REcolorado as distributed by MLS GRID,MLS#: 6574057
Facts & features
Interior
Bedrooms & bathrooms
- Bedrooms: 5
- Bathrooms: 4
- Full bathrooms: 3
- 1/2 bathrooms: 1
- Main level bathrooms: 3
- Main level bedrooms: 2
Bedroom
- Level: Main
- Area: 127.53 Square Feet
- Dimensions: 11.7 x 10.9
Bedroom
- Level: Main
- Area: 231.4 Square Feet
- Dimensions: 13 x 17.8
Bedroom
- Level: Basement
Bedroom
- Level: Basement
- Area: 93.15 Square Feet
- Dimensions: 8.1 x 11.5
Bedroom
- Level: Basement
Bathroom
- Level: Main
Bathroom
- Level: Main
Bathroom
- Level: Main
Bathroom
- Level: Basement
Great room
- Level: Main
- Area: 115.2 Square Feet
- Dimensions: 8 x 14.4
Kitchen
- Level: Main
- Area: 110 Square Feet
- Dimensions: 11 x 10
Laundry
- Level: Main
- Area: 78.72 Square Feet
- Dimensions: 8.2 x 9.6
Heating
- Forced Air
Cooling
- Central Air
Appliances
- Included: Convection Oven, Dishwasher, Disposal, Double Oven, Microwave, Oven, Range Hood, Refrigerator
Features
- Eat-in Kitchen, Granite Counters, Kitchen Island, Open Floorplan, Primary Suite, Quartz Counters, Smoke Free, Solid Surface Counters, Walk-In Closet(s), Wet Bar, Wired for Data
- Flooring: Carpet, Tile, Vinyl
- Windows: Double Pane Windows
- Basement: Finished
- Number of fireplaces: 1
- Fireplace features: Living Room
Interior area
- Total structure area: 4,370
- Total interior livable area: 4,370 sqft
- Finished area above ground: 2,206
- Finished area below ground: 1,607
Property
Parking
- Total spaces: 3
- Parking features: Garage - Attached
- Attached garage spaces: 3
Features
- Levels: One
- Stories: 1
- Patio & porch: Covered, Front Porch, Patio
- Exterior features: Private Yard, Rain Gutters
Lot
- Size: 7,395 Square Feet
Details
- Parcel number: R0203713
- Special conditions: Standard
Construction
Type & style
- Home type: SingleFamily
- Architectural style: Contemporary
- Property subtype: Single Family Residence
Materials
- Frame, Stone, Vinyl Siding
Condition
- Year built: 2022
Details
- Builder model: Dillon
- Builder name: Oakwood Homes, LLC
Utilities & green energy
- Electric: 110V
- Sewer: Public Sewer
- Water: Public
- Utilities for property: Cable Available, Natural Gas Available, Natural Gas Connected, Phone Available
Green energy
- Energy efficient items: Appliances, Construction, HVAC, Insulation, Thermostat, Water Heater, Windows
Community & HOA
Community
- Security: Carbon Monoxide Detector(s), Smoke Detector(s)
- Subdivision: Reunion- Horizon Collection
HOA
- Has HOA: Yes
- Amenities included: Clubhouse, Park, Playground, Pool, Trail(s)
- Services included: Maintenance Grounds, Road Maintenance, Trash
- HOA fee: $83 monthly
- HOA name: MSI, LLC
- HOA phone: 303-420-4433
Location
- Region: Commerce City
Financial & listing details
- Price per square foot: $168/sqft
- Tax assessed value: $645,000
- Annual tax amount: $8,914
- Date on market: 10/9/2026
- Listing terms: Cash,Conventional,FHA,VA Loan
- Exclusions: Seller's Personal Property
- Ownership: Individual
- Electric utility on property: Yes
Estimated market value
$733,100
$696,000 - $770,000
$3,852/mo
Price history
| Date | Event | Price |
|---|---|---|
| 10/23/2026 | Listed for sale | $735,000$168/sqft |
Source:  REcolorado as distributed by MLS GRID #6574057 Report a problem REcolorado as distributed by MLS GRID #6574057 Report a problem | ||
| 10/18/2026 | Pending sale | $735,000$168/sqft |
Source: REcolorado as distributed by MLS GRID #6574057 Report a problem | ||
| 10/9/2026 | Listed for sale | $735,000-0.7%$168/sqft |
Source: REcolorado as distributed by MLS GRID #6574057 Report a problem | ||
| 7/21/2023 | Sold | $740,000$169/sqft |
Source: Public Record Report a problem | ||
Public tax history
| Year | Property taxes | Tax assessment |
|---|---|---|
| 2025 | $8,843 +0.3% | $40,320 -11.3% |
| 2024 | $8,815 +94.3% | $45,460 |
| 2023 | $4,538 +323.9% | $45,460 +110.9% |
| 2022 | $1,070 | $21,560 +322.7% |
| 2021 | -- | $5,100 |
Find assessor info on the county website
Monthly payment
Est. payment
Payment breakdown
Explore the cost of this home by adjusting the details. Changes won't be saved.Climate risks
Neighborhood: 80022
Nearby schools
Schools provided by the listing agent
- Elementary: Reunion
- Middle: Otho Stuart
- High: Prairie View
- District: School District 27-J
Source: REcolorado as distributed by MLS GRID. This data may not be complete. We recommend contacting the local school district to confirm school assignments for this home.
- $702,9006 bd3 ba3.2k sqft16465 E 110th Ave, Commerce City, CO 80022Off Market
- $631,0004 bd2 ba2.8k sqft16475 E 110th Ave, Commerce City, CO 80022Off Market
- $676,5684 bd3 ba3.2k sqft16435 E 110th Ave, Commerce City, CO 80022Sold

- $565,4003 bd2 ba2.3k sqft16456 E 110th Ave, Commerce City, CO 80022Off Market
Similar homes
- $695,0004 bd3 ba3.9k sqft16851 E 110th Avenue, Commerce City, CO 80022For Sale

 MLS ID #4557389, Carrie Lovingier, Coldwell Banker Realty 28. REcolorado as distributed by MLS GRID
 - $749,9005 bd4 ba4.7k sqft11722 Joplin Street, Commerce City, CO 80022For Sale
 MLS ID #9547087, Tom Ullrich, RE/MAX Professionals. REcolorado as distributed by MLS GRID
 - $725,0005 bd3 ba3.8k sqft10969 Lewiston Street, Commerce City, CO 80022For Sale
 MLS ID #6558980, Jessica Lindenmier, Brokers Guild Homes. REcolorado as distributed by MLS GRID
 - $699,9004 bd4 ba4.4k sqft15979 E 113th Court, Commerce City, CO 80022For Sale
 MLS ID #2159558, Matthew Stewart, Coldwell Banker Realty 56. REcolorado as distributed by MLS GRID
 - $750,0005 bd4 ba4.2k sqft11660 Ouray Street, Commerce City, CO 80022For SaleMLS ID #6261131, Cassandra Wooley, Key Team Real Estate Corp.. REcolorado as distributed by MLS GRID
- $665,0005 bd4 ba4k sqft16478 E 111th Place, Commerce City, CO 80022For SaleMLS ID #5787621, Jorge Mier, Keller Williams Trilogy. REcolorado as distributed by MLS GRID
- $725,0005 bd4 ba4.2k sqft15924 E 117th Avenue, Commerce City, CO 80022For SaleMLS ID #3705982, The Awaka Group, Real Broker, LLC DBA Real. REcolorado as distributed by MLS GRID
- $770,0005 bd5 ba4.4k sqft17067 E 99th Place, Commerce City, CO 80022For SaleMLS ID #6066815, Jody Bennigsdorf, RE/MAX Alliance. REcolorado as distributed by MLS GRID
- $675,0005 bd4 ba4k sqft11527 Jasper Street, Commerce City, CO 80022For SaleMLS ID #7328869, Rob Stark, RE/MAX Professionals. REcolorado as distributed by MLS GRID
- $635,0004 bd3 ba4.5k sqft10891 Chambers Way, Commerce City, CO 80022For SaleMLS ID #9046059, Shane Severson, Legacy Realty. REcolorado as distributed by MLS GRID
- $689,0004 bd4 ba4.2k sqft16861 E 107th Avenue, Commerce City, CO 80022For SaleMLS ID #3078945, Kami Carstens, LPT Realty. REcolorado as distributed by MLS GRID
- $640,0005 bd5 ba4.6k sqft15849 E 108th Court, Commerce City, CO 80022For SaleMLS ID #6992321, Michele Drumbor-Welch, Worth Clark Realty. REcolorado as distributed by MLS GRID
- $739,9004 bd4 ba4.7k sqft15957 E 118th Place, Commerce City, CO 80022For SaleMLS ID #5704540, Juan Zapata, HomeSmart. REcolorado as distributed by MLS GRID
- $650,0004 bd4 ba4.4k sqft10696 Nucla Street, Commerce City, CO 80022For SaleMLS ID #2129283, Amy Ryan, Amy Ryan Group. REcolorado as distributed by MLS GRID
- $635,0005 bd4 ba2.7k sqft16729 E 106th Place, Commerce City, CO 80022For SaleMLS ID #4132314, Amanda Hoang, Orchard Brokerage LLC. REcolorado as distributed by MLS GRID
- $615,0004 bd3 ba4.2k sqft16337 E 111th Place, Commerce City, CO 80022For SaleMLS ID #9383376, Tara Basagoitia, Berkshire Hathaway HomeServices Colorado Real Estate, LLC - Brighton. REcolorado as distributed by MLS GRID
- $600,0005 bd4 ba3.7k sqft10934 Pitkin Street, Commerce City, CO 80022For SaleMLS ID #8651327, Doniele Jeffery, Keller Williams Advantage Realty LLC. REcolorado as distributed by MLS GRID
- $599,0004 bd3 ba4.2k sqft16733 Parkside Drive, Commerce City, CO 80022For SaleMLS ID #7190151, Regan Archer, Brokers Guild Homes. REcolorado as distributed by MLS GRID
