1646 Oxford Street is a true Andrew Cobb home—rich in architectural character, history, and enduring craftsmanship. Loved and lived in for many years, this solid and gracious 2½-storey Craftsman residence stands proudly among Oxford Street’s distinguished historic homes. A welcoming foyer opens to an elegant living room featuring a beautifully crafted brick fireplace, arched inglenooks, a curved bay window, and beamed ceiling details—features that are strongly indicative of Cobb’s signature approach to warmth, proportion, and handcrafted architectural expression. The formal dining room overlooks the west-facing garden and deck, while a thoughtfully designed southwest addition provides a spacious, fully equipped kitchen with an island, informal dining area, pantry, and powder room. The second floor offers three bedrooms and a cozy den/office with a fireplace, along with two full, second-level, updated baths. The third floor offers an incredible bonus space with 2 bedrooms, perfect for children, guests, or a private hangout for teenagers who need space, and the lower level has additional potential, providing an exciting opportunity to reimagine and expand the home to suit your family’s needs. A generous yard and detached garage further enhance this exceptional South End property. Adding to the home’s remarkable legacy, the complete set of original Andrew Cobb architectural plans are available and bear the architect’s signature—a rare and meaningful connection to one of Halifax’s most celebrated architects. The location could not be more ideal. Just a five-minute walk from Dalhousie University, King’s College, the Waegwoltic Club, Armbrae Academy, Tupper, and LeMarchant. And only minutes from downtown Halifax, the QEII Health Sciences Centre, Quinpool Road, and Spring Garden. This is a rare opportunity to become the next steward of a truly special Halifax home...one with a proud past and extraordinary future potential.
For sale
C$1,699,000
1646 Oxford St, Halifax, NS B3H 3Z4
4beds
3,834sqft
Single Family Residence
Built in 1921
7,331 Square Feet Lot
$-- Zestimate®
C$443/sqft
C$-- HOA
What's special
Welcoming foyerBeautifully crafted brick fireplaceArched inglenooksCurved bay windowBeamed ceiling detailsInformal dining areaPowder room
- 49 days
- 141
- 5
Zillow last checked:
Listing updated:
Listed by:
Jane Reno,
Red Door Realty Brokerage,
Pam Auld,
Red Door Realty
Source: NSAR,MLS®#: 202624606 Originating MLS®#: Nova Scotia Association of REALTORS®
Facts & features
Interior
Bedrooms & bathrooms
- Bedrooms: 4
- Bathrooms: 4
- Full bathrooms: 2
- 1/2 bathrooms: 2
- Main level bathrooms: 1
Bedroom
- Level: Second
- Area: 129.95
- Dimensions: 11.3 x 11.5
Bedroom 1
- Level: Second
- Area: 127.65
- Dimensions: 11.1 x 11.5
Bedroom 2
- Level: Third
- Area: 142.08
- Dimensions: 12.8 x 11.1
Bathroom
- Level: Main
Bathroom 1
- Level: Second
Bathroom 2
- Level: Second
Bathroom 3
- Level: Third
Dining room
- Level: Main
- Area: 154.88
- Dimensions: 12.8 x 12.1
Family room
- Level: Second
- Area: 154.88
- Dimensions: 12.8 x 12.1
Kitchen
- Level: Main
- Area: 223.79
- Dimensions: 16.1 x 13.9
Living room
- Level: Main
- Area: 463.05
- Dimensions: 24.5 x 18.9
Office
- Level: Third
- Area: 71.98
- Dimensions: 11.8 x 6.1
Heating
- Fireplace(s), Heat Pump -Ductless, In Floor, Radiant, Radiator
Cooling
- Ductless
Features
- High Speed Internet
- Flooring: Hardwood, Laminate, Slate
- Basement: Partial,Partially Finished,Walk-Out Access
- Has fireplace: Yes
- Fireplace features: Fireplace(s), Wood Burning
Interior area
- Total structure area: 3,834
- Total interior livable area: 3,834 sqft
- Finished area above ground: 2,943
Property
Parking
- Total spaces: 2
- Parking features: Detached, Single, Paved
- Garage spaces: 1
- Details: Parking Details(2-3 Cars), Garage Details(Single, Detached)
Features
- Levels: 2.5 Storey
- Stories: 2
- Patio & porch: Deck
- Fencing: Fenced
Lot
- Size: 7,331 Square Feet
- Features: Cleared, Landscaped, Level, Under 0.5 Acres, Near Public Transit
Details
- Parcel number: 00031898
- Zoning: ER-3
- Other equipment: No Rental Equipment
Construction
Type & style
- Home type: SingleFamily
- Property subtype: Single Family Residence
Materials
- Aluminum Siding
- Roof: Asphalt
Condition
- New construction: No
- Year built: 1921
Utilities & green energy
- Sewer: Municipal
- Water: Municipal
- Utilities for property: Cable Connected, Electricity Connected, Natural Gas Connected, Phone Connected, Natural Gas
Community & HOA
Community
- Features: Park, Playground, Recreation Center, School Bus Service, Shopping, Place of Worship
- Security: Security System
Location
- Region: Halifax
Financial & listing details
- Price per square foot: C$443/sqft
- Tax assessed value: C$880,200
- Price range: C$1.7M - C$1.7M
- Date on market: 9/29/2026
- Ownership: Freehold
- Electric utility on property: Yes
Price history
| Date | Event | Price |
|---|---|---|
| 11/9/2026 | Price change | C$1,699,000-1.2%C$443/sqft |
Source:  NSAR #202624606 Report a problem | ||
| 10/27/2026 | Price change | C$1,720,000-8.9%C$449/sqft |
Source: NSAR #202624606 Report a problem | ||
| 9/29/2026 | Listed for sale | C$1,888,000C$492/sqft |
Source: NSAR #202624606 Report a problem | ||
Public tax history
| Year | Property taxes | Tax assessment |
|---|---|---|
| 2019 | -- | C$865,300 |
Climate risks
Neighborhood: B3H
Nearby schools
GreatSchools rating
No schools nearby
We couldn't find any schools near this home.
Schools provided by the listing agent
- Elementary: Sir Charles Tupper Elementary School
- Middle: Halifax Central Junior High School
- High: Citadel High School
Source: NSAR. This data may not be complete. We recommend contacting the local school district to confirm school assignments for this home.
Similar homes
- C$1,699,0005 bd4 ba4k sqft5743 Southwood Dr, Halifax, NS B3H 1E6For Sale
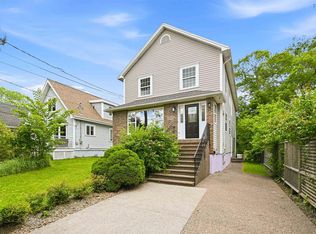 MLS ID #202625756, Tao (Kevin) Song, RE/MAX Nova Brokerage. NSAR
- C$1,700,0006 bd4 ba4.3k sqft985 Beaufort Ave, Halifax, NS B3H 3X9For Sale
 MLS ID #202623029, Liz Martin, Royal LePage Atlantic Brokerage. NSAR
- C$1,799,0004 bd3 ba2.6k sqft6443 Coburg Rd S, Halifax, NS B3H 2A6For Sale
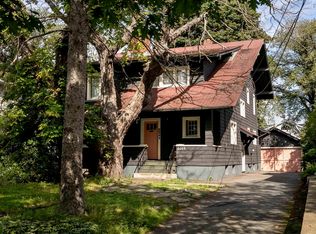 MLS ID #202622026, Brehannah Hopgood, The Agency Real Estate Brokerage Brokerage. NSAR
- C$1,639,0003 bd3 ba3.2k sqft31 Armshore Dr, Halifax, NS B3N 1M4For Sale
 MLS ID #202621914, Peter Clive, Sotheby's International Realty Canada Brokerage. NSAR
