Proudly positioned at the head of a private enclave, Welcome to 15 Boscobel Road in the exclusive community of Boscobel on the Arm. This exceptional 4-bedroom residence blends refined design, everyday comfort, and modern efficiency, enhanced by a collection of recent upgrades. At its heart, a spectacular great room showcases soaring ceilings, floor-to-ceiling windows, and a striking two-storey fireplace. The beautifully updated kitchen pairs timeless cabinetry and premium appliances with a newly added butler’s pantry featuring integrated appliances and quartz countertops, ideal for everyday living and effortless entertaining. The main-level primary suite is a peaceful retreat with a generous walk-in closet and ensuite featuring a remarkable 12-foot custom walk-in shower. An elevator connects all three levels, offering accessibility throughout. Upstairs, an open-concept home office leads to a spacious family room or optional fifth bedroom, a convenient laundry closet, and two bedrooms served by a beautifully renovated shared bathroom with a custom curbless shower. A second primary suite offers a walk-in closet, and en-suite. The fully renovated lower level offers versatile additional living space, a beautifully appointed laundry suite with quartz countertops, floating shelves, and abundant storage, plus a bathroom with rough-in for a shower or bathtub. Outside, the landscaped, west-facing backyard feels like a private retreat, framed by mature trees & irrigated flower gardens, new fencing, and inviting spaces to relax or entertain while enjoying the evening sunsets. Solar panels, upgraded electrical infrastructure, and a fully ducted heat pump enhance the home’s comfort and efficiency in every season. Just minutes from the Royal Nova Scotia Yacht Squadron, Sir Sandford Fleming Park, Williams Lake, and downtown Halifax, 15 Boscobel Road offers a rare balance of privacy, sophistication, and convenience in one of the city’s most desirable neighbourhoods.
For sale
C$2,250,000
15 Boscobel Rd, Halifax, NS B3P 2J2
4beds
5,606sqft
Single Family Residence
Built in 2015
0.44 Acres Lot
$-- Zestimate®
C$401/sqft
C$92/mo HOA
What's special
Spectacular great roomSoaring ceilingsFloor-to-ceiling windowsStriking two-storey fireplaceBeautifully updated kitchenTimeless cabinetryPremium appliances
- 2 days
- 70
- 4
Zillow last checked:
Listing updated:
Listed by:
Dexter Wilkie,
Royal LePage Atlantic Brokerage
Source: NSAR,MLS®#: 202627959 Originating MLS®#: Nova Scotia Association of REALTORS®
Facts & features
Interior
Bedrooms & bathrooms
- Bedrooms: 4
- Bathrooms: 5
- Full bathrooms: 3
- 1/2 bathrooms: 2
- Main level bathrooms: 2
- Main level bedrooms: 1
Bedroom
- Level: Second
- Area: 162.17
- Dimensions: 11.58 x 14
Bedroom 1
- Level: Second
- Area: 195.5
- Dimensions: 15.33 x 12.75
Bedroom 2
- Level: Second
- Area: 286.58
- Dimensions: 15.08 x 19
Bathroom
- Level: Main
- Area: 42.22
- Dimensions: 6.33 x 6.67
Bathroom 1
- Level: Main
- Area: 221.13
- Dimensions: 14.5 x 15.25
Bathroom 2
- Level: Second
- Area: 66.07
- Dimensions: 5.92 x 11.17
Bathroom 3
- Level: Second
- Area: 131.29
- Dimensions: 11.42 x 11.5
Bathroom 4
- Level: Basement
- Area: 74.17
- Dimensions: 10 x 7.42
Dining room
- Level: Main
- Area: 255.5
- Dimensions: 12.17 x 21
Family room
- Level: Second
- Area: 340.21
- Dimensions: 19.17 x 17.75
Kitchen
- Level: Main
- Area: 268.13
- Dimensions: 11.25 x 23.83
Living room
- Level: Main
- Area: 381.74
- Dimensions: 19.92 x 19.17
Office
- Level: Second
- Area: 414.06
- Dimensions: 21.42 x 19.33
Heating
- Fireplace(s), Heat Pump, Heat Pump -Ductless, Other Heating/Cooling
Cooling
- Ducted Cooling, Other Heating/Cooling, Ductless
Appliances
- Included: Range, Dishwasher, Dryer, Washer, Microwave, Refrigerator
Features
- Elevator, Ensuite Bath, See Remarks, High Speed Internet, Master Downstairs
- Flooring: Hardwood, Tile
- Basement: Finished
- Has fireplace: Yes
- Fireplace features: Propane
Interior area
- Total structure area: 5,606
- Total interior livable area: 5,606 sqft
- Finished area above ground: 3,785
Video & virtual tour
Property
Parking
- Total spaces: 4
- Parking features: Attached, Double, Heated Garage, Wired, Interlocking
- Attached garage spaces: 2
- Details: Garage Details(Double | Attached | Heated | Wired | Interior & Exterior Entrance | 21'3" X 24'8")
Accessibility
- Accessibility features: Wheelchair Access
Features
- Levels: 2 Storey
- Stories: 2
- Patio & porch: Patio
- Exterior features: Barbecue
- Fencing: Fenced
Lot
- Size: 0.44 Acres
- Features: Landscaped, Level, Under 0.5 Acres, Near Public Transit
Details
- Parcel number: 41385436
- Zoning: R1
- Other equipment: HRV (Heat Rcvry Ventln), Fuel Tank(s)
Construction
Type & style
- Home type: SingleFamily
- Architectural style: Contemporary
- Property subtype: Single Family Residence
Materials
- Masonite/Colour Lock, Stone, Colour Lock
- Roof: Asphalt
Condition
- New construction: No
- Year built: 2015
Utilities & green energy
- Sewer: Municipal
- Water: Municipal
- Utilities for property: Cable Connected, Electricity Connected, Phone Connected, Electric
Green energy
- Energy generation: Solar
Community & HOA
Community
- Features: Park, Playground, Recreation Center, Marina, Place of Worship
HOA
- Has HOA: Yes
- HOA fee: C$1,100 annually
Location
- Region: Halifax
Financial & listing details
- Price per square foot: C$401/sqft
- Tax assessed value: C$1,091,300
- Price range: C$2.3M - C$2.3M
- Date on market: 11/13/2026
- Ownership: Freehold
- Electric utility on property: Yes
Price history
| Date | Event | Price |
|---|---|---|
| 11/13/2026 | Listed for sale | C$2,250,000+114.3%C$401/sqft |
Source:  NSAR #202627959 Report a problem | ||
| 6/6/2016 | Sold | C$1,050,000+296.5%C$187/sqft |
Source: Public Record Report a problem | ||
| 10/15/2015 | Sold | C$264,845C$47/sqft |
Source: Public Record Report a problem | ||
Public tax history
| Year | Property taxes | Tax assessment |
|---|---|---|
| 2019 | -- | C$1,091,300 |
Climate risks
Neighborhood: B3P
Nearby schools
GreatSchools rating
No schools nearby
We couldn't find any schools near this home.
Schools provided by the listing agent
- Elementary: John W Macleod-Fleming Tower Elementary School
- Middle: Cunard Junior High School
- High: JL Ilsley High School
Source: NSAR. This data may not be complete. We recommend contacting the local school district to confirm school assignments for this home.
Similar homes
- C$2,200,0007 bd3 ba6.4k sqft6465 Jubilee Rd, Halifax, NS B3H 2H2For Sale
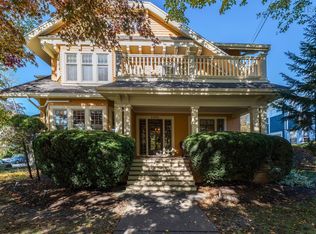 MLS ID #202627220, David Dunn, Royal LePage Atlantic Brokerage. NSAR
- C$2,329,0007 bd5 ba6.1k sqft602 Francklyn St, Halifax, NS B3H 3B4For Sale
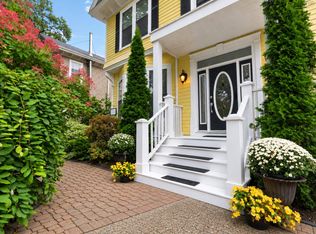 MLS ID #202625956, Victoria Hines, Royal LePage Atlantic Brokerage. NSAR
- C$2,295,0004 bd4 ba4.3k sqft916 Young Ave, Halifax, NS B3H 2W1For Sale
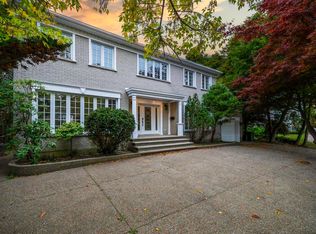 MLS ID #202621711, David Dunn, Royal LePage Atlantic Brokerage. NSAR
- C$2,195,0004 bd4 ba3.2k sqft6029 Inglis St, Halifax, NS B3H 1K9For Sale
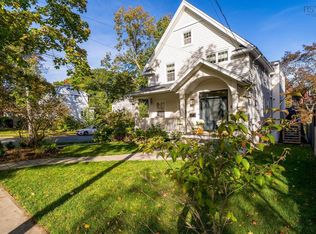 MLS ID #202625918, David Dunn, Royal LePage Atlantic Brokerage. NSAR
