Instead of buying a home and spending years upgrading it, 1649 Deerpath already gives you the finished package, including a backyard that could easily cost $50,000+ to recreate.
With 5 bedrooms, 4 baths, and 3,849 square feet, the home feels open from the moment you walk in. The main living space is bright and airy, with soaring ceilings, oversized windows, warm flooring, and a dramatic fireplace that gives the room presence without losing the comfortable feeling you want at home.
The kitchen sits right in the middle of it all, with an oversized island made for quick breakfasts, homework, dinner with friends, or the inevitable gathering that always happens around the kitchen. The open layout keeps everyone connected, while the upstairs game room, media room, and additional bedrooms give everyone space to spread out.
Then you step outside, and that is where this home really separates itself. The backyard feels more like your own private park than a typical suburban yard, complete with a half basketball court, pergola, covered patio, fire pit, trampoline, and still plenty of open lawn for pets, games, entertaining, or whatever comes next.
Located in Gateway Parks, you also get access to resort-style community amenities, trails, green spaces, pools, and gathering areas, while convenient access to US-80 and I-20 keeps Forney connected to Downtown Dallas and the rest of DFW.
Big enough to spread out, upgraded enough to enjoy from day one, and a backyard built for the years you’ll actually remember.
Under contract
Price cut: $10K (9/18)
$490,000
1649 Deerpath Dr, Forney, TX 75126
5beds
3,849sqft
Single Family Residence
Built in 2018
0.26 Acres Lot
$481,000 Zestimate®
$127/sqft
$75/mo HOA
What's special
Dramatic fireplaceHalf basketball courtOversized windowsWarm flooringPlenty of open lawnCovered patioSoaring ceilings
- 55 days
- 406
- 37
Zillow last checked:
Listing updated:
Listed by:
Lora Karacic 0758562 314-599-7267,
Monument Realty 214-705-7827,
Zack Srisauy 0748301 817-673-0085,
Monument Realty
Source: NTREIS,MLS#: 21358013
Facts & features
Interior
Bedrooms & bathrooms
- Bedrooms: 5
- Bathrooms: 4
- Full bathrooms: 4
Primary bedroom
- Features: Ceiling Fan(s), Dual Sinks, En Suite Bathroom, Walk-In Closet(s)
- Level: First
- Dimensions: 20 x 15
Living room
- Features: Fireplace
- Level: First
- Dimensions: 16 x 20
Heating
- Central
Cooling
- Central Air, Ceiling Fan(s)
Appliances
- Included: Dishwasher, Gas Cooktop, Disposal, Microwave
Features
- Granite Counters, High Speed Internet, Kitchen Island, Loft, Open Floorplan, Cable TV, Walk-In Closet(s)
- Flooring: Carpet, Ceramic Tile
- Windows: Window Coverings
- Has basement: No
- Number of fireplaces: 1
- Fireplace features: Gas, Living Room
Interior area
- Total interior livable area: 3,849 sqft
Video & virtual tour
Property
Parking
- Total spaces: 3
- Parking features: Driveway, Garage Faces Front, Garage
- Attached garage spaces: 3
Features
- Levels: Two,Multi/Split
- Stories: 2
- Patio & porch: Covered
- Exterior features: Fire Pit, Sport Court
- Pool features: None
- Fencing: Wood
Lot
- Size: 0.26 Acres
- Features: Corner Lot
Details
- Parcel number: 196027
Construction
Type & style
- Home type: SingleFamily
- Architectural style: Split Level,Detached
- Property subtype: Single Family Residence
Materials
- Brick
- Roof: Composition
Condition
- Resale
- Year built: 2018
Utilities & green energy
- Sewer: Public Sewer
- Water: Public
- Utilities for property: Sewer Available, Water Available, Cable Available
Community & HOA
Community
- Subdivision: Gateway Parks Add Ph 1b
HOA
- Has HOA: Yes
- Services included: All Facilities, Maintenance Grounds
- HOA fee: $225 quarterly
- HOA name: Gateway Parks
- HOA phone: 469-602-5175
Location
- Region: Forney
Financial & listing details
- Price per square foot: $127/sqft
- Tax assessed value: $467,000
- Annual tax amount: $9,916
- Date on market: 8/17/2026
- Cumulative days on market: 56 days
- Listing terms: Cash,Conventional,FHA,VA Loan
Estimated market value
$481,000
$457,000 - $505,000
$3,961/mo
Price history
| Date | Event | Price |
|---|---|---|
| 10/7/2026 | Contingent | $490,000$127/sqft |
Source: NTREIS #21358013 Report a problem | ||
| 9/18/2026 | Price change | $490,000-2%$127/sqft |
Source: NTREIS #21358013 Report a problem | ||
| 8/17/2026 | Listed for sale | $500,000$130/sqft |
Source: NTREIS #21358013 Report a problem | ||
Public tax history
| Year | Property taxes | Tax assessment |
|---|---|---|
| 2025 | $8,115 -8.2% | $467,000 -2.8% |
| 2024 | $8,837 +8.2% | $480,446 +5% |
| 2023 | $8,166 | $457,380 |
Find assessor info on the county website
Monthly payment
Est. payment
Payment breakdown
Explore the cost of this home by adjusting the details. Changes won't be saved.Climate risks
Neighborhood: Gateway Parks
Nearby schools
Schools provided by the listing agent
- Elementary: Willett
- Middle: Themer,Nell Hill Rhea
- High: Forney
- District: Forney ISD
Source: NTREIS. This data may not be complete. We recommend contacting the local school district to confirm school assignments for this home.
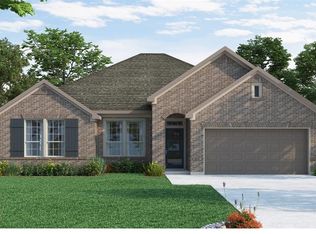
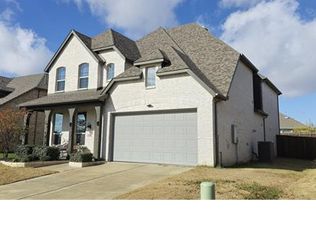
Similar homes
- $475,0004 bd3 ba3.4k sqft1469 Lawnview Dr, Forney, TX 75126For Sale
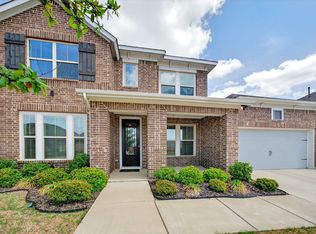 MLS ID #21229813, Mandy Cole. NTREIS
 - $399,0004 bd3 ba3.4k sqft1321 Meridian Dr, Forney, TX 75126For Sale
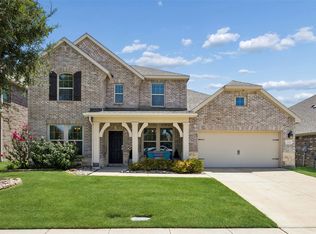 MLS ID #21333209, Sara Hudler. NTREIS
 - $535,0004 bd4 ba3k sqft1350 Skylar Dr, Forney, TX 75126For Sale
 MLS ID #21378774, Jason Miller. NTREIS
 - $569,9005 bd4 ba3.6k sqft417 Bastrop Rd, Forney, TX 75126For Sale
 MLS ID #21356274, Sheila Rose. NTREIS
