Welcome to this beautifully renovated home in McClellan Heights! Featuring 5 bedrooms and 1.5 bathrooms, this move-in-ready home offers many modern updates while maintaining its charm. You'll appreciate the refinshed original hardwood floors, complemented by new vinyl and tile flooring throughout parts of the home. The updated kitchen showcases all new appliances, backsplash, and granite countertops, along with a separate dining room. Just off the main living area, a bright sunroom provides additional living space to enjoy natural light. You'll find three bedrooms on the upper level and two additional bedrooms in the basement. Exterior improvements include all new siding, new windows, and a new backyard deck, with a portion of the yard fenced for added privacy! The property also features a spacious 3 car garage, including a 2 car attached garage and a separate 1 car detached garage, providing ample room for vehicles, storage, or a workshop.
Pending
$374,900
1649 Marlo Ave, Davenport, IA 52803
5beds
2,150sqft
:
Get pre-qualified$2,676/mo
Single Family Residence
Built in 1941
8,712 Square Feet Lot
$-- Zestimate®
$174/sqft
$-- HOA
What's special
New windowsUpdated kitchenGranite countertopsNatural lightNew backyard deckNew sidingAll new appliances
- 45 days |
- 97 |
- 1 |
Zillow last checked:
Listing updated:
Listed by:
Katelyn Cooper (563)449-6075,
Ruhl&Ruhl REALTORS Moline
Source: MRED as distributed by MLS GRID,MLS#: 12681392
Facts & features
Interior
Bedrooms & bathrooms
- Bedrooms: 5
- Bathrooms: 2
- Full bathrooms: 1
- 1/2 bathrooms: 1
Rooms
- Room types: Bedroom 5, Breakfast Room, Sun Room
Primary bedroom
- Features: Flooring (Hardwood)
- Level: Second
- Area: 252 Square Feet
- Dimensions: 12X21
Bedroom 2
- Features: Flooring (Hardwood)
- Level: Second
- Area: 132 Square Feet
- Dimensions: 12X11
Bedroom 3
- Features: Flooring (Hardwood)
- Level: Second
- Area: 81 Square Feet
- Dimensions: 9X9
Bedroom 4
- Features: Flooring (Luxury Vinyl)
- Level: Basement
- Area: 154 Square Feet
- Dimensions: 11X14
Bedroom 5
- Features: Flooring (Luxury Vinyl)
- Level: Basement
- Area: 70 Square Feet
- Dimensions: 7X10
Breakfast room
- Level: Main
- Area: 108 Square Feet
- Dimensions: 9X12
Dining room
- Features: Flooring (Hardwood)
- Level: Main
- Area: 144 Square Feet
- Dimensions: 12X12
Kitchen
- Features: Kitchen (Breakfast Room, Granite Counters, Updated Kitchen)
- Level: Main
- Area: 132 Square Feet
- Dimensions: 11X12
Laundry
- Level: Basement
- Area: 234 Square Feet
- Dimensions: 18X13
Living room
- Features: Flooring (Hardwood)
- Level: Main
- Area: 288 Square Feet
- Dimensions: 12X24
Sun room
- Features: Flooring (Luxury Vinyl)
- Level: Main
- Area: 91 Square Feet
- Dimensions: 7X13
Heating
- Natural Gas
Cooling
- Central Air
Appliances
- Included: Range, Microwave, Dishwasher, Portable Dishwasher, Refrigerator, Washer, Dryer, Disposal, Stainless Steel Appliance(s)
- Laundry: In Unit, Sink
Features
- Cathedral Ceiling(s), High Ceilings
- Doors: Sliding Doors, Storm Door(s)
- Basement: Finished,Partially Finished,Full
- Attic: Full
- Number of fireplaces: 1
- Fireplace features: Wood Burning, Living Room
Interior area
- Total structure area: 2,330
- Total interior livable area: 2,150 sqft
- Finished area below ground: 531
Property
Parking
- Total spaces: 3
- Parking features: Concrete, Garage, Yes, Garage Owned, Attached, Detached
- Attached garage spaces: 3
Accessibility
- Accessibility features: No Disability Access
Features
- Stories: 1.5
- Patio & porch: Deck
Lot
- Size: 8,712 Square Feet
- Dimensions: 56 X 155
- Features: Corner Lot
Details
- Parcel number: N2901C09
- Special conditions: None
Construction
Type & style
- Home type: SingleFamily
- Property subtype: Single Family Residence
Materials
- Vinyl Siding
- Foundation: Block
- Roof: Asphalt
Condition
- New construction: No
- Year built: 1941
Utilities & green energy
- Sewer: Public Sewer
- Water: Public
Community & HOA
Community
- Features: Curbs, Sidewalks, Street Lights, Street Paved
HOA
- Services included: None
Location
- Region: Davenport
Financial & listing details
- Price per square foot: $174/sqft
- Tax assessed value: $267,930
- Annual tax amount: $4,346
- Date on market: 6/22/2026
Estimated market value
Not available
Estimated sales range
Not available
$2,388/mo
Price history
| Date | Event | Price |
|---|---|---|
| 6/26/2026 | Pending sale | $374,900$174/sqft |
Source:  MRED as distributed by MLS GRID #12681392 Report a problem MRED as distributed by MLS GRID #12681392 Report a problem | ||
| 6/22/2026 | Listed for sale | $374,900+141.9%$174/sqft |
Source: MRED as distributed by MLS GRID #12681392 Report a problem | ||
| 1/14/2026 | Sold | $155,000-18.4%$72/sqft |
Source: Public Record Report a problem | ||
| 6/3/2011 | Sold | $190,000$88/sqft |
Source: Public Record Report a problem | ||
Public tax history
| Year | Property taxes | Tax assessment |
|---|---|---|
| 2025 | $4,346 +2.5% | $267,930 +10.2% |
| 2024 | $4,240 -17.5% | $243,160 |
| 2023 | $5,138 +2.8% | $243,160 +1.1% |
| 2022 | $5,000 +7% | $240,580 +3.2% |
| 2021 | $4,674 +2.2% | $233,040 +10.7% |
| 2020 | $4,572 -3.2% | $210,450 |
| 2019 | $4,722 +6.3% | $210,450 |
| 2018 | $4,443 -1.8% | $210,450 +2.2% |
| 2017 | $4,522 +5.7% | $205,930 +5.4% |
| 2016 | $4,280 | $195,390 +7.6% |
| 2015 | $4,280 +6.2% | $181,540 |
| 2014 | $4,032 +1.8% | $181,540 |
| 2013 | $3,962 | -- |
| 2012 | $3,962 +41.6% | $163,730 |
| 2009 | $2,798 +4.6% | $163,730 |
| 2008 | $2,676 -0.4% | $163,730 |
| 2007 | $2,688 -0.1% | -- |
| 2006 | $2,692 +2.7% | -- |
| 2005 | $2,620 -1% | -- |
| 2003 | $2,646 +1.7% | -- |
| 2002 | $2,602 +17.7% | -- |
| 2001 | $2,210 | -- |
Find assessor info on the county website
Monthly payment
Est. payment
Payment breakdown
Explore the cost of this home by adjusting the details. Changes won't be saved.Climate risks
Neighborhood: 52803
Nearby schools
GreatSchools rating
- 3/10McKinley Elementary SchoolGrades: K-6Distance: 0.4 mi
- 4/10Sudlow Intermediate SchoolGrades: 6-8Distance: 1.3 mi
- 4/10Central High SchoolGrades: 9-12Distance: 2.5 mi
Schools provided by the listing agent
- Elementary: Mckinley Elementary School
- Middle: Sudlow Middle School
- High: Central High School
- District: 1611
Source: MRED as distributed by MLS GRID. This data may not be complete. We recommend contacting the local school district to confirm school assignments for this home.
- $280,6004 bd2 ba1.8k sqft3029 Middle Rd, Davenport, IA 52803Off Market
- $275,0003 bd2 ba1.1k sqft3033 Middle Rd, Davenport, IA 52803Sold
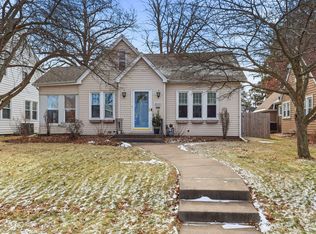
- $362,1003 bd2 ba1.9k sqft1633 Marlo Ave, Davenport, IA 52803Off Market
- $231,8003 bd1 ba1.2k sqft1646 Marlo Ave, Davenport, IA 52803Off Market

- $267,8002 bd2 ba1.4k sqft1652 Marlo Ave, Davenport, IA 52803Off Market
- $276,7004 bd2 ba2k sqft1640 Marlo Ave, Davenport, IA 52803Off Market
- $302,1003 bd2 ba2k sqft3035 Middle Rd, Davenport, IA 52803Off Market
- $279,9003 bd2 ba1.9k sqft1636 Marlo Ave, Davenport, IA 52803Sold
A local agent can set up tours, give advice and negotiate with sellers.
A local lender can help you make sure your offer is ready when you are.
Similar homes
- $369,9004 bd4 ba2.6k sqft332 Forest Rd, Davenport, IA 52803New
 MLS ID #12718036, Veronica Tremaine, Rainmaker Collective - Real Broker, LLC. MRED as distributed by MLS GRID
 - $379,0003 bd2 ba1.9k sqft252 Hillcrest Ave, Davenport, IA 52803Price Change
 MLS ID #12693861, Shelly Coussens, Mel Foster Co. Davenport. MRED as distributed by MLS GRID
 - $399,0004 bd3 ba2.4k sqft2606 Fairhaven Rd, Davenport, IA 52803Active
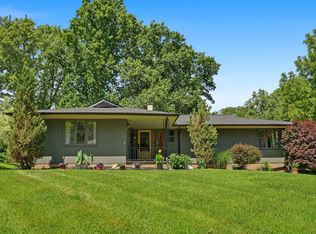 MLS ID #12685688, Lori Haffarnan, Rainmaker Collective - Real Broker, LLC. MRED as distributed by MLS GRID
 - $350,0005 bd3 ba1.9k sqft2305 E 31st St, Davenport, IA 52807New
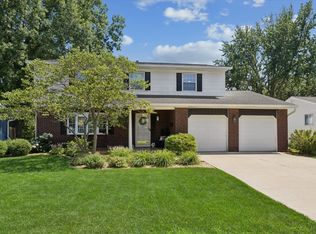 MLS ID #12712276, Regen Johnson, Ruhl&Ruhl REALTORS Davenport. MRED as distributed by MLS GRID
 - $305,0004 bd3 ba2k sqft2605 E Central Park Ave, Davenport, IA 52803ActiveMLS ID #12712459, Amber Holmes, NextHome QC Realty. MRED as distributed by MLS GRID
- $389,9004 bd2 ba1.4k sqft315 Crestline Dr, Bettendorf, IA 52722ActiveMLS ID #12704691, Marty Eilers, BUY SELL BUILD QC - Real Broker, LLC. MRED as distributed by MLS GRID
- $468,0003 bd2 ba2.2k sqft46 Kenwood Ave, Davenport, IA 52803ActiveMLS ID #12704457, Marybeth Chupka, Ruhl&Ruhl REALTORS Bettendorf. MRED as distributed by MLS GRID
- $385,0004 bd3 ba2.4k sqft5115 Lorton Ave, Davenport, IA 52807ActiveMLS ID #12714044, Brody Gober, KW 1Advantage. MRED as distributed by MLS GRID
- $388,0005 bd4 ba2.2k sqft2604 E 34th Street Ct, Davenport, IA 52807ActiveMLS ID #12627160, Chris Kaufmann, BUY SELL BUILD QC - Real Broker, LLC. MRED as distributed by MLS GRID
- $379,9005 bd3 ba2.6k sqft17 Sunset Cir, Bettendorf, IA 52722ActiveMLS ID #12699666, Leila Vold, NextHome QC Realty. MRED as distributed by MLS GRID
- $330,0004 bd2 ba2.9k sqft2625 Scott St, Davenport, IA 52803ActiveMLS ID #12712787, Donna Arnold, CRS, Keller Williams Legacy Group. MRED as distributed by MLS GRID
- $375,0004 bd4 ba3k sqft4314 Spring St, Davenport, IA 52807Price ChangeMLS ID #12660002, Austin Woods, eXp Realty. MRED as distributed by MLS GRID
- $259,9003 bd3 ba1.2k sqft2301 Elm St, Davenport, IA 52803NewMLS ID #12724283, Megan Pieper, Cornerstone Partners QC - Real Broker, LLC. MRED as distributed by MLS GRID
- $400,0004 bd3 ba2.2k sqft1955 Danbury Dr, Bettendorf, IA 52722NewMLS ID #12722901, David Vyncke, RE/MAX Concepts Moline. MRED as distributed by MLS GRID
- $350,0003 bd3 ba3.1k sqft1000 27th Ave, Moline, IL 61265NewMLS ID #12721183, Richard Bassford, CRS, RE/MAX Concepts Bettendorf. MRED as distributed by MLS GRID
- $390,0003 bd3 ba1.7k sqft6234 Mississippi Ave, Davenport, IA 52807NewMLS ID #12724924, Kerry Condon, Mel Foster Co. Davenport. MRED as distributed by MLS GRID
- $359,9003 bd3 ba1.7k sqft1721 E 42nd Ct, Davenport, IA 52807ActiveMLS ID #12713799, Hank Robertson, Ruhl&Ruhl REALTORS Davenport. MRED as distributed by MLS GRID
- $284,0005 bd4 ba2.1k sqft1200 E 9th St, Davenport, IA 52803ActiveMLS ID #12688556, Kyle Robinson, Epique Realty. MRED as distributed by MLS GRID
- $203,0006 bd3 ba2.2k sqft2664 Harrison St, Davenport, IA 52803NewMLS ID #12722831, Peter Voss, 3% Listing Company, LLC. MRED as distributed by MLS GRID
- $415,0003 bd2 ba2.2k sqft453 Grant St, Bettendorf, IA 52722For Sale By Owner
