Welcome to this special gem in the highly desirable Two Rivers 55+ active adult community! Only three years young, this spectacular three-level home offers four bedrooms, three full bathrooms, and an abundance of natural light throughout. Combining a fantastic price with pristine condition, this residence delivers an exceptional opportunity for premium living. A spacious two-car garage provides convenience right from the moment you pull into the driveway. The main level boasts a wonderful open-concept layout designed for effortless daily living and seamless entertaining. At the heart of the home is a large modern kitchen equipped with a premium KitchenAid stainless steel appliance package, a generous center island, and a spacious dining area. The cozy living area features a warm gas fireplace, creating an inviting focal point. For outdoor enjoyment, step through to an incredible private, covered, and screened-in rear porch—your own personal backyard oasis. Thoughtfully designed for flexibility, the main floor also includes a versatile front room ideal for a dedicated office or den. The main-level living setup features three bedrooms and two full baths, including a luxurious primary suite complete with two large walk-in closets. The spa-like primary bath shines with high-end tile, a double vanity, and a sleek walk-in shower. Two additional nice-sized main-floor bedrooms feature double-door closets, making them perfect for guests, hobbies, or extra workspace. Escape to the upper-level loft, a fabulous and versatile bonus space that features a large secondary living area, a private bedroom, and a full bathroom. This separate zone is perfect as a quiet getaway, a media room, or a dedicated, private suite for visiting family and friends. The massive lower level serves as a huge blank canvas waiting for your customization, or it can be left exactly as is to provide an unparalleled storage space.
For sale
$740,000
1649 Velvetleaf Ln, Odenton, MD 21113
4beds
3,023sqft
Single Family Residence
Built in 2023
6,313 Square Feet Lot
$738,700 Zestimate®
$245/sqft
$272/mo HOA
What's special
Warm gas fireplaceUpper-level loftUnparalleled storage spaceDouble vanitySleek walk-in showerHigh-end tileLarge modern kitchen
- 29 days
- 802
- 45
Zillow last checked:
Listing updated:
Listed by:
Alex Heitkemper 301-503-7783,
Long & Foster Real Estate, Inc. 301-388-2600,
Listing Team: The Pirovic Team Of Long And Foster
Source: Bright MLS,MLS#: MDAA2159824
Facts & features
Interior
Bedrooms & bathrooms
- Bedrooms: 4
- Bathrooms: 3
- Full bathrooms: 3
- Main level bathrooms: 2
- Main level bedrooms: 3
Basement
- Area: 1612
Heating
- Heat Pump, Natural Gas
Cooling
- Ceiling Fan(s), Central Air, Electric
Appliances
- Included: Microwave, Cooktop, Dishwasher, Disposal, Dryer, Exhaust Fan, Ice Maker, Double Oven, Oven, Refrigerator, Stainless Steel Appliance(s), Water Treat System, Electric Water Heater
- Laundry: Main Level
Features
- Bathroom - Stall Shower, Bathroom - Tub Shower, Ceiling Fan(s), Chair Railings, Combination Kitchen/Dining, Crown Molding, Dining Area, Entry Level Bedroom, Open Floorplan, Kitchen Island, Pantry, Primary Bath(s), Recessed Lighting, Upgraded Countertops, Walk-In Closet(s), 9'+ Ceilings, High Ceilings
- Flooring: Ceramic Tile, Carpet, Luxury Vinyl, Concrete
- Doors: Six Panel, Sliding Glass
- Windows: Double Hung, Double Pane Windows, Screens, Window Treatments
- Basement: Connecting Stairway,Rough Bath Plumb,Sump Pump,Unfinished
- Number of fireplaces: 1
- Fireplace features: Gas/Propane, Mantel(s)
Interior area
- Total structure area: 4,635
- Total interior livable area: 3,023 sqft
- Finished area above ground: 3,023
- Finished area below ground: 0
Video & virtual tour
Property
Parking
- Total spaces: 4
- Parking features: Garage Faces Front, Garage Door Opener, Inside Entrance, Concrete, Attached, Driveway, On Street
- Attached garage spaces: 2
- Uncovered spaces: 2
Accessibility
- Accessibility features: None
Features
- Levels: Two and One Half
- Stories: 2.5
- Patio & porch: Enclosed, Porch, Screened
- Pool features: Community
Lot
- Size: 6,313 Square Feet
Details
- Additional structures: Above Grade, Below Grade
- Parcel number: 020481790252717
- Zoning: R2
- Special conditions: Standard,Third Party Approval
Construction
Type & style
- Home type: SingleFamily
- Architectural style: Bungalow
- Property subtype: Single Family Residence
Materials
- Brick, Vinyl Siding
- Foundation: Block
- Roof: Architectural Shingle
Condition
- Excellent
- New construction: No
- Year built: 2023
Utilities & green energy
- Sewer: Private Sewer
- Water: Public
Community & HOA
Community
- Features: Pool
- Security: Electric Alarm, Fire Sprinkler System
- Senior community: Yes
- Subdivision: Two Rivers
HOA
- Has HOA: Yes
- Amenities included: Clubhouse, Common Grounds, Dog Park, Fitness Center, Jogging Path, Pool
- Services included: Common Area Maintenance, Health Club, Maintenance Grounds, Management, Pool(s), Recreation Facility, Reserve Funds
- HOA fee: $272 monthly
- HOA name: TWO RIVERS COMMUNITY ASSOCIATION
Location
- Region: Odenton
Financial & listing details
- Price per square foot: $245/sqft
- Tax assessed value: $871,067
- Annual tax amount: $10,898
- Date on market: 10/23/2026
- Listing agreement: Exclusive Right To Sell
- Ownership: Fee Simple
Estimated market value
$738,700
$702,000 - $776,000
$3,704/mo
Price history
| Date | Event | Price |
|---|---|---|
| 10/23/2026 | Listed for sale | $740,000-5.7%$245/sqft |
Source:  Bright MLS #MDAA2159824 Report a problem | ||
| 4/27/2023 | Sold | $785,060$260/sqft |
Source: Public Record Report a problem | ||
Public tax history
| Year | Property taxes | Tax assessment |
|---|---|---|
| 2026 | $9,975 +3.2% | $871,067 +3.8% |
| 2025 | $9,664 +10.2% | $839,300 +4.8% |
| 2024 | $8,771 +5.3% | $800,967 +5% |
| 2023 | $8,328 +891.2% | $762,633 +848.5% |
| 2022 | $840 | $80,400 |
| 2021 | $840 | $80,400 |
Find assessor info on the county website
Monthly payment
Est. payment
Payment breakdown
Explore the cost of this home by adjusting the details. Changes won't be saved.Climate risks
Neighborhood: 21113
Nearby schools
Schools provided by the listing agent
- District: Anne Arundel County Public Schools
Source: Bright MLS. This data may not be complete. We recommend contacting the local school district to confirm school assignments for this home.

Similar homes
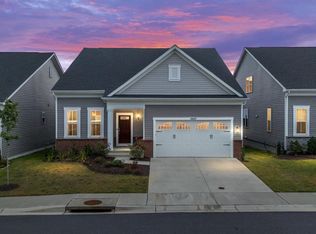
- $825,0004 bd3 ba3.3k sqft1640 Velvetleaf Ln, Odenton, MD 21113For Sale

 MLS ID #MDAA2157440, Scott Smolen, RE/MAX Leading Edge. Bright MLS
- $800,0003 bd2 ba3.8k sqft1339 Chicory Way, Odenton, MD 21113For Sale
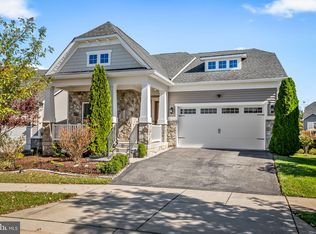 MLS ID #MDAA2159144, Shelley Baden, Berkshire Hathaway HomeServices PenFed Realty. Bright MLS
- $879,9004 bd4 ba3.6k sqft3026 Sunny Ridge Dr, Odenton, MD 21113For Sale
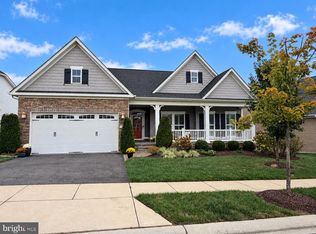 MLS ID #MDAA2159018, Dori Savani, Douglas Realty, LLC. Bright MLS
- $700,0003 bd2 ba3.9k sqftRyan Homes, Odenton, MD 21113For Sale
 MLS ID #MDAA2156504, Kyle McCarthy, RE/MAX Leading Edge. Bright MLS
- $847,0003 bd4 ba2.5k sqft3077 Spring Peeper Ct, Odenton, MD 21113For SaleMLS ID #MDAA2158896, Yael Beckman, Coldwell Banker Realty. Bright MLS
- $635,0004 bd4 ba2k sqft705 Crawfords Knoll Ct, Odenton, MD 21113For SaleMLS ID #MDAA2160604, Wendy Oliver, Coldwell Banker Realty. Bright MLS
- $900,0005 bd4 ba4k sqft2666 Orchard Oriole Way, Odenton, MD 21113For SaleMLS ID #MDAA2158574, Michelle Zografos, Compass. Bright MLS
- $725,0004 bd4 ba2.8k sqft2316 Chapel Hill Blvd, Odenton, MD 21113For SaleMLS ID #MDAA2153734, Jonathan Rundlett, EXIT Prosperity Realty. Bright MLS
- $850,0005 bd5 ba4k sqft2793 Golden Aster Pl, Odenton, MD 21113For SaleMLS ID #MDAA2155650, Scott Smolen, RE/MAX Leading Edge. Bright MLS
- $674,9004 bd4 ba2.4k sqft2306 Chapel Hill Blvd, Odenton, MD 21113For SaleMLS ID #MDAA2157714, Allen Stanton, RE/MAX Executive. Bright MLS
- $735,0003 bd4 ba3.7k sqft1210 Beaver Tree Dr, Odenton, MD 21113For SaleMLS ID #MDAA2151986, Justin Kennedy, Samson Properties. Bright MLS
- $575,0003 bd3 ba1.7k sqft2854 Dragon Fly Way, Odenton, MD 21113For SaleMLS ID #MDAA2161272, Nick Waldner, The KW Collective. Bright MLS
- $684,9004 bd4 ba2.7k sqft2404 Shadywood Cir, Crofton, MD 21114For SaleMLS ID #MDAA2161736, Katerina Erhard, 4th Colony Realty. Bright MLS
- $735,0004 bd4 ba4.4k sqft15114 Roving Wood Dr, Bowie, MD 20715For SaleMLS ID #MDPG2214056, Patricia Randle, Weichert Realtors - Blue Ribbon. Bright MLS
- $669,9002 bd2 ba1.5k sqft3115 Sunny Ridge Dr, Odenton, MD 21113For SaleMLS ID #MDAA2156948, Rene Geist, Curtis Real Estate Company. Bright MLS
- $709,9004 bd4 ba3.3k sqft15108 Red Ridge Pl, Bowie, MD 20715For SaleMLS ID #MDPG2223742, Shawntay Hill, Real Broker, LLC. Bright MLS
- $599,0005 bd3 ba2.6k sqft860 Snow Valley Ln, Odenton, MD 21113For SaleMLS ID #MDAA2158352, Josh Ducoulombier, ExecuHome Realty. Bright MLS
- $585,0005 bd3 ba2.7k sqft12213 Wynmore Ln, Bowie, MD 20715For SaleMLS ID #MDPG2225982, Billy Rabbitt, The Southside Group Real Estate. Bright MLS
- $699,0004 bd3 ba2.1k sqft1542 Farlow Ave, Crofton, MD 21114For SaleMLS ID #MDAA2157706, Alex Burrell-Hodges, Cottage Street Realty LLC. Bright MLS
