PEACE, PRIVACY & MAJESTIC SUNRISES. A beautifully situated 4bd,3 bath, ranch-style home tucked away on a quiet, secluded cul-de-sac on the desirable east end of the ranch. Backing to open space, this home offers a rare combination of privacy & peaceful surroundings. Take in majestic Colorado sunrises over Milton Res, while enjoying your morning coffee or entertaining friends and family. The main level offers a desirable primary suit. The bright walk-out basement expands the living space and features a dedicated movie room-perfect for family movie nights, entertaining or relaxing, while the extra-large laundry/storage room provides exceptional functionality and room for all the extras. Outside, the secluded backyard is a true retreat. Lush green grass creates the perfect setting for summer gatherings, outdoor entertaining and a friendly game of croquet, all while enjoying the tranquility of the open space behind you. The neighborhood offers an exceptional lifestyle with amenities designed for recreation and relaxation, including an in-community pool, cabanas, sport courts, play areas, fishing lake, outdoor event spaces, hiking and horse trails, equestrian arena and round pens. If you're looking for a home that combines privacy, beautiful outdoor space, incredible sunrises and an amenity-rich resort lifestyle, this special property is ready to welcome you home! Lot offers the potential for an impressive collection of outbuildings, including a proposed 2,500 sq. ft. outbuilding, 1,100 sq. ft. barn, 720 sq. ft. garden shed, and an Accessory Dwelling Unit (second residence), subject to applicable Weld County & DRC requirements, permitting, and architectural/design approval.
Coming soon 09/15
$759,000
16491 Essex Rd S, Platteville, CO 80651
4beds
3,612sqft
Single Family Residence
Built in 1999
1.96 Acres Lot
$-- Zestimate®
$210/sqft
$25/mo HOA
What's special
- 21 hours
- 38
- 5
Zillow last checked:
Listing updated:
Listed by:
Tina Faye Wernsman 720-244-3336,
Graystone Realty LLC,
Christine Hethcock 720-244-3336,
Graystone Realty LLC
Source: IRES as distributed by MLS GRID,MLS#: 1068152
Facts & features
Interior
Bedrooms & bathrooms
- Bedrooms: 4
- Bathrooms: 3
- Full bathrooms: 6
- Main level bathrooms: 2
Rooms
- Room types: Media Room
Primary bedroom
- Description: Carpet
- Features: Full Primary Bath
- Level: Main
- Dimensions: 0 x 0
Bedroom 2
- Description: Carpet
- Level: Main
- Dimensions: 0 x 0
Bedroom 3
- Description: Carpet
- Level: Main
- Dimensions: 0 x 0
Bedroom 4
- Description: Carpet
- Level: Lower
- Dimensions: 0 x 0
Family room
- Description: Carpet
- Level: Upper
- Dimensions: 0 x 0
Great room
- Description: Carpet
- Level: Lower
- Dimensions: 0 x 0
Kitchen
- Description: Wood
- Level: Main
- Dimensions: 0 x 0
Laundry
- Description: Ceramic Tile
- Level: Basement
- Dimensions: 0 x 0
Living room
- Description: Carpet
- Level: Main
- Dimensions: 0 x 0
Study
- Description: Carpet
- Level: Lower
- Dimensions: 0 x 0
Heating
- Forced Air
Cooling
- Central Air, Whole House Fan
Appliances
- Included: Electric Range, Self Cleaning Oven, Dishwasher, Refrigerator, Disposal
- Laundry: Washer/Dryer Hookup
Features
- Eat-in Kitchen, Separate Dining Room, Open Floorplan, High Ceilings
- Flooring: Wood
- Windows: Window Coverings, Storm Window(s)
- Basement: Full,Partially Finished,Daylight
- Has fireplace: Yes
- Fireplace features: Gas
Interior area
- Total structure area: 1,812
- Total interior livable area: 3,612 sqft
- Finished area above ground: 1,812
Property
Parking
- Total spaces: 3
- Parking features: Attached
- Attached garage spaces: 3
- Details: Attached
Accessibility
- Accessibility features: Level Lot, Low Carpet
Features
- Levels: One
- Stories: 1
- Patio & porch: Deck
- Exterior features: Sprinkler System
- Has view: Yes
- View description: Plains View
Lot
- Size: 1.96 Acres
- Features: Cul-De-Sac, Evergreen Trees, Deciduous Trees, Native Plants, Level, Abuts Private Open Space, Paved, Street Light, Fire Hydrant within 500 Feet, Mineral Rights Excluded
Details
- Parcel number: R8210900
- Zoning: RES
- Special conditions: Private Owner
- Horses can be raised: Yes
- Horse amenities: Zoning Appropriate for 2 Horses
Construction
Type & style
- Home type: SingleFamily
- Architectural style: Legal Conforming,Contemporary
- Property subtype: Single Family Residence
Materials
- Frame, Brick, Wood Siding
- Roof: Composition
Condition
- New construction: No
- Year built: 1999
Details
- Builder model: Custom
Utilities & green energy
- Electric: Xcel
- Gas: Atmos
- Sewer: Septic Tank
- Water: District
- Utilities for property: Natural Gas Available, Electricity Available, Satellite Avail, High Speed Avail
Green energy
- Energy efficient items: Windows, Doors, High Efficiency Furnace
Community & HOA
Community
- Features: Clubhouse, Tennis Court(s), Pool, Park, Trail(s)
- Subdivision: Beebe Draw Farms Equestrian Cnt1stfgcorr
HOA
- Has HOA: Yes
- Services included: Common Amenities, Snow Removal, Management
- HOA fee: $300 annually
- HOA name: Beebe Draw Farms Property Owne
- HOA phone: 303-459-4919
Location
- Region: Platteville
Financial & listing details
- Price per square foot: $210/sqft
- Annual tax amount: $3,669
- Date on market: 9/7/2026
- Listing terms: Cash,Conventional,FHA,VA Loan
- Exclusions: Sellers personal property
- Electric utility on property: Yes
- Road surface type: Asphalt
Estimated market value
Not available
Estimated sales range
Not available
Not available
Price history
Price history is unavailable.
Public tax history
Tax history is unavailable.
Monthly payment
Est. payment
Payment breakdown
Explore the cost of this home by adjusting the details. Changes won't be saved.Climate risks
Neighborhood: 80651
Nearby schools
Schools provided by the listing agent
- Elementary: Platteville,Gilcrest
- Middle: Valley
- High: Valley
Source: IRES as distributed by MLS GRID. This data may not be complete. We recommend contacting the local school district to confirm school assignments for this home.

Similar homes
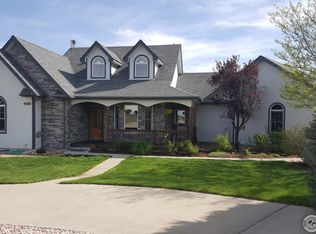
- $755,0004 bd3 ba2.9k sqft16517 Fairbanks Rd N, Platteville, CO 80651For Sale
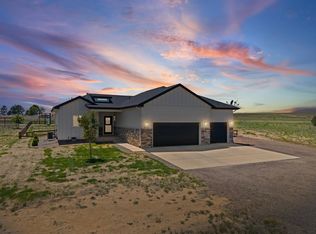
 MLS ID #1067912, Wesley Lamb, Sears Real Estate. IRES as distributed by MLS GRID
 - $760,0005 bd4 ba3k sqft16485 Burghley Ct, Platteville, CO 80651For Sale
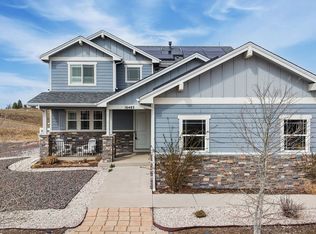 MLS ID #1065946, Brooke Kern, Group Centerra. IRES as distributed by MLS GRID
 - $760,0003 bd2 ba2k sqft13860 County Road 36, Platteville, CO 80651For Sale
 MLS ID #1067872, Amber Chapman, Yellow Dog Group Real Estate. IRES as distributed by MLS GRID
 - $730,0004 bd4 ba2.2k sqft600 Marion Avenue, Platteville, CO 80651For Sale
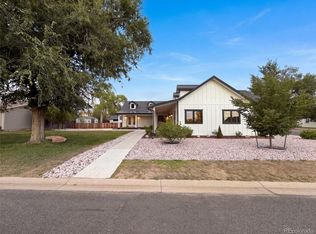
 MLS ID #2106613, Tara Jones, Opendoor Brokerage LLC. REcolorado as distributed by MLS GRID
 - $689,9994 bd4 ba2.2k sqft15110 County Road 27, Platteville, CO 80651For SaleMLS ID #1061668, Rachelle Alves, Y and M Real Estate. IRES as distributed by MLS GRID
- $929,9003 bd2 ba3.8k sqft16505 Fairbanks Ct N, Platteville, CO 80651New ConstructionMLS ID #1054368, Naomi Malone, Harmony Brokers. IRES as distributed by MLS GRID
- $794,0003 bd3 ba3.3k sqft4814 Kiowa Dr, Greeley, CO 80634For SaleMLS ID #1060544, Holly Engels, Red Door Realty LLC. IRES as distributed by MLS GRID
- $975,0003 bd2 ba1.8k sqft9175 County Road 47 1/2, Hudson, CO 80642For SaleMLS ID #1067942, Trevor Thiel, 3T Realty, LLC. IRES as distributed by MLS GRID
- $580,0003 bd3 ba1.9k sqft317 Cherry Ave, Platteville, CO 80651For SaleMLS ID #1058190, Jill Kline, K & O Realty. IRES as distributed by MLS GRID
- $699,0002 bd2 ba2.5k sqft22560 County Road 46, La Salle, CO 80645For SaleMLS ID #1060122, Terry Wiedeman, Kreps Wiedeman. IRES as distributed by MLS GRID
- $525,0006 bd3 ba2.6k sqft2886 43rd Ave, Greeley, CO 80634For SaleMLS ID #1068172, Michelene Miller, Resident Realty North Metro. IRES as distributed by MLS GRID
- $699,0005 bd3 ba3.6k sqft1535 S Sunfield Dr, Milliken, CO 80543For SaleMLS ID #1067900, Stephen Jensen, Yellow Dog Group Real Estate. IRES as distributed by MLS GRID
- $925,0004 bd2 ba2k sqft25101 County Road 38, La Salle, CO 80645For SaleMLS ID #3264725, Sage Swink, Berkshire Hathaway HomeServices Colorado Real Estate, LLC – Erie. REcolorado as distributed by MLS GRID
- $735,0005 bd4 ba3.5k sqft3105 54th Ave, Greeley, CO 80634For SaleMLS ID #1060384, Julia Udick, eXp Realty - Hub. IRES as distributed by MLS GRID
- $950,0004 bd3 ba4k sqft5219 Kanawha Ln, Evans, CO 80634For SaleMLS ID #1057017, Rob Kittle, Kittle Real Estate. IRES as distributed by MLS GRID
- $436,5004 bd3 ba3.3k sqft309 Lincoln Avenue, Platteville, CO 80651For SaleMLS ID #7941832, Joe Chimenti, West and Main Homes Inc. REcolorado as distributed by MLS GRID
- $419,9003 bd3 ba2k sqft459 Stevens Cir, Platteville, CO 80651For SaleMLS ID #1065184, Jordan Beck, Oneway.realty. IRES as distributed by MLS GRID
- $619,9003 bd2 ba2.6k sqft2231 17th Ave, Greeley, CO 80631For SaleMLS ID #1065025, Ron Worley, C3 Real Estate Solutions, LLC. IRES as distributed by MLS GRID
