Looking for acreage and privacy? This unique custom built, all brick home in Geneseo offers a gated entry, a private 3 acre, 30' deep, private pond with dock and sits on 39.5 acres! You will fall in love with the hand-crafted custom woodwork throughout. High quality, low maintenance brick & stone exterior. Hardwood floors, open staircase, six panel solid doors with antique hardware, artesian stain glass windows, oversized bathtubs, large primary ensuite with walk in closet, 9' ceilings, two fireplaces, and 3 car attached garage with access to the finished walkout basement. Large storage room in basement. Newer energy efficient geothermal HVAC system, plus newer water heater & appliances. This exceptional property has privacy, space, and so much to offer! Selling AS-IS. Schedule your private tour today!
Contingent
$650,000
16496 E 1700th St, Geneseo, IL 61254
4beds
4,557sqft
Single Family Residence
Built in 1985
39.5 Acres Lot
$-- Zestimate®
$143/sqft
$-- HOA
What's special
Two fireplacesGated entryOversized bathtubsOpen staircaseArtesian stain glass windowsHardwood floorsHand-crafted custom woodwork throughout
- 43 days
- 168
- 3
Likely to sell faster than
Zillow last checked:
Listing updated:
Listed by:
Pieter Hanson (563)529-4000,
Rainmaker Collective - Real Broker, LLC,
Kara Swanson 309-269-0616,
Rainmaker Collective - Real Broker, LLC
Source: MRED as distributed by MLS GRID,MLS#: 12753546
Facts & features
Interior
Bedrooms & bathrooms
- Bedrooms: 4
- Bathrooms: 4
- Full bathrooms: 3
- 1/2 bathrooms: 1
Rooms
- Room types: Great Room, Office, Recreation Room, Study, Bonus Room, Sitting Room, Foyer, Storage, Balcony/Porch/Lanai, Screened Porch
Primary bedroom
- Features: Flooring (Carpet), Bathroom (Full)
- Level: Second
- Area: 255 Square Feet
- Dimensions: 15X17
Bedroom 2
- Features: Flooring (Carpet)
- Level: Second
- Area: 224 Square Feet
- Dimensions: 14X16
Bedroom 3
- Features: Flooring (Carpet)
- Level: Second
- Area: 182 Square Feet
- Dimensions: 13X14
Bedroom 4
- Features: Flooring (Carpet)
- Level: Basement
- Area: 156 Square Feet
- Dimensions: 12X13
Balcony porch lanai
- Level: Second
- Area: 276 Square Feet
- Dimensions: 6X46
Bonus room
- Level: Basement
- Area: 144 Square Feet
- Dimensions: 8X18
Dining room
- Features: Flooring (Hardwood)
- Level: Main
- Area: 195 Square Feet
- Dimensions: 13X15
Family room
- Features: Flooring (Carpet)
- Level: Basement
- Area: 435 Square Feet
- Dimensions: 15X29
Foyer
- Level: Main
- Area: 224 Square Feet
- Dimensions: 16X14
Great room
- Features: Flooring (Carpet)
- Level: Basement
- Area: 345 Square Feet
- Dimensions: 15X23
Kitchen
- Features: Kitchen (Eating Area-Table Space, Pantry), Flooring (Hardwood)
- Level: Main
- Area: 360 Square Feet
- Dimensions: 15X24
Laundry
- Features: Flooring (Vinyl)
- Level: Main
- Area: 105 Square Feet
- Dimensions: 7X15
Living room
- Features: Flooring (Hardwood)
- Level: Main
- Area: 435 Square Feet
- Dimensions: 15X29
Office
- Features: Flooring (Vinyl)
- Level: Main
- Area: 168 Square Feet
- Dimensions: 12X14
Recreation room
- Features: Flooring (Carpet)
- Level: Basement
- Area: 180 Square Feet
- Dimensions: 10X18
Screened porch
- Level: Main
- Area: 143 Square Feet
- Dimensions: 13X11
Sitting room
- Level: Basement
- Area: 414 Square Feet
- Dimensions: 23X18
Storage
- Level: Basement
- Area: 322 Square Feet
- Dimensions: 7X46
Study
- Level: Second
- Area: 126 Square Feet
- Dimensions: 14X9
Heating
- Geothermal
Cooling
- Central Air
Appliances
- Included: Dishwasher, Disposal, Dryer, Range Hood, Microwave, Range, Refrigerator, Washer, Water Softener Owned, Electric Water Heater
Features
- Built-in Features
- Windows: Window Treatments
- Basement: Egress Window,Full
- Number of fireplaces: 2
- Fireplace features: Gas Log, Wood Burning, Family Room, Living Room
Interior area
- Total structure area: 4,557
- Total interior livable area: 4,557 sqft
- Finished area below ground: 1,519
Property
Parking
- Total spaces: 3
- Parking features: Garage Door Opener, Yes, Garage Owned, Attached, Garage
- Attached garage spaces: 3
- Has uncovered spaces: Yes
Accessibility
- Accessibility features: No Disability Access
Features
- Stories: 2
- Patio & porch: Deck, Porch
- Exterior features: Dock
- Fencing: Fenced
- Has view: Yes
- View description: Water
- Has water view: Yes
- Water view: Water
- Waterfront features: Pond
Lot
- Size: 39.5 Acres
- Dimensions: 1331 x 1292
- Features: Mature Trees, Pasture
Details
- Additional structures: Boat Dock
- Parcel number: 1312300005
- Special conditions: None
- Other equipment: Central Vacuum
Construction
Type & style
- Home type: SingleFamily
- Property subtype: Single Family Residence
Materials
- Frame
- Foundation: Block
- Roof: Asphalt
Condition
- New construction: No
- Year built: 1985
Utilities & green energy
- Sewer: Septic Tank
- Water: Well
Community & HOA
Community
- Security: Security System
HOA
- Services included: None
Location
- Region: Geneseo
Financial & listing details
- Price per square foot: $143/sqft
- Tax assessed value: $478,563
- Annual tax amount: $13,235
- Date on market: 9/9/2026
- Ownership: Fee Simple
Estimated market value
Not available
Estimated sales range
Not available
Not available
Price history
| Date | Event | Price |
|---|---|---|
| 9/22/2026 | Contingent | $650,000$143/sqft |
Source:  MRED as distributed by MLS GRID #12753546 Report a problem | ||
| 9/22/2026 | Listed for sale | $650,000$143/sqft |
Source: MRED as distributed by MLS GRID #12753546 Report a problem | ||
| 9/17/2026 | Pending sale | $650,000$143/sqft |
Source: MRED as distributed by MLS GRID #12753546 Report a problem | ||
| 9/9/2026 | Listed for sale | $650,000+9.2%$143/sqft |
Source: MRED as distributed by MLS GRID #12753546 Report a problem | ||
| 8/4/2021 | Sold | $595,000$131/sqft |
Source: MRED as distributed by MLS GRID #11103400 Report a problem | ||
Public tax history
| Year | Property taxes | Tax assessment |
|---|---|---|
| 2024 | $12,849 +11.2% | $159,521 +8.6% |
| 2023 | $11,560 +11.5% | $146,834 +8.8% |
| 2022 | $10,364 +12.3% | $134,929 +8.3% |
| 2021 | $9,226 -0.1% | $124,605 +1.4% |
| 2020 | $9,233 -4.8% | $122,915 -2.8% |
| 2019 | $9,701 +3.1% | $126,409 +3.6% |
| 2018 | $9,407 +2.9% | $122,059 +3.3% |
| 2017 | $9,145 +1.2% | $118,213 +1.1% |
| 2016 | $9,037 -4.3% | $116,890 -5.1% |
| 2015 | $9,439 | $123,191 -0.2% |
| 2013 | $9,439 +9.8% | $123,476 +8.9% |
| 2007 | $8,597 +17.7% | $113,385 +3.4% |
| 2006 | $7,304 | $109,681 |
Find assessor info on the county website
Monthly payment
Est. payment
Payment breakdown
Explore the cost of this home by adjusting the details. Changes won't be saved.Climate risks
Neighborhood: 61254
Nearby schools
Schools provided by the listing agent
- District: 228
Source: MRED as distributed by MLS GRID. This data may not be complete. We recommend contacting the local school district to confirm school assignments for this home.
Similar homes
- $895,0004 bd4 ba4k sqft1555 Crimson King Ct, Geneseo, IL 61254Active
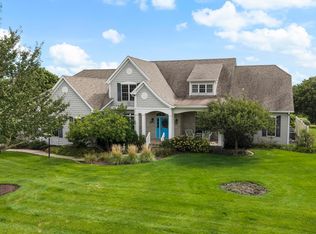 MLS ID #12759171, Jay Pettit, Mel Foster Co. Geneseo. MRED as distributed by MLS GRID
- $470,0005 bd4 ba3.6k sqft217 W Frank St, Geneseo, IL 61254Active
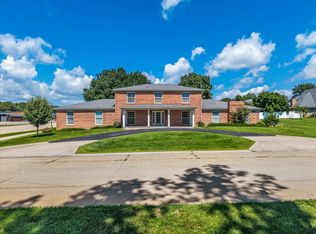 MLS ID #12729097, Jean Pritchard, KW 1Advantage. MRED as distributed by MLS GRID
- $365,0004 bd4 ba2.8k sqft830 Oriole Ct, Geneseo, IL 61254Active
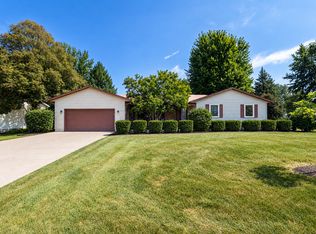 MLS ID #12755407, Tanja Whitten, Ruhl&Ruhl REALTORS Moline. MRED as distributed by MLS GRID
- $365,0004 bd3 ba3.4k sqft714 Cardinal Ct, Geneseo, IL 61254Active
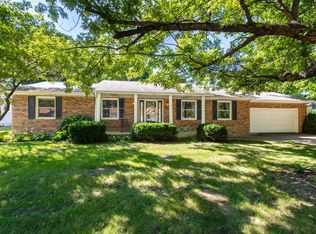 MLS ID #12745335, Luann Lavine, SRES, RE/MAX Concepts Moline. MRED as distributed by MLS GRID
- $420,0004 bd2 ba2.3k sqft186 E 1850th St, Galva, IL 61434For Sale
 MLS ID #CA1046438, Chase Burns, LandGuys, LLC of Illinois. RMLS Alliance as distributed by MLS GRID
