Under contract-accepting backup offers. Welcome to this beautifully upgraded Operetta home offering breathtaking PANORAMIC WATER VIEWS with NO homes behind you… just peaceful water, mature trees, and stunning natural scenery! (Roof 2017), (AC 2024). **Furniture Negotiable!** Located just MINUTES from the VILLAGE CENTER, and on one of the community’s larger ponds! This rare setting boasts an EXPANSIVE LANAI (31' x 27') & provides the privacy and tranquility buyers dream about in Solivita. From the moment you enter, your eyes are immediately drawn through the 8-foot sliding glass doors to the expansive water views beyond. This home was designed to maximize natural beauty from nearly every rear window- including the primary suite, where you can wake up each morning to serene lake views right from your bed. Featuring 3 Bedrooms PLUS a private office with French doors, 2.5 baths, separate living and family rooms, and a split-bedroom floorplan, this home offers both comfort and ideal functionality for entertaining and guests. Elegant architectural upgrades include: 9’4” ceilings, Tray ceilings, Crown molding throughout, Rounded corners, 8-foot interior doors & sliders, 5¼” baseboards & so much more! The home is filled with warmth & style, featuring chic interior paint w/ beautiful accent walls, upgraded lighting and fans, ceramic tile throughout the main living areas, and laminate flooring in the bedrooms. The spacious kitchen is bright and inviting with skylights for abundant natural light, stainless steel appliances, 42” cabinetry with crown molding, glass cabinet inserts, and generous counter and storage space. The primary suite is a private retreat overlooking the water, complete with sliding glass doors to the lanai, two large walk-in closets, and a luxurious ensuite bath featuring dual sink vanities, a dedicated makeup vanity, soaking tub, and separate shower. Step outside to the true showpiece of the home- the fully covered and screened lanai, designed as an extension of your living space. Featuring beautiful stone-look tile flooring, ceiling fans, and ample room for dining, lounging, or creating an outdoor living room, this is the perfect place to enjoy Florida living year-round while taking in the breathtaking water and nature views. Additional highlights include a laundry room with cabinetry and storage, plus negotiable furnishings for buyers seeking a move-in ready or furnished opportunity. Solivita offers endless amenities including 14 heated swimming pools, indoor pool & indoor walking track, state of the art fitness centers, 17 pickleball courts, lighted tennis courts, two 18-hole Championship golf courses, over 250+ clubs to join, 3 community restaurants, Farmers Markets every Monday and Friday, and so much more! Poinciana Lakes Plaza is a MAJOR NEW SHOPPING CENTER that features so many restaurants and shopping. This is a rare opportunity! If you’ve been searching for privacy, panoramic water views, elegant upgrades, and one of the most peaceful settings in Solivita - this is the one!
Under contract
$475,000
165 Largo Dr, Poinciana, FL 34759
3beds
2,449sqft
:
Get pre-qualified$3,520/mo
Single Family Residence
Built in 2001
7,745 Square Feet Lot
$-- Zestimate®
$194/sqft
$441/mo HOA
What's special
Rounded cornersGlass cabinet insertsBreathtaking panoramic water viewsSoaking tubSplit-bedroom floorplanExpansive water views beyondSeparate shower
- 66 days |
- 94 |
- 3 |
Zillow last checked:
Listing updated:
Listed by:
Christina Greenslade 407-758-6023,
FLORIDA PLUS REALTY, LLC 352-901-9100
Source: Stellar MLS,MLS#: G5112581 Originating MLS: Lake and Sumter
Originating MLS: Lake and Sumter
Facts & features
Interior
Bedrooms & bathrooms
- Bedrooms: 3
- Bathrooms: 3
- Full bathrooms: 2
- 1/2 bathrooms: 1
Rooms
- Room types: Den/Library/Office, Family Room, Living Room
Primary bedroom
- Features: Walk-In Closet(s)
- Level: First
- Area: 238 Square Feet
- Dimensions: 14x17
Bedroom 2
- Features: Built-in Closet
- Level: First
- Area: 132 Square Feet
- Dimensions: 12x11
Bedroom 3
- Features: Built-in Closet
- Level: First
- Area: 132 Square Feet
- Dimensions: 12x11
Balcony porch lanai
- Level: First
- Area: 837 Square Feet
- Dimensions: 31x27
Den
- Level: First
- Area: 132 Square Feet
- Dimensions: 12x11
Dinette
- Level: First
- Area: 117 Square Feet
- Dimensions: 9x13
Dining room
- Level: First
- Area: 130 Square Feet
- Dimensions: 13x10
Family room
- Level: First
- Area: 285 Square Feet
- Dimensions: 15x19
Kitchen
- Level: First
- Area: 156 Square Feet
- Dimensions: 12x13
Living room
- Level: First
- Area: 323 Square Feet
- Dimensions: 19x17
Heating
- Central
Cooling
- Central Air
Appliances
- Included: Dishwasher, Disposal, Dryer, Microwave, Range, Refrigerator, Washer
- Laundry: Electric Dryer Hookup, Inside
Features
- Ceiling Fan(s), Eating Space In Kitchen, High Ceilings, Living Room/Dining Room Combo, Open Floorplan, Primary Bedroom Main Floor, Solid Wood Cabinets, Split Bedroom, Thermostat, Tray Ceiling(s), Walk-In Closet(s)
- Flooring: Ceramic Tile, Laminate
- Doors: Sliding Doors
- Windows: Skylight(s)
- Has fireplace: No
Interior area
- Total structure area: 3,270
- Total interior livable area: 2,449 sqft
Video & virtual tour
Property
Parking
- Total spaces: 2
- Parking features: Garage - Attached
- Attached garage spaces: 2
Features
- Levels: One
- Stories: 1
- Patio & porch: Covered, Rear Porch, Screened
- Exterior features: Garden, Irrigation System, Lighting, Other, Private Mailbox, Private Yard, Rain Gutters
- Has view: Yes
- View description: Trees/Woods, Water, Pond
- Has water view: Yes
- Water view: Water,Pond
- Waterfront features: Lake, Pond
Lot
- Size: 7,745 Square Feet
- Features: Cleared, Conservation Area, Landscaped, Private, Sidewalk
- Residential vegetation: Mature Landscaping, Trees/Landscaped
Details
- Parcel number: 282714933541002070
- Special conditions: None
Construction
Type & style
- Home type: SingleFamily
- Architectural style: Traditional
- Property subtype: Single Family Residence
Materials
- Block, Concrete, Stucco
- Foundation: Slab
- Roof: Shingle
Condition
- Completed
- New construction: No
- Year built: 2001
Details
- Builder model: Operetta
- Builder name: AV Homes
Utilities & green energy
- Sewer: Public Sewer
- Water: Public
- Utilities for property: Cable Connected, Electricity Connected, Public, Street Lights, Underground Utilities, Water Connected
Community & HOA
Community
- Features: Dock, Fishing, Lake, Buyer Approval Required, Clubhouse, Deed Restrictions, Dog Park, Fitness Center, Gated Community - Guard, Golf Carts OK, Golf, Irrigation-Reclaimed Water, Park, Playground, Pool, Restaurant, Sidewalks, Special Community Restrictions, Tennis Court(s), Wheelchair Access
- Security: Gated Community, Smoke Detector(s)
- Pet fee: $0 monthly
- Senior community: Yes
- Subdivision: SOLIVITA PH 01
HOA
- Has HOA: Yes
- Amenities included: Basketball Court, Cable TV, Clubhouse, Elevator(s), Fitness Center, Gated, Golf Course, Handicap Modified, Other, Park, Pickleball Court(s), Playground, Pool, Recreation Facilities, Sauna, Security, Shuffleboard Court, Spa/Hot Tub, Storage, Tennis Court(s), Trail(s)
- Services included: 24-Hour Guard, Cable TV, Community Pool, Internet, Maintenance Grounds, Manager, Pest Control, Private Road, Recreational Facilities, Security
- HOA fee: $441 monthly
- HOA name: Real Manage HOA
- HOA phone: 855-490-1804
Location
- Region: Poinciana
Financial & listing details
- Price per square foot: $194/sqft
- Tax assessed value: $294,018
- Annual tax amount: $4,291
- Date on market: 5/21/2026
- Cumulative days on market: 54 days
- Listing terms: Cash,Conventional,FHA,VA Loan
- Ownership: Fee Simple
- Total actual rent: 0
- Electric utility on property: Yes
- Road surface type: Paved, Asphalt
Estimated market value
Not available
Estimated sales range
Not available
Not available
Price history
| Date | Event | Price |
|---|---|---|
| 7/8/2026 | Contingent | $475,000$194/sqft |
Source:  Stellar MLS #G5112581 Report a problem Stellar MLS #G5112581 Report a problem | ||
| 6/27/2026 | Pending sale | $475,000$194/sqft |
Source: Stellar MLS #G5112581 Report a problem | ||
| 5/21/2026 | Listed for sale | $475,000+79.2%$194/sqft |
Source: Stellar MLS #G5112581 Report a problem | ||
| 4/4/2019 | Sold | $265,000-1.9%$108/sqft |
Source: Public Record Report a problem | ||
| 2/15/2019 | Price change | $270,000-3.5%$110/sqft |
Source: BELLEW REAL ESTATE #S5013750 Report a problem | ||
| 1/15/2019 | Price change | $279,900-1.8%$114/sqft |
Source: Keller Williams Realty Lakeland #L4904316 Report a problem | ||
| 11/26/2018 | Price change | $285,000-3.9%$116/sqft |
Source: Keller Williams Realty Lakeland #L4904316 Report a problem | ||
| 11/2/2018 | Listed for sale | $296,500-1.2%$121/sqft |
Source: KELLER WILLIAMS REALTY #L4904316 Report a problem | ||
| 9/2/2018 | Listing removed | $300,000$122/sqft |
Source: Keller Williams Classic Realty #O5565635 Report a problem | ||
| 6/11/2018 | Price change | $300,000-1.6%$122/sqft |
Source: Keller Williams Classic Realty #O5565635 Report a problem | ||
| 4/13/2018 | Price change | $305,000-4.7%$125/sqft |
Source: Keller Williams Classic Realty #O5565635 Report a problem | ||
| 3/5/2018 | Listed for sale | $319,900-46.2%$131/sqft |
Source: KELLER WILLIAMS CLASSIC REALTY #O5565635 Report a problem | ||
| 11/30/2007 | Listing removed | $595,000$243/sqft |
Source: Obeo #S4610459 Report a problem | ||
| 11/14/2007 | Listed for sale | $595,000+153.5%$243/sqft |
Source: Obeo #S4610459 Report a problem | ||
| 7/12/2001 | Sold | $234,700$96/sqft |
Source: Public Record Report a problem | ||
Public tax history
| Year | Property taxes | Tax assessment |
|---|---|---|
| 2025 | $2,755 +3.2% | $252,535 +2.9% |
| 2024 | $2,669 +2.3% | $245,418 +3% |
| 2023 | $2,610 +2.5% | $238,270 +3% |
| 2022 | $2,547 -0.7% | $231,330 +3% |
| 2021 | $2,565 +0.8% | $224,592 +1.4% |
| 2020 | $2,545 +18.7% | $221,491 +17.3% |
| 2019 | $2,144 -35.7% | $188,898 +1.9% |
| 2018 | $3,335 +2.4% | $185,376 +2.1% |
| 2017 | $3,257 +58.1% | $181,563 +2.1% |
| 2016 | $2,059 -1.8% | $177,829 +0.7% |
| 2015 | $2,098 -30.7% | $176,593 +0.8% |
| 2014 | $3,026 +44.4% | $175,191 +1.5% |
| 2013 | $2,096 +3.1% | $172,602 +1.7% |
| 2012 | $2,033 -6.8% | $169,717 -4.4% |
| 2011 | $2,183 -8% | $177,569 -4.9% |
| 2010 | $2,372 -15.2% | $186,793 -8.4% |
| 2009 | $2,796 +6.9% | $204,033 +0.1% |
| 2008 | $2,615 | $203,829 |
| 2007 | -- | -- |
| 2006 | $2,974 | -- |
| 2005 | -- | -- |
| 2004 | $2,628 +2.2% | -- |
| 2003 | $2,571 -2.4% | $178,590 |
| 2002 | $2,633 +338.8% | $178,590 +410.3% |
| 2001 | $600 | $35,000 |
Find assessor info on the county website
Monthly payment
Est. payment
Payment breakdown
Explore the cost of this home by adjusting the details. Changes won't be saved.Climate risks
Neighborhood: 34759
Nearby schools
GreatSchools rating
- 2/10Palmetto Elementary SchoolGrades: PK-5Distance: 1.5 mi
- 3/10Lake Marion Creek Elementary SchoolGrades: 6-8Distance: 4.5 mi
- 3/10Haines City Senior High SchoolGrades: PK,9-12Distance: 8 mi
- $382,8003 bd2 ba3k sqft159 Largo Dr, Poinciana, FL 34759Off Market
- $358,1003 bd2 ba2.1k sqft171 Largo Dr, Poinciana, FL 34759Off Market

- $360,8003 bd2 ba2.3k sqft177 Largo Dr, Poinciana, FL 34759Off Market
- $310,0003 bd2 ba2.1k sqft168 Largo Dr, Poinciana, FL 34759Sold

- $349,2003 bd2 ba2.1k sqft170 Largo Dr, Poinciana, FL 34759Off Market
- $275,0003 bd2 ba1.7k sqft152 Gulf Dr, Poinciana, FL 34759Sold
- $260,0002 bd2 ba1.4k sqft146 Gulf Dr, Poinciana, FL 34759Sold
- $279,2002 bd2 ba1.4k sqft182 Largo Dr, Poinciana, FL 34759Off Market
A local agent can set up tours, give advice and negotiate with sellers.
Similar homes
- $474,9003 bd3 ba2.4k sqft305 Rock Springs Dr, Poinciana, FL 34759For Sale
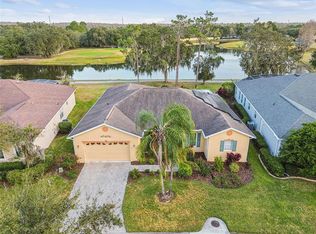
 MLS ID #S5142040, Stan Wilson, PELLEGO, LLC. Stellar MLS
 - $449,0003 bd2 ba1.8k sqft218 Bay Dr, Poinciana, FL 34759For Sale
 MLS ID #G5113519, Yalonda Gifford, CENTURY 21 CARIOTI. Stellar MLS
 - $485,0002 bd3 ba1.8k sqft394 Monterey St, Poinciana, FL 34759For Sale
 MLS ID #S5153097, Lisa Dobbs, REAL BROKER, LLC. Stellar MLS
 - $449,9002 bd3 ba2.3k sqft429 Villa Park Rd, Poinciana, FL 34759For Sale
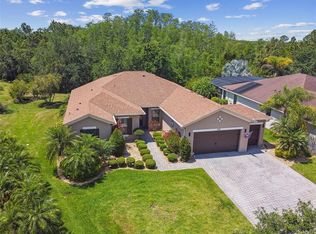 MLS ID #S5124646, Stan Wilson, PELLEGO, LLC. Stellar MLS
 - $429,0003 bd3 ba2.4k sqft795 Aviara Ln, Poinciana, FL 34759For SaleMLS ID #S5141466, Stan Wilson, PELLEGO, LLC. Stellar MLS
- $579,9004 bd3 ba2.4k sqft812 San Raphael St, Poinciana, FL 34759For SaleMLS ID #G5108502, Christina Greenslade, FLORIDA PLUS REALTY, LLC. Stellar MLS
- $315,0002 bd2 ba2k sqft162 Tall Pines Pass, Poinciana, FL 34759For SaleMLS ID #S5144985, Stan Wilson, PELLEGO, LLC. Stellar MLS
- $347,9003 bd2 ba1.9k sqft376 Indian Wells Ave, Poinciana, FL 34759For SaleMLS ID #S5147580, Stan Wilson, PELLEGO, LLC. Stellar MLS
- $495,0004 bd3 ba2.5k sqft3609 Valleyview Dr, Kissimmee, FL 34746For SaleMLS ID #S5153762, Amaryllis Rivera, LPT REALTY, LLC. Stellar MLS
- $346,0002 bd2 ba1.4k sqft518 Davinci Pass, Poinciana, FL 34759For SaleMLS ID #S5151673, Stan Wilson, PELLEGO, LLC. Stellar MLS
- $459,0003 bd3 ba2.4k sqft3524 Shorewood Dr, Kissimmee, FL 34746For SaleMLS ID #S5151829, George Almodovar, REMAX PREMIER PROPERTIES. Stellar MLS
- $498,5004 bd3 ba2.5k sqft3158 Beauchamp Ct, Winter Haven, FL 33884For SaleMLS ID #P4939318, Kennedy Matthews, JULIE MATTHEWS GROUP LLC. Stellar MLS
- $479,0004 bd3 ba2.5k sqft334 Grand Reserve Dr, Davenport, FL 33837For SaleMLS ID #O6400704, Christopher Gallon, PA, EXP REALTY LLC. Stellar MLS
- $399,9004 bd3 ba2.1k sqft4089 Navigator Way, Kissimmee, FL 34746For SaleMLS ID #O6376907, Thomas Nickley, Jr, KELLER WILLIAMS REALTY AT THE PARKS. Stellar MLS
- $434,0004 bd3 ba2.4k sqft2780 Rialto Ct, Kissimmee, FL 34746For SaleMLS ID #S5146384, Meryem Baamrani Bennet, LPT REALTY, LLC. Stellar MLS
- $439,9003 bd3 ba2.2k sqft2801 Baywood Ln, Kissimmee, FL 34746For SaleMLS ID #S5137135, Sandee Goldenberg, KELLER WILLIAMS ADVANTAGE III. Stellar MLS
- $477,0004 bd3 ba2k sqft13200 Mallard Cove Blvd, Orlando, FL 32837For SaleMLS ID #O6359527, Sofia Lovinsky, KELLER WILLIAMS ADVANTAGE III. Stellar MLS
- $475,0004 bd3 ba1.8k sqft8132 Fan Palm Way, Kissimmee, FL 34747For SaleMLS ID #S5150408, Iain Robinson, CENTURY 21 EDGE. Stellar MLS
- $499,0004 bd3 ba2.3k sqft8976 Dove Valley Way, Davenport, FL 33896For SaleMLS ID #O6423865, Beth Assif, RE/MAX SELECT GROUP. Stellar MLS
- $425,0003 bd2 ba2k sqft329 Alicante Ct, Davenport, FL 33837For SaleMLS ID #S5143506, Deborah Badger, RIDGE REALTY GROUP LLC. Stellar MLS
