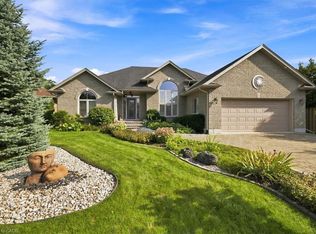
Lake Erie living is calling! Ideally situated with views toward the lake framed by surrounding landscape, this beautiful home offers the perfect blend of spacious living, elegant finishes and inviting outdoor entertainment spaces, with the beach, marina and downtown Port Dover all within easy reach. Thoughtfully designed for both everyday living and entertaining, this home features hardwood flooring throughout the main floor and a bright, open-concept great room that has a fireplace and dramatic cathedral ceilings with natural light filling the space. The well-appointed kitchen offers granite countertops, stainless steel appliances and plenty of space for the chef and entertainer, while the separate formal dining room provides additional flexibility for hosting family and friends. The spacious main-floor primary suite is a true retreat, complete with a luxurious 5-piece ensuite bath featuring heated floors. In addition two additional bedrooms can be found on the main floor - one currently being used as an office with custom built in desk and cabinetry. Upstairs, the generous open loft offers even more living space, with a fireplace. wet bar and custom cabinetry—perfect as a family room, media area, or guest retreat with another exceptionally spacious bedroom and bath. Step outside to enjoy the beautifully landscaped grounds, complete with full irrigation and multiple areas designed for relaxing and entertaining. Recent exterior improvements include a screened in porch, cement driveway and patio, plus a dedicated firepit area creating an inviting backyard gathering space. The Generac generator installed in 2024, provides added peace of mind and convenience. Additional features include geothermal heating and cooling, rough-in for central vacuum. The geothermal system offers an energy-efficient approach to year-round comfort. Don't miss this wonderful opportunity to enjoy the best of Port Dover - in an active lifestyle community with access to pickleball and golf!
For sale
C$1,034,000
165 New Lakeshore Rd, Walpole, ON N0A 1L0
4beds
2,439sqft
Single Family Residence, Residential
Built in 2015
9,184 Square Feet Lot
$-- Zestimate®
C$424/sqft
C$-- HOA
What's special
Spacious livingElegant finishesInviting outdoor entertainment spacesBright open-concept great roomWell-appointed kitchenGranite countertopsStainless steel appliances
- 8 days
- 15
- 1
Zillow last checked:
Listing updated:
Listed by:
Carolyn Collett, Salesperson,
Right at Home Realty
Source: ITSO,MLS®#: 40859299Originating MLS®#: Cornerstone Association of REALTORS®
Facts & features
Interior
Bedrooms & bathrooms
- Bedrooms: 4
- Bathrooms: 3
- Full bathrooms: 3
- Main level bathrooms: 2
- Main level bedrooms: 3
Bedroom
- Level: Main
- Area: 82.99
- Dimensions: 9ft. 11in. x 9ft. 11in.
Bedroom
- Description: Current use as an office with custom built-in desk and cabinets. Room has peek a boo lake views and also has a closet.
- Level: Main
- Area: 100.7
- Dimensions: 10ft. 0in. x 10ft. 7in.
Other
- Features: Ensuite
- Level: Main
- Area: 247.38
- Dimensions: 13ft. 2in. x 19ft. 0in.
Bedroom
- Description: Includes 2 wardrobe cabinets
- Level: Second
- Area: 206.26
- Dimensions: 12ft. 9in. x 17ft. 6in.
Bathroom
- Features: 4-Piece
- Level: Main
- Area: 29.18
- Dimensions: 7ft. 10in. x 4ft. 11in.
Bathroom
- Features: 5+ Piece, Double Vanity, Ensuite
- Level: Main
- Area: 72.52
- Dimensions: 8ft. 4in. x 9ft. 2in.
Bathroom
- Features: 4-Piece
- Level: Second
- Area: 33.04
- Dimensions: 4ft. 11in. x 8ft. 4in.
Breakfast room
- Features: Cathedral Ceiling(s), Walkout to Balcony/Deck
- Level: Main
Dining room
- Features: French Doors, Hardwood Floor, Separate Room
- Level: Main
- Area: 133.43
- Dimensions: 12ft. 1in. x 11ft. 11in.
Kitchen
- Features: Cathedral Ceiling(s)
- Level: Main
- Area: 290.04
- Dimensions: 12ft. 7in. x 24ft. 3in.
Laundry
- Level: Main
- Area: 40.98
- Dimensions: 5ft. 11in. x 8ft. 2in.
Living room
- Features: Cathedral Ceiling(s), Fireplace, Hardwood Floor
- Level: Main
- Area: 288.6
- Dimensions: 12ft. 1in. x 24ft. 3in.
Loft
- Description: Custom built in cabinets flank gas fireplace. Wet bar with bar fridge and built in cabinets.
- Features: Fireplace, Wet Bar
- Level: Second
- Area: 305.66
- Dimensions: 16ft. 2in. x 19ft. 8in.
Heating
- Forced Air, Ground Source
Cooling
- Central Air
Appliances
- Included: Built-in Microwave, Dishwasher, Dryer, Refrigerator, Stove, Washer
- Laundry: In-Suite
Features
- Central Vacuum Roughed-in
- Windows: Window Coverings
- Basement: Full,Unfinished
- Number of fireplaces: 2
- Fireplace features: Gas
Interior area
- Total structure area: 2,439
- Total interior livable area: 2,439 sqft
- Finished area above ground: 2,439
Video & virtual tour
Property
Parking
- Total spaces: 6
- Parking features: Attached Garage, Built-In, Asphalt, Private Drive Double Wide
- Attached garage spaces: 2
- Uncovered spaces: 4
Features
- Stories: 1
- Waterfront features: Lake/Pond
- Frontage type: North
- Frontage length: 56.00
Lot
- Size: 9,184 Square Feet
- Dimensions: 56 x 164
- Features: Urban, Rectangular, Beach, Near Golf Course, Marina
Details
- Parcel number: 502560829
- Zoning: R1, A
Construction
Type & style
- Home type: SingleFamily
- Architectural style: Bungaloft
- Property subtype: Single Family Residence, Residential
Materials
- Board & Batten Siding, Stone
- Foundation: Poured Concrete
- Roof: Asphalt Shing
Condition
- 6-15 Years
- New construction: No
- Year built: 2015
Utilities & green energy
- Sewer: Sewer (Municipal)
- Water: Municipal
Community & HOA
Community
- Senior community: Yes
Location
- Region: Walpole
Financial & listing details
- Price per square foot: C$424/sqft
- Annual tax amount: C$6,998
- Date on market: 9/1/2026
- Inclusions: Built-in Microwave, Dishwasher, Dryer, Refrigerator, Stove, Washer, Window Coverings
Price history
| Date | Event | Price |
|---|---|---|
| 9/1/2026 | Listed for sale | C$1,034,000C$424/sqft |
Source: ITSO #40859299 Report a problem | ||
Public tax history
Tax history is unavailable.
Climate risks
Neighborhood: N0A
Nearby schools
GreatSchools rating
No schools nearby
We couldn't find any schools near this home.
Similar homes
- C$1,049,9005 bd3 ba1.8k sqft25 Birch Ave, Norfolk County, ON N0A 1N6For Sale
 MLS ID #40861559, Karen Stringer, Salesperson, Royal LePage Burloak Real Estate Services. ITSO
 - C$1,199,0004 bd3 ba1.7k sqft139 New Lakeshore Rd, Pt Dover, ON N0A 1N3For Sale
 MLS ID #40852910, Carrie Stengel, Salesperson, Coldwell Banker Momentum Realty. ITSO
 - C$975,0005 bd3 ba1.8k sqft99 Magnolia Dr, Norfolk County, ON N0A 1N6For Sale
 MLS ID #40857535, Sukh Kaur, Salesperson, RE/MAX Real Estate Centre Inc.. ITSO
 - C$985,0005 bd3 ba1.7k sqft71 Newport Ln, Norfolk County, ON N0A 1N7For Sale
 MLS ID #40845034, Abi Gul, Salesperson, RE/MAX Aboutowne Realty Corp.. ITSO
