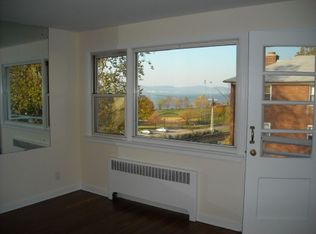
2-bedroom residence with a private balcony overlooking the river at Half Moon North. Beautifully updated with a sunny, open-concept layout, this move-in ready home features wood floors throughout, custom closets, custom radiator covers, two new A/C units, and the convenience of an in-unit washer and dryer. Additional storage space is included just downstairs. Ideally located within close proximity to schools, Main Street shops and restaurants, and the Metro-North Railroad for an easy commute to Grand Central Terminal.Monthly maintenance includes electric, gas, heat, hot water, and taxes. Garage parking is available via waitlist for $70/month. Co-op requirements include a minimum 20% down payment, gross annual income of at least four times the annual maintenance and mortgage payments, preferred liquid assets equal to at least nine months of maintenance, a debt-to-income ratio not exceeding 30%, and a minimum credit score of 700.
Pending
$399,000
165 S Buckhout S #165, Irvington, NY 10533
2beds
850sqft
Stock Cooperative, Residential
Built in 1965
-- sqft lot
$-- Zestimate®
$469/sqft
$-- HOA
What's special
In-unit washer and dryerBeautifully updatedCustom closetsWood floors throughoutCustom radiator coversSunny open-concept layout
- 93 days |
- 100 |
- 1 |
Zillow last checked:
Listing updated:
Listed by:
Houlihan Lawrence Inc. 914-591-2700,
Andrea Martone 914-261-7458
Source: OneKey® MLS as distributed by MLS GRID,MLS#: 997744
Facts & features
Interior
Bedrooms & bathrooms
- Bedrooms: 2
- Bathrooms: 1
- Full bathrooms: 1
Other
- Description: private Entrance, walk up to unit
- Level: First
Other
- Description: Livingrm Balcony facing River/West, Closet, Dining, Kitchen w opening and stools, Deep Hall closet, Closet w Washer/Dryer, Full Bath, Bedroom, Bedroom
- Level: Second
Heating
- Oil
Cooling
- Wall/Window Unit(s)
Appliances
- Included: Dishwasher, Dryer, Oven, Refrigerator, Stainless Steel Appliance(s), Washer
- Laundry: In Unit
Features
- Breakfast Bar
- Flooring: Hardwood
- Has fireplace: No
- Common walls with other units/homes: Center
Interior area
- Total structure area: 850
- Total interior livable area: 850 sqft
Video & virtual tour
Property
Parking
- Parking features: On Street, Waitlist
- Has uncovered spaces: Yes
Features
- Levels: One
- Patio & porch: Deck
- Exterior features: Balcony, Private Entrance
- Has view: Yes
- View description: River, Trees/Woods, Water
- Has water view: Yes
- Water view: River,Water
- Waterfront features: River Front
Details
- Special conditions: None
Construction
Type & style
- Home type: Cooperative
- Architectural style: Garden
- Property subtype: Stock Cooperative, Residential
- Attached to another structure: Yes
Materials
- Brick
Condition
- Actual
- Year built: 1965
Utilities & green energy
- Sewer: Public Sewer
- Water: Public
- Utilities for property: Natural Gas Connected, Trash Collection Public
Community & HOA
Community
- Features: Sidewalks
- Subdivision: Half Moon North
HOA
- Has HOA: No
Location
- Region: Irvington
Financial & listing details
- Price per square foot: $469/sqft
- Date on market: 5/15/2026
- Cumulative days on market: 50 days
- Listing agreement: Exclusive Right To Sell
- Inclusions: Dishwasher, Oven, Refrigerator, Washer, Dryer, 2 A/C units
Estimated market value
Not available
Estimated sales range
Not available
Not available
Price history
| Date | Event | Price |
|---|---|---|
| 6/16/2026 | Pending sale | $399,000$469/sqft |
Source:  OneKey® MLS as distributed by MLS GRID #997744 Report a problem OneKey® MLS as distributed by MLS GRID #997744 Report a problem | ||
| 5/15/2026 | Listed for sale | $399,000+17.4%$469/sqft |
Source: OneKey® MLS as distributed by MLS GRID #997744 Report a problem | ||
| 3/28/2019 | Sold | $340,000$400/sqft |
Source: OneKey® MLS as distributed by MLS GRID #H4853188 Report a problem | ||
Public tax history
Tax history is unavailable.
Monthly payment
Climate risks
Neighborhood: 10533
Nearby schools
GreatSchools rating
- 10/10Dows Lane (K 3) SchoolGrades: K-3Distance: 0.1 mi
- 10/10Irvington Middle SchoolGrades: 6-8Distance: 0.8 mi
- 9/10Irvington High SchoolGrades: 9-12Distance: 0.8 mi
Schools provided by the listing agent
- Elementary: Dows Lane (K-3) School
- Middle: Irvington Middle School
- High: Irvington High School
Source: OneKey® MLS as distributed by MLS GRID. This data may not be complete. We recommend contacting the local school district to confirm school assignments for this home.
- $392,5002 bd1 ba850 sqft180 S Buckhout St, Irvington, NY 10533Off Market
- $433,9003 bd1 ba1k sqft172 S Buckhout St, Irvington, NY 10533Off Market
- $676,3003 bd1 ba1k sqft170 S Buckhout St, Irvington, NY 10533Off Market
- $325,0002 bd1 ba900 sqft161 S Buckhout St #161, Irvington, NY 10533Pending
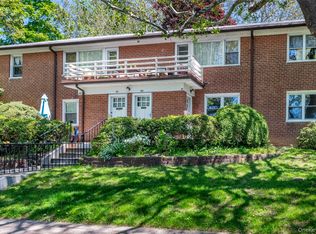
- $---- bd-- ba-- sqft168 S Buckhout St, Irvington, NY 10533Off Market
- $520,7002 bd1 ba850 sqft200 S Buckhout St, Irvington, NY 10533Off Market
- $507,5002 bd1 ba900 sqft204 S Buckhout St, Irvington, NY 10533Off Market
- $439,7003 bd1 ba1.1k sqft232 Buckhout, Irvington, NY 10533Off Market
A local agent can set up tours, give advice and negotiate with sellers.
Similar homes
- $405,0003 bd2 ba1.2k sqft113 Beacon Hill Dr #E25, Dobbs Ferry, NY 10522For Sale
 MLS ID #1035694, Michael Criscuolo, Listing by: Houlihan Lawrence Inc.. OneKey® MLS as distributed by MLS GRID
 - $450,0001 bd1 ba987 sqft100 High Point #401, Hartsdale, NY 10530For Sale
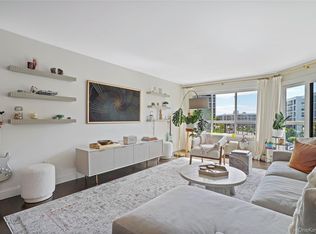 MLS ID #1036643, Sally Wacks, Listing by: Houlihan Lawrence Inc.. OneKey® MLS as distributed by MLS GRID
 - $399,7772 bd2 ba1k sqft130 Sierra Vista Lane 2nd Floor, Valley Cottage, NY 10989For Sale
 MLS ID #1004503, Hipolito Rosario, Listing by: Motivated Access Realty Corp.. OneKey® MLS as distributed by MLS GRID
 - $385,0002 bd2 ba1k sqft5 Rockledge Avenue #1A, Hartsdale, NY 10530For Sale
 MLS ID #1030791, Yekaterina Brinkman, Listing by: Houlihan Lawrence Inc.. OneKey® MLS as distributed by MLS GRID
 - $425,0002 bd2 ba1k sqft174 Sierra Vista Lane, Valley Cottage, NY 10989For SaleMLS ID #1014756, Daniela Staub, Listing by: Keller Williams Hudson Valley. OneKey® MLS as distributed by MLS GRID
- $349,9992 bd2 ba1.1k sqft39 Fieldstone Drive #H2, Hartsdale, NY 10530For SaleMLS ID #1026241, Theresa Crozier, Listing by: Houlihan Lawrence Inc.. OneKey® MLS as distributed by MLS GRID
- $399,0002 bd1 ba975 sqft786 Palmer Road #1F, Bronxville, NY 10708For SaleMLS ID #1029647, Janine M. McQueeney, Listing by: Douglas Elliman Real Estate. OneKey® MLS as distributed by MLS GRID
- $345,0002 bd1 ba1.2k sqft12 Westchester Avenue #5A, White Plains, NY 10601For SaleMLS ID #1028557, Jeremy Zucker, Listing by: Keller Williams NY Realty. OneKey® MLS as distributed by MLS GRID
- $369,9001 bd1 ba750 sqft28 Oregon Avenue #A, Bronxville, NY 10708For SaleMLS ID #1014330, Margie Lelia, Listing by: RE/MAX Prime Properties. OneKey® MLS as distributed by MLS GRID
- $374,5002 bd1 ba900 sqft2 Bryant Crescent #1N, White Plains, NY 10605For SaleMLS ID #976312, Brent R. VanAken, Listing by: Keller Williams Village Sq Rlt. OneKey® MLS as distributed by MLS GRID
- $420,0002 bd2 ba1.2k sqft666 Pelham Road #3N, New Rochelle, NY 10805For SaleMLS ID #1015121, Tiffany M. French, Listing by: Clarke Realty. OneKey® MLS as distributed by MLS GRID
- $379,0002 bd1 ba1k sqft17 Leewood Circle #6R, Eastchester, NY 10709For SaleMLS ID #1024767, Joseph Barbieri, Listing by: Century 21 Hire Realty. OneKey® MLS as distributed by MLS GRID
- $500,0002 bd2 ba1.1k sqft281 Garth Road #B5H, Scarsdale, NY 10583For SaleMLS ID #1034160, Kamala Vittal, Listing by: Julia B Fee Sothebys Int. Rlty. OneKey® MLS as distributed by MLS GRID
- $359,9992 bd1 ba1k sqft11 Westview Avenue #8-2, White Plains, NY 10603For SaleMLS ID #1025642, Carlen Sheer, Listing by: Compass Greater NY, LLC. OneKey® MLS as distributed by MLS GRID
- $469,9002 bd2 ba996 sqft66 Crisfield Street #2K, Yonkers, NY 10710For SaleMLS ID #1030781, Christine Hofstedt, Listing by: Houlihan Lawrence Inc.. OneKey® MLS as distributed by MLS GRID
- $489,0001 bd1 ba830 sqft25 Gair Street, Piermont, NY 10968For SaleMLS ID #1005371, Christina Aldorasi Ayoob, Listing by: Howard Hanna Rand Realty. OneKey® MLS as distributed by MLS GRID
- $350,0001 bd1 ba821 sqft197 Sierra Vista Lane, Valley Cottage, NY 10989For SaleMLS ID #1026252, Vincent Paolino, Listing by: Keller Williams Hudson Valley. OneKey® MLS as distributed by MLS GRID
- $448,0002 bd1 ba792 sqft9 Willow Avenue, Nyack, NY 10960For SaleMLS ID #1034342, Omar Barragan, Listing by: Howard Hanna Rand Realty. OneKey® MLS as distributed by MLS GRID
- $315,0002 bd1 ba900 sqft365 Bronx River Road #1F, Yonkers, NY 10704For SaleMLS ID #1032796, Jermaine T. Robinson, Listing by: Real Broker NY LLC. OneKey® MLS as distributed by MLS GRID
- $435,0001 bd1 ba700 sqft600 Bedford Road #9, Pleasantville, NY 10570For SaleMLS ID #1031099, Matthew E. Gluck, Listing by: Nestedge Realty. OneKey® MLS as distributed by MLS GRID
