Welcome to 165 Marbrooke Circle NE, a well-kept bungalow in the established community of Marlborough, offering a bright and functional layout with excellent space inside and out. A south-facing front exposure brings natural light into the inviting living room, where a large picture window overlooks the front yard. The kitchen offers warm oak cabinetry, tile backsplash, white appliances, ample counter space, and a comfortable eating area, making the main floor practical for everyday living. Three bedrooms and a 4-piece bathroom complete the upper level. Downstairs, the finished basement expands the home with a large recreation/games room, an additional bedroom, 3-piece bathroom, laundry/mechanical area, and plenty of storage. A rear entry adds convenience and flexibility, leading out to the spacious fenced yard with patio area, mature trees, and room to garden, relax, or entertain. The rear lane provides access to TWO detached garages, an outstanding feature for parking, storage, hobbies, vehicles, or workshop space. With Marlborough Mall, major bus routes, Memorial Drive, 52 Street, 36 Street, and Marlborough LRT Station all within easy reach! This is a fantastic opportunity for buyers seeking space, function, garage value, and long-term potential in a convenient Calgary location. Updates over the last few years, copper plumbing, - new overhead door (big garage) 2016, new storm doors front and back & railings installed 2025 - Furnace tune up & ducts, cleaned 2025, new soffit and fascia eavestrough on garages 2025, Leaf covering on house eavestroughs so no clogging 2024 or 2025, kitchen updated 2020 with new granite counter top, sink & stove, new glass in kitchen bay window 2020, New hot water tank 2023, New living room window 2001, Washer & dryer 2007, Updated bathrooms less than 5 years old - roof shingles on house and both garages approx 10 yrs, the majority of the windows, all replaced over the last few years, Non smoking house - Hardwood in living room, hallway and all main floor bedrooms bedrooms! Click on the link to view the Virtual Tour!
For sale
C$550,000
165 S Marbrooke Cir NE, Calgary, AB T2A 2W9
4beds
1,024sqft
Single Family Residence
Built in 1968
5,662 Square Feet Lot
$-- Zestimate®
C$537/sqft
C$-- HOA
What's special
Bright and functional layoutSouth-facing front exposureWarm oak cabinetryTile backsplashWhite appliancesAmple counter spaceComfortable eating area
- 1 day
- 11
- 0
Zillow last checked:
Listing updated:
Listed by:
Karen Gonzales, Associate,
Stonemere Real Estate Solutions,
Matthew Gonzales, Associate,
Stonemere Real Estate Solutions
Source: courtesy of Pillar9 System,MLS®#: A2347281 Originating MLS®#: Calgary
Originating MLS®#: CalgaryFacts & features
Interior
Bedrooms & bathrooms
- Bedrooms: 4
- Bathrooms: 2
- Full bathrooms: 2
Bedroom
- Level: Main
- Dimensions: 10`0" x 8`1"
Bedroom
- Level: Main
- Dimensions: 11`1" x 8`6"
Other
- Level: Main
- Dimensions: 11`0" x 11`7"
Bedroom
- Level: Basement
- Dimensions: 10`9" x 10`9"
Other
- Level: Main
- Dimensions: 11`1" x 4`11"
Other
- Level: Basement
- Dimensions: 5`7" x 7`7"
Other
- Level: Main
- Dimensions: 4`0" x 5`8"
Other
- Level: Main
- Dimensions: 6`11" x 4`1"
Other
- Level: Basement
- Dimensions: 21`4" x 13`1"
Game room
- Level: Basement
- Dimensions: 22`7" x 12`9"
Other
- Level: Main
- Dimensions: 12`5" x 11`1"
Living room
- Level: Main
- Dimensions: 14`2" x 13`9"
Heating
- Central, Forced Air
Cooling
- None
Appliances
- Included: Dishwasher, Dryer, Electric Stove, Garage Control(s), Range Hood, Refrigerator, Washer
- Laundry: In Basement
Features
- Ceiling Fan(s), Central Vacuum, No Smoking Home
- Flooring: Carpet, Hardwood, Linoleum
- Windows: Window Coverings
- Basement: Full
- Has fireplace: No
Interior area
- Total interior livable area: 1,024 sqft
- Finished area above ground: 1,024
- Finished area below ground: 675
Video & virtual tour
Property
Parking
- Total spaces: 3
- Parking features: Double Garage Detached, Single Garage Detached
- Garage spaces: 3
Features
- Levels: One
- Stories: 1
- Patio & porch: Patio
- Exterior features: Private Yard
- Fencing: Fenced
- Frontage length: 15.20M 49`10"
Lot
- Size: 5,662 Square Feet
- Features: Back Lane, City Lot, Front Yard, Landscaped, Lawn, Rectangular Lot
Details
- Parcel number: 112640340
- Zoning: R-CG
Construction
Type & style
- Home type: SingleFamily
- Architectural style: Bungalow
- Property subtype: Single Family Residence
Materials
- Brick, Stucco, Vinyl Siding
- Foundation: Concrete Perimeter
- Roof: Asphalt Shingle
Condition
- New construction: No
- Year built: 1968
Community & HOA
Community
- Features: Playground, Sidewalks, Street Lights
- Subdivision: Marlborough
HOA
- Has HOA: No
Location
- Region: Calgary
Financial & listing details
- Price per square foot: C$537/sqft
- Date on market: 9/24/2026
- Inclusions: Ceiling Fan, Garage Control, Garburetor
Price history
Price history is unavailable.
Public tax history
Tax history is unavailable.
Climate risks
Neighborhood: Malborough
Nearby schools
GreatSchools rating
No schools nearby
We couldn't find any schools near this home.


Similar homes
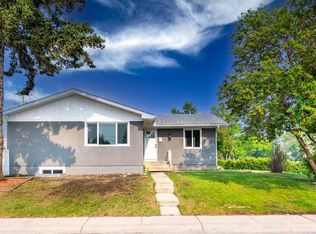
- C$548,0004 bd2 ba1k sqft100 W Marbrooke Cir NE, Calgary, AB T2A 2W6For Sale
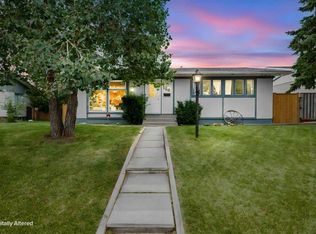 MLS ID #A2343957, Lisa Merrett, Associate, Kic Realty. courtesy of Pillar9 System
 - C$500,0004 bd2 ba818 sqft6019 N Penworth Rd SE, Calgary, AB T2A 4E9For Sale
 MLS ID #A2347759, Amber Storozynsky, Associate, Real Broker. courtesy of Pillar9 System
 - C$510,0004 bd2 ba1k sqft4819 N Memorial Dr SE, Calgary, AB T2A 2P9For Sale
 MLS ID #A2345781, Dana Barresi, Associate, Re/Max Key. courtesy of Pillar9 System
 - C$490,0005 bd2 ba1k sqft4127 N Maryvale Rd NE, Calgary, AB T2A 2T7For Sale
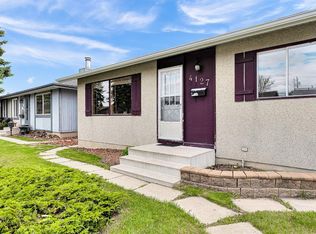 MLS ID #A2347604, Tanner Frezell, Associate, 2% Realty. courtesy of Pillar9 System
