Space, flexibility, and thoughtful design come together in this impressive Westfield home offering 5 bedrooms, 5.5 baths, and nearly 4,000 square feet of finished living space across three levels. With green space behind that will not be built on, this home has a great setting for your enjoyment. The main floor welcomes you with an inviting foyer and spacious living room with a fireplace, along with a formal dining room, dedicated office, and a well-appointed kitchen designed for everyday living and entertaining. The kitchen also includes a water drop filtration system. A main-level fifth bedroom with access to a full bath provides flexible space for guests or additional living needs. Upstairs, the spacious primary suite features a private bath with a full shower, double sinks, and walk-in closet. Three additional bedrooms, multiple baths, and an upstairs laundry room add convenience to the thoughtful floor plan. The fully finished basement expands the possibilities with a generous 30x27 recreation/play room, full bath, daylight windows, and additional storage space. Outside, enjoy a covered patio overlooking the fully fenced rear yard on a .31-acre lot. Located in Westfield and served by Westfield-Washington Schools, this home offers abundant space to live, work, gather, and unwind.
Pending
$750,000
165 Waterford Ln, Westfield, IN 46074
5beds
4,570sqft
:
Get pre-qualified$4,719/mo
Residential, Single Family Residence
Built in 2023
0.31 Acres Lot
$-- Zestimate®
$164/sqft
$76/mo HOA
What's special
Multiple bathsThree additional bedroomsFormal dining roomInviting foyerDedicated officeAdditional storage spaceUpstairs laundry room
- 16 days |
- 1,509 |
- 83 |
Zillow last checked:
Listing updated:
Listed by:
Stephanie Evelo 317-506-4663,
Keller Williams Indy Metro NE,
Terrance Perkey 317-397-1274,
Keller Williams Indy Metro NE
Source: MIBOR as distributed by MLS GRID,MLS#: 22110888
Facts & features
Interior
Bedrooms & bathrooms
- Bedrooms: 5
- Bathrooms: 6
- Full bathrooms: 5
- 1/2 bathrooms: 1
- Main level bathrooms: 2
- Main level bedrooms: 1
Primary bedroom
- Level: Upper
- Area: 272 Square Feet
- Dimensions: 17x16
Bedroom 2
- Level: Upper
- Area: 221 Square Feet
- Dimensions: 17x13
Bedroom 3
- Level: Upper
- Area: 210 Square Feet
- Dimensions: 15x14
Bedroom 4
- Level: Upper
- Area: 130 Square Feet
- Dimensions: 13x10
Bedroom 5
- Level: Main
- Area: 195 Square Feet
- Dimensions: 15x13
Dining room
- Features: Luxury Vinyl Plank
- Level: Main
- Area: 208 Square Feet
- Dimensions: 16x13
Kitchen
- Features: Luxury Vinyl Plank
- Level: Main
- Area: 192 Square Feet
- Dimensions: 16x12
Laundry
- Features: Luxury Vinyl Plank
- Level: Upper
- Area: 72 Square Feet
- Dimensions: 12x6
Living room
- Features: Luxury Vinyl Plank
- Level: Main
- Area: 442 Square Feet
- Dimensions: 26x17
Office
- Features: Luxury Vinyl Plank
- Level: Main
- Area: 120 Square Feet
- Dimensions: 12x10
Play room
- Level: Basement
- Area: 810 Square Feet
- Dimensions: 30x27
Heating
- Forced Air, Natural Gas
Cooling
- Central Air
Appliances
- Included: Gas Cooktop, Dishwasher, Microwave, Oven, Gas Oven, Range Hood, Refrigerator, Washer
- Laundry: Laundry Room, Upper Level
Features
- Double Vanity, High Ceilings, Entrance Foyer, Walk-In Closet(s)
- Basement: Daylight,Storage Space
- Number of fireplaces: 1
- Fireplace features: Living Room
Interior area
- Total structure area: 4,570
- Total interior livable area: 4,570 sqft
- Finished area below ground: 949
Video & virtual tour
Property
Parking
- Total spaces: 3
- Parking features: Attached
- Attached garage spaces: 3
Features
- Levels: Two
- Stories: 2
- Patio & porch: Covered
- Exterior features: Playground
- Fencing: Fenced,Full
Lot
- Size: 0.31 Acres
Details
- Parcel number: 290526002040000015
- Horse amenities: None
Construction
Type & style
- Home type: SingleFamily
- Architectural style: Craftsman
- Property subtype: Residential, Single Family Residence
Materials
- Brick, Cement Siding
- Foundation: Concrete Perimeter
Condition
- New construction: No
- Year built: 2023
Utilities & green energy
- Water: Public
Community & HOA
Community
- Security: Smoke Detector(s)
- Subdivision: Aberdeen
HOA
- Has HOA: Yes
- HOA fee: $910 annually
- HOA phone: 765-742-6390
Location
- Region: Westfield
Financial & listing details
- Price per square foot: $164/sqft
- Tax assessed value: $604,000
- Annual tax amount: $6,636
- Date on market: 7/23/2026
- Cumulative days on market: 14 days
Estimated market value
Not available
Estimated sales range
Not available
Not available
Price history
| Date | Event | Price |
|---|---|---|
| 7/26/2026 | Pending sale | $750,000$164/sqft |
Source:  MIBOR as distributed by MLS GRID #22110888 Report a problem MIBOR as distributed by MLS GRID #22110888 Report a problem | ||
| 7/23/2026 | Listed for sale | $750,000$164/sqft |
Source: MIBOR as distributed by MLS GRID #22110888 Report a problem | ||
Public tax history
| Year | Property taxes | Tax assessment |
|---|---|---|
| 2025 | $6,697 +199226.8% | $604,000 +2.3% |
| 2024 | $3 | $590,500 +98316.7% |
| 2023 | -- | $600 |
Find assessor info on the county website
Monthly payment
Est. payment
Payment breakdown
Explore the cost of this home by adjusting the details. Changes won't be saved.Climate risks
Neighborhood: 46074
Nearby schools
GreatSchools rating
- 6/10Monon Trail Elementary SchoolGrades: K-4Distance: 0.9 mi
- 9/10Westfield Middle SchoolGrades: 7-8Distance: 2 mi
- 10/10Westfield High SchoolGrades: 9-12Distance: 1.9 mi
Schools provided by the listing agent
- Elementary: Monon Trail Elementary School
- Middle: Westfield Middle School
- High: Westfield High School
Source: MIBOR as distributed by MLS GRID. This data may not be complete. We recommend contacting the local school district to confirm school assignments for this home.
- $709,8805 bd5 ba6.3k sqft145 Waterford Ln, Westfield, IN 46074Sold

- $472,9004 bd3 ba2.2k sqft19508 Beruna Way, Westfield, IN 46074Off Market
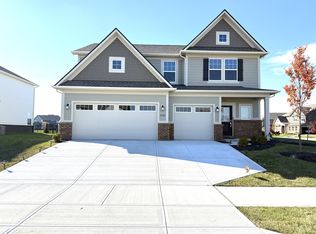
- $589,9955 bd5 ba4.5k sqft125 Waterford Ln, Westfield, IN 46074Sold

- $495,0005 bd4 ba3k sqft140 Waterford Ln, Westfield, IN 46074Sold

- $725,0005 bd5 ba4.3k sqft19435 Ketterley Cir, Westfield, IN 46074Sold
- $415,0005 bd3 ba2.7k sqft19448 Beruna Way, Westfield, IN 46074Sold
- $425,0005 bd3 ba2.5k sqft19344 Beruna Way, Westfield, IN 46074Sold
- $--1.92 acres120 Waterford Ln, Westfield, IN 46074Off Market
A local agent can set up tours, give advice and negotiate with sellers.
Similar homes
- $798,0005 bd5 ba4.2k sqft227 Oakhurst Way, Westfield, IN 46074Active
 MLS ID #22104565, Kyle Morris, F.C. Tucker Company. MIBOR as distributed by MLS GRID
 - $775,0005 bd3 ba4.3k sqft2170 Hengist Dr, Westfield, IN 46074Active
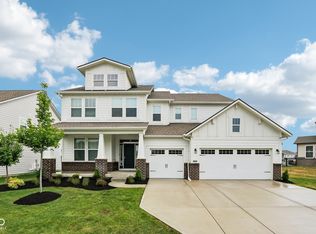 MLS ID #22113806, David Cronnin, AMR Real Estate LLC. MIBOR as distributed by MLS GRID
 - $789,9004 bd3 ba4.2k sqft19967 Chatham Green Dr, Westfield, IN 46074Active
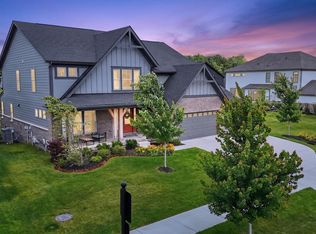 MLS ID #22108315, Joseph Rankin, Trueblood Real Estate. MIBOR as distributed by MLS GRID
 - $684,9005 bd4 ba4k sqft15088 Sullivan Ln, Westfield, IN 46074Active
 MLS ID #22116589, Carrie Clark, Keller Williams Indpls Metro N. MIBOR as distributed by MLS GRID
 - $810,0004 bd4 ba3.7k sqft17359 Wilkes Way, Westfield, IN 46074ActiveMLS ID #22114577, Amy Lickliter, Compass Indiana, LLC. MIBOR as distributed by MLS GRID
- $479,0005 bd3 ba3.3k sqft18228 Nickel Plate Dr, Westfield, IN 46074ActiveMLS ID #22118635, Andrea Ratcliff, Redfin Corporation. MIBOR as distributed by MLS GRID
- $761,0255 bd4 ba4.4k sqft19609 Hazelnut Blvd, Noblesville, IN 46062ActiveMIBOR as distributed by MLS GRID
- $725,0005 bd5 ba5.8k sqft18838 Cherry Grove Ln, Noblesville, IN 46062ActiveMLS ID #22111708, Drew Tomasik, @properties. MIBOR as distributed by MLS GRID
- $912,4705 bd6 ba5.1k sqft16817 Reed Dr, Westfield, IN 46074ActiveMIBOR as distributed by MLS GRID
- $875,0005 bd5 ba4.3k sqft20228 Chad Hittle Dr, Westfield, IN 46074ActiveMLS ID #22113310, Kevin Hudoba, Homeward Bound Realty LLC. MIBOR as distributed by MLS GRID
- $734,9003 bd3 ba3.1k sqft1590 Birchfield Dr, Westfield, IN 46074ActiveMLS ID #22104891, Valerie Sullivan, eXp Realty, LLC. MIBOR as distributed by MLS GRID
- $899,0006 bd6 ba5.1k sqft1358 Avondale Dr, Westfield, IN 46074ActiveMLS ID #22102028, Carrie Holle, Compass Indiana, LLC. MIBOR as distributed by MLS GRID
- $539,9955 bd3 ba3.1k sqft879 Rattlebox Ln, Westfield, IN 46074ActiveMLS ID #22102185, Shibu Samuel, Forthright Real Estate. MIBOR as distributed by MLS GRID
- $709,0004 bd4 ba4.7k sqft14453 Stairbridge Pl, Carmel, IN 46074ActiveMLS ID #22103258, Rachel Firestone, F.C. Tucker Company. MIBOR as distributed by MLS GRID
- $534,9004 bd3 ba3k sqft698 Bedwell Bay Rd, Westfield, IN 46074ActiveMLS ID #22097718, Cindy Cherf, Keller Williams Indpls Metro N. MIBOR as distributed by MLS GRID
- $500,0003 bd3 ba3.6k sqft18460 Sandy Cove Ln, Westfield, IN 46074ActiveMLS ID #22115612, Kyle Morris, F.C. Tucker Company. MIBOR as distributed by MLS GRID
- from $741,9904 bd3 ba2.9k sqftGrayson Plan, Wood Wind Landing, Westfield, IN 46074New ConstructionFischer Homes
- $539,0004 bd4 ba2.8k sqft2301 W 171st St, Westfield, IN 46074ActiveMLS ID #22109544, Jill Cline, F.C. Tucker Company. MIBOR as distributed by MLS GRID
- $524,4905 bd3 ba2.6k sqft16946 Siakam Way, Westfield, IN 46074ActiveMIBOR as distributed by MLS GRID
- $664,0003 bd4 ba2.9k sqft15103 Larchwood Dr, Westfield, IN 46074ActiveMLS ID #22098834, Amy Lickliter, Compass Indiana, LLC. MIBOR as distributed by MLS GRID
