Spectacular Lake Norman Waterfront retreat on the highly sought-after Brawley Peninsula. Offering year-round water, a private cove setting with quick access to big water, a spacious lot, and exceptional privacy—all with NO HOA.
Completely rebuilt and expanded in 2006, this custom-designed home was thoughtfully engineered by ALB Design, Inc. to capture stunning lake views while providing comfortable, functional living spaces. The main level features a luxurious primary suite with an adjacent reading nook, formal dining room, and a light-filled lakeside family room with expansive windows overlooking the water.
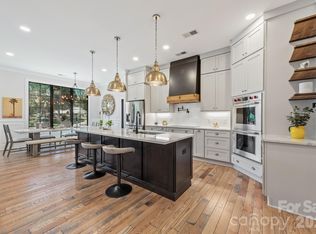
The chef's kitchen is designed for both everyday living and entertaining, showcasing a gas range with custom hood, double wall ovens, built-in microwave, abundant workspace, and a breakfast nook with lake views.
Upstairs, two private bedrooms share a Jack-and-Jill bath, while a spacious bonus room with its own en-suite bath offers flexible space for guests, a media room, home office, or additional living area.
The walkout basement expands the home's living space with a large recreation room, an additional bedroom and full bath, plus generous storage.
Outdoor living is equally impressive, featuring an oversized deck, hot tub, fire pit area, expansive yard, and a private dock for easy access to Lake Norman. Additional highlights include a 3-car garage, mature landscaping, and multiple spaces designed for relaxation and entertaining.
Whether enjoying morning coffee overlooking the water, boating on the lake, or gathering around the fire pit at sunset, this exceptional waterfront property offers the perfect blend of privacy, comfort, and Lake Norman living.
Under contract-show
$2,399,000
165 Woodstream Cir, Mooresville, NC 28117
5beds
5,111sqft
Single Family Residence
Built in 1977
0.97 Acres Lot
$2,314,500 Zestimate®
$469/sqft
$-- HOA
What's special
Year-round waterLarge recreation roomPrivate cove settingHot tubStunning lake viewsOversized deckJack-and-jill bath
- 60 days |
- 187 |
- 7 |
Zillow last checked:
Listing updated:
Listed by:
Jillian Mason jillianmasonre@gmail.com,
Southern Homes of the Carolinas, Inc
Source: Canopy MLS as distributed by MLS GRID,MLS#: 4394552
Facts & features
Interior
Bedrooms & bathrooms
- Bedrooms: 5
- Bathrooms: 5
- Full bathrooms: 4
- 1/2 bathrooms: 1
- Main level bedrooms: 1
Primary bedroom
- Level: Main
Bedroom s
- Level: Upper
Bedroom s
- Level: Upper
Bedroom s
- Level: Basement
Bathroom full
- Level: Main
Bathroom half
- Level: Main
Bathroom full
- Level: Upper
Bathroom full
- Level: Upper
Bathroom full
- Level: Basement
Bonus room
- Level: Upper
Breakfast
- Level: Main
Dining area
- Level: Main
Kitchen
- Level: Main
Laundry
- Level: Main
Living room
- Level: Main
Living room
- Level: Basement
Other
- Level: Main
Heating
- Central
Cooling
- Ceiling Fan(s), Central Air
Appliances
- Included: Dishwasher, Disposal, Double Oven, Dryer, Exhaust Hood, Gas Range, Microwave, Wall Oven, Washer
- Laundry: Electric Dryer Hookup, Mud Room, Inside, Laundry Room, Main Level, Sink, Washer Hookup
Features
- Drop Zone, Soaking Tub, Kitchen Island, Walk-In Closet(s)
- Flooring: Carpet, Tile, Wood
- Doors: Insulated Door(s), Sliding Doors
- Windows: Insulated Windows
- Basement: Exterior Entry,Finished,Interior Entry,Walk-Out Access
- Fireplace features: Family Room, Living Room, Recreation Room, Wood Burning
Interior area
- Total structure area: 4,000
- Total interior livable area: 5,111 sqft
- Finished area above ground: 4,000
- Finished area below ground: 1,111
Video & virtual tour
Property
Parking
- Total spaces: 3
- Parking features: Circular Driveway, Driveway, Attached Garage, Parking Space(s), Garage on Main Level
- Attached garage spaces: 3
- Has uncovered spaces: Yes
- Details: Additional gravel Parking spaces on both sides of the driveway!
Accessibility
- Accessibility features: Two or More Access Exits
Features
- Levels: Three Or More
- Stories: 3
- Patio & porch: Covered, Deck, Front Porch, Porch, Rear Porch, Side Porch
- Exterior features: Fire Pit, Gas Grill, In-Ground Irrigation
- Has spa: Yes
- Spa features: Heated
- Has view: Yes
- View description: Water, Year Round
- Has water view: Yes
- Water view: Water
- Waterfront features: Boat Slip (Deed), Dock, Paddlesport Launch Site, Pier, Waterfront
- Body of water: Lake Norman
Lot
- Size: 0.97 Acres
- Features: Private, Wooded, Views
Details
- Parcel number: 4636731130.000
- Zoning: R20
- Special conditions: Standard
Construction
Type & style
- Home type: SingleFamily
- Architectural style: Arts and Crafts,Cabin,Cape Cod,Traditional
- Property subtype: Single Family Residence
Materials
- Hardboard Siding, Stone
Condition
- New construction: No
- Year built: 1977
Utilities & green energy
- Sewer: Septic Installed
- Water: Well
- Utilities for property: Cable Connected, Electricity Connected, Underground Utilities
Community & HOA
Community
- Security: Carbon Monoxide Detector(s), Smoke Detector(s)
- Subdivision: Norman Woods
Location
- Region: Mooresville
- Elevation: 0
Financial & listing details
- Price per square foot: $469/sqft
- Tax assessed value: $1,356,520
- Annual tax amount: $8,063
- Date on market: 6/22/2026
- Cumulative days on market: 58 days
- Listing terms: Cash,Conventional
- Electric utility on property: Yes
- Road surface type: Concrete, Gravel, Paved
Estimated market value
$2,314,500
$2.20M - $2.43M
$5,096/mo
Price history
| Date | Event | Price |
|---|---|---|
| 7/2/2026 | Listed for sale | $2,399,000$469/sqft |
Source:  Canopy MLS as distributed by MLS GRID #4394552 Report a problem Canopy MLS as distributed by MLS GRID #4394552 Report a problem | ||
| 6/30/2026 | Pending sale | $2,399,000$469/sqft |
Source: Canopy MLS as distributed by MLS GRID #4394552 Report a problem | ||
| 6/22/2026 | Listed for sale | $2,399,000-19%$469/sqft |
Source: Canopy MLS as distributed by MLS GRID #4394552 Report a problem | ||
| 2/1/2025 | Listing removed | $2,960,000$579/sqft |
Source: Canopy MLS as distributed by MLS GRID #4189457 Report a problem | ||
| 10/7/2024 | Listed for sale | $2,960,000+886.7%$579/sqft |
Source: Canopy MLS as distributed by MLS GRID #4189457 Report a problem | ||
| 6/3/2003 | Sold | $300,000$59/sqft |
Source: Public Record Report a problem | ||
Public tax history
| Year | Property taxes | Tax assessment |
|---|---|---|
| 2025 | $8,063 | $1,356,520 |
| 2024 | $8,063 | $1,356,520 |
| 2023 | $8,063 +43.5% | $1,356,520 +53.1% |
| 2022 | $5,619 +0.1% | $885,950 |
| 2021 | $5,615 | $885,950 |
| 2020 | $5,615 +1.6% | $885,950 |
| 2019 | $5,527 +14.1% | $885,950 +10.4% |
| 2018 | $4,845 | $802,200 |
| 2017 | $4,845 | $802,200 |
| 2016 | $4,845 | $802,200 |
| 2015 | $4,845 +3.8% | $802,200 -3.5% |
| 2014 | $4,666 | $831,390 +84% |
| 2013 | -- | $451,800 |
| 2012 | -- | $451,800 |
| 2011 | -- | $451,800 +10.1% |
| 2010 | -- | $410,480 |
| 2009 | -- | $410,480 |
| 2008 | -- | $410,480 |
| 2007 | -- | $410,480 +42.2% |
| 2006 | -- | $288,610 |
| 2005 | -- | $288,610 |
| 2004 | -- | $288,610 +6.8% |
| 2003 | -- | $270,170 +8% |
| 2002 | -- | $250,270 |
| 2001 | -- | $250,270 -2.7% |
| 2000 | -- | $257,270 |
Find assessor info on the county website
Monthly payment
Est. payment
Payment breakdown
Explore the cost of this home by adjusting the details. Changes won't be saved.Climate risks
Neighborhood: 28117
Nearby schools
GreatSchools rating
- 7/10Woodland Heights Elementary SchoolGrades: PK-5Distance: 1.9 mi
- 6/10Woodland Heights MiddleGrades: 6-8Distance: 1.8 mi
- 7/10Lake Norman High SchoolGrades: 9-12Distance: 2.8 mi
Schools provided by the listing agent
- Elementary: Woodland Heights
- Middle: Woodland Heights
- High: Lake Norman
Source: Canopy MLS as distributed by MLS GRID. This data may not be complete. We recommend contacting the local school district to confirm school assignments for this home.
- $1,843,4003 bd4 ba3.4k sqft167 Woodstream Cir, Mooresville, NC 28117Off Market

- $535,6003 bd3 ba2k sqft161 Woodstream Cir, Mooresville, NC 28117Off Market
- $1,374,3004 bd3 ba1.9k sqft169 Woodstream Cir, Mooresville, NC 28117Off Market
- $2,300,0004 bd6 ba5.7k sqft144 Bridle Path Ln, Mooresville, NC 28117Sold

- $518,9004 bd3 ba1.9k sqft155 Woodstream Cir, Mooresville, NC 28117Off Market
- $484,7003 bd2 ba2.3k sqft164 Woodstream Cir, Mooresville, NC 28117Off Market
- $1,000,3003 bd3 ba2.8k sqft150 Woodstream Rd, Mooresville, NC 28117Off Market
- $1,499,0004 bd3 ba2.4k sqft175 Woodstream Cir, Mooresville, NC 28117For Sale
A local agent can set up tours, give advice and negotiate with sellers.
Similar homes
- $2,300,0004 bd4 ba5.2k sqft166 Atlantic Way, Mooresville, NC 28117For Sale

 MLS ID #4401198, Bridgette Loughnane, Helen Adams Realty. Canopy MLS as distributed by MLS GRID
 - $2,490,0004 bd6 ba5.4k sqft615 Kenway Loop, Mooresville, NC 28117For Sale
 MLS ID #4390564, Freddy Karmatz, FK and Associates Real Estate Firm. Canopy MLS as distributed by MLS GRID
 - $2,390,0003 bd5 ba3.9k sqft445 Sundown Rd, Mooresville, NC 28117For Sale
 MLS ID #4389799, Amy Petrenko, Premier Sotheby's International Realty. Canopy MLS as distributed by MLS GRID
 - $1,600,0004 bd5 ba5.6k sqft122 Long Cove Ln, Mooresville, NC 28117For Sale
 MLS ID #4416478, Eliza dos Santos, Carolina Homes Connection, LLC. Canopy MLS as distributed by MLS GRID
 - $1,945,0004 bd4 ba4.7k sqft104 Gammon Point Ct, Mooresville, NC 28117For SaleMLS ID #4411402, Juliet Thomas, Ivester Jackson Christie's. Canopy MLS as distributed by MLS GRID
- $2,189,0004 bd5 ba4.4k sqft114 Thurstons Way, Mooresville, NC 28117For SaleMLS ID #4393172, Tim Kiene, The Agency - Charlotte. Canopy MLS as distributed by MLS GRID
- $1,199,9005 bd5 ba5.2k sqft107 McAuley Ct, Mooresville, NC 28117For SaleMLS ID #4413676, Kristen Hall, EXP Realty LLC Mooresville. Canopy MLS as distributed by MLS GRID
- $1,995,0005 bd7 ba5.7k sqft105 Quincy Ct, Mooresville, NC 28117For SaleMLS ID #4381163, Mark Gibson, Coldwell Banker Realty. Canopy MLS as distributed by MLS GRID
- $1,999,9994 bd4 ba4.3k sqft119 Whaling Ln, Mooresville, NC 28117For SaleMLS ID #4321818, Francine Dupont, Keller Williams Unlimited. Canopy MLS as distributed by MLS GRID
- $2,750,0005 bd5 ba4.7k sqft144 Mariner Pointe Ln, Mooresville, NC 28117For SaleMLS ID #4336231, Liza Caminiti, Ivester Jackson Christie's. Canopy MLS as distributed by MLS GRID
- $1,850,0004 bd5 ba4.1k sqft157 Dedham Loop, Mooresville, NC 28117For SaleMLS ID #4407854, Lisa Haislip, Ivester Jackson Christie's. Canopy MLS as distributed by MLS GRID
- $1,200,0004 bd6 ba6.3k sqft121 Isle Run Dr, Mooresville, NC 28117For SaleMLS ID #4397728, Julia Lund, Berkshire Hathaway HomeServices Carolinas Realty. Canopy MLS as distributed by MLS GRID
- $1,699,0004 bd5 ba5.4k sqft121 Leeward Shoals Ln, Mooresville, NC 28117For SaleMLS ID #4367993, Summer Tabor, Ivester Jackson Christie's. Canopy MLS as distributed by MLS GRID
- $1,920,0004 bd4 ba4k sqft137 Torrence Chapel Rd, Mooresville, NC 28117For SaleMLS ID #4404777, Rhonda Woods, Southern Homes of the Carolinas, Inc. Canopy MLS as distributed by MLS GRID
- $1,450,0005 bd5 ba5.5k sqft132 Parkside Ln, Mooresville, NC 28117For SaleMLS ID #4407811, Sally Sutherland, Lake Norman Realty, Inc.. Canopy MLS as distributed by MLS GRID
- $2,745,0004 bd7 ba6.3k sqft106 Lightship Dr, Mooresville, NC 28117For SaleMLS ID #4309787, Kelly Meyer, Vessel Realty. Canopy MLS as distributed by MLS GRID
- $1,699,9904 bd4 ba3.3k sqft291 Patternote Rd, Mooresville, NC 28117For SaleMLS ID #4405697, Paul Tyson, Lake Norman Realty, Inc.. Canopy MLS as distributed by MLS GRID
- $1,795,0004 bd5 ba4k sqft124 Washam Rd, Mooresville, NC 28117For SaleMLS ID #4413471, Joe Carteret, EXP Realty LLC Ballantyne. Canopy MLS as distributed by MLS GRID
- $1,300,0004 bd4 ba4.6k sqft288 Indian Trl, Mooresville, NC 28117For SaleMLS ID #4401881, Debra Palazzolo, Southern Homes of the Carolinas, Inc. Canopy MLS as distributed by MLS GRID
- $2,050,0004 bd4 ba3.2k sqft142 Lakeview Shores Loop, Mooresville, NC 28117For SaleMLS ID #4376202, Shelly Gerst Bruder, Howard Hanna Allen Tate Davidson. Canopy MLS as distributed by MLS GRID
