Stunning home on 1.16 acres with breathtaking 360-degree views, open-concept, quality craftsmanship, hardwood floors and one-level living. This 4-bedroom, 3.5-bath home features two main-level primary suites, each with a private ensuite and walk-in closet. Custom finishes include expansive windows with luxury blinds, abundant natural light, granite countertops, alder cabinetry, and beautiful stonework surrounding both fireplaces. The lower level offers two oversized bedrooms with walk-in closets, stained concrete flooring throughout the well-appointed entertaining area, a second living room with wet bar, and a versatile flex room. Enjoy a fully fenced backyard oasis with a large covered patio that extends to a timber-frame pavilion, creating additional space for outdoor entertaining. Oversized 4-car garage, circle drive, and additional concrete parking complete this impressive property.
Under contract
$875,000
1650 Wild Lupine Ln, Laurel, MT 59044
4beds
3,658sqft
:
Get pre-qualified$5,494/mo
Single Family Residence
Built in 2017
1.16 Acres Lot
$878,900 Zestimate®
$239/sqft
$-- HOA
What's special
Private ensuiteTwo main-level primary suitesWalk-in closetVersatile flex roomAbundant natural lightTimber-frame pavilionQuality craftsmanship
- 60 days |
- 257 |
- 12 |
Zillow last checked:
Listing updated:
Listed by:
Jackie Mumm 406-546-7221,
Keller Williams Yellowstone Pr
Source: BMTMLS,MLS#: 359660 Originating MLS: Billings Association Of REALTORS
Originating MLS: Billings Association Of REALTORSFacts & features
Interior
Bedrooms & bathrooms
- Bedrooms: 4
- Bathrooms: 4
- Full bathrooms: 3
- 1/2 bathrooms: 1
- Main level bathrooms: 3
- Main level bedrooms: 2
Primary bedroom
- Description: Flooring: Carpet
- Features: Ceiling Fan(s), Walk-In Closet(s)
- Level: Main
Bedroom
- Description: Flooring: Carpet
- Features: Ceiling Fan(s), Walk-In Closet(s)
- Level: Main
Bedroom
- Description: Flooring: Carpet
- Features: Walk-In Closet(s)
- Level: Basement
Bedroom
- Description: Flooring: Carpet
- Features: Walk-In Closet(s)
- Level: Basement
Dining room
- Description: Flooring: Hardwood
- Features: Chandelier
- Level: Main
Kitchen
- Description: Alder,Breakfast Bar,Custom,Island,Pantry,Flooring: Hardwood
- Features: Granite Counters, Recessed Lighting
- Level: Main
Living room
- Description: Flooring: Hardwood
- Features: Tray Ceiling(s), Ceiling Fan(s), Fireplace
- Level: Main
Living room
- Description: Flooring: Hardwood
- Features: Wet Bar, Ceiling Fan(s), Recessed Lighting
- Level: Basement
Other
- Description: Large,Storage
- Level: Basement
Heating
- Forced Air, Gas
Cooling
- Central Air
Appliances
- Included: Dishwasher, Disposal, Gas Range, Microwave, Oven, Range, Refrigerator, Range Hood, Water Softener Owned, Water Purifier
- Laundry: Laundry Room
Features
- Wet Bar
- Basement: Full
- Number of fireplaces: 2
- Fireplace features: Gas
Interior area
- Total interior livable area: 3,658 sqft
- Finished area above ground: 1,829
Video & virtual tour
Property
Parking
- Total spaces: 4
- Parking features: Attached, Additional Parking, Garage Door Opener
- Attached garage spaces: 4
Features
- Levels: One
- Stories: 1
- Patio & porch: Covered, Deck, Front Porch, Patio
- Exterior features: Fence, Sprinkler/Irrigation, Patio
- Fencing: Fenced
Lot
- Size: 1.16 Acres
- Features: Sprinklers In Ground
Details
- Additional structures: Shed(s)
- Parcel number: C14416
- Zoning description: Other
Construction
Type & style
- Home type: SingleFamily
- Architectural style: Ranch
- Property subtype: Single Family Residence
Materials
- Hardboard
- Roof: Asphalt,Shingle
Condition
- Resale
- Year built: 2017
Utilities & green energy
- Sewer: Septic Tank
- Water: Community/Coop, Well
Community & HOA
Community
- Subdivision: Pheasant Brook
Location
- Region: Laurel
Financial & listing details
- Price per square foot: $239/sqft
- Tax assessed value: $837,991
- Annual tax amount: $4,440
- Date on market: 6/1/2026
Estimated market value
$878,900
$835,000 - $923,000
$4,071/mo
Price history
| Date | Event | Price |
|---|---|---|
| 7/14/2026 | Contingent | $875,000$239/sqft |
Source:  BMTMLS #359660 Report a problem BMTMLS #359660 Report a problem | ||
| 6/1/2026 | Listed for sale | $875,000$239/sqft |
Source: BMTMLS #359660 Report a problem | ||
| 11/8/2018 | Sold | -- |
Source: Agent Provided Report a problem | ||
Public tax history
| Year | Property taxes | Tax assessment |
|---|---|---|
| 2025 | $3,783 -9.7% | $798,800 +21.7% |
| 2024 | $4,192 +0.8% | $656,100 |
| 2023 | $4,157 +24.9% | $656,100 +27% |
| 2022 | $3,327 -0.2% | $516,500 |
| 2021 | $3,334 +9.8% | $516,500 +7.3% |
| 2020 | $3,036 -14.4% | $481,500 |
| 2019 | $3,547 -7.2% | $481,500 +7.6% |
| 2018 | $3,823 +412.1% | $447,404 +681.3% |
| 2017 | $746 +4.8% | $57,264 +8.1% |
| 2016 | $712 | $52,972 |
| 2015 | $712 -11.4% | $52,972 +43.8% |
| 2014 | $803 | $36,835 |
Find assessor info on the county website
Monthly payment
Est. payment
Payment breakdown
Explore the cost of this home by adjusting the details. Changes won't be saved.Climate risks
Neighborhood: 59044
Nearby schools
GreatSchools rating
- 3/10Laurel Middle SchoolGrades: 5-8Distance: 1.5 mi
- 3/10Laurel High SchoolGrades: 9-12Distance: 1.7 mi
- 4/10Fred W Graff SchoolGrades: 3-4Distance: 1.7 mi
Schools provided by the listing agent
- Elementary: Laurel
- Middle: Laurel
- High: Laurel
Source: BMTMLS. This data may not be complete. We recommend contacting the local school district to confirm school assignments for this home.
- $693,2003 bd3 ba1.9k sqft2120 Quail Run Dr, Laurel, MT 59044Off Market

- $708,5004 bd3 ba2.2k sqft1645 Wild Lupine Ln, Laurel, MT 59044Off Market
- $---- sqft1700 Wild Lupine Ln, Laurel, MT 59044Off Market

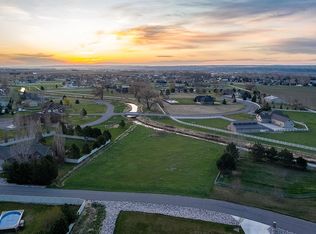
- $114,2171.1 Acres1665 Wild Lupine Ln, Laurel, MT 59044Off Market
- $690,2006 bd3 ba3.6k sqft1630 Wild Lupine Ln, Laurel, MT 59044Off Market
- $631,5005 bd3 ba1.5k sqft1705 Wild Lupine Ln, Laurel, MT 59044Off Market
- $573,5003 bd2 ba1.8k sqft2125 Quail Run Dr, Laurel, MT 59044Off Market
- $--6 bd5 ba5.3k sqft1645 Pheasant Brook Dr, Laurel, MT 59044Sold
A local agent can set up tours, give advice and negotiate with sellers.
A local lender can help you make sure your offer is ready when you are.
Similar homes
- $869,0005 bd3 ba3.5k sqft1545 Green Bluff Ave, Laurel, MT 59044For Sale

 MLS ID #359104, Dana Ventling, Meridian Real Estate LLC. BMTMLS
 - $755,0006 bd3 ba3.8k sqft975 Rockfork Cir, Laurel, MT 59044For Sale
 MLS ID #359983, Tannis Kramer, Western Skies Real Estate. BMTMLS

 - $899,9005 bd3 ba4k sqft2460 Clarks Point Dr, Laurel, MT 59044For Sale
 MLS ID #357422, Korinne Rice, Berkshire Hathaway HS Floberg. BMTMLS
 - $629,0004 bd3 ba2.1k sqft2945 Grizzly Trl, Laurel, MT 59044For Sale
 MLS ID #360871, Shawna Morales, Engel & Voelkers. BMTMLS
 - $1,159,0005 bd4 ba4.4k sqft2913 Brookway Dr, Laurel, MT 59044For SaleMLS ID #360573, Heidi Benson, Keller Williams Yellowstone Pr. BMTMLS
- $695,0005 bd3 ba3.3k sqft2055 Saddleback Dr, Laurel, MT 59044For SaleMLS ID #360421, Penny Presby, Meridian Real Estate LLC. BMTMLS
- $899,9004 bd2 ba2.4k sqft1525 Sullivan Ln, Billings, MT 59106For SaleMLS ID #359856, Brenda Mills, Keller Williams Yellowstone Pr. BMTMLS
- $699,9005 bd3 ba3.6k sqft2175 Saddleback Dr, Laurel, MT 59044For SaleMLS ID #358890, Daniel Patterson, Berkshire Hathaway HS Floberg. BMTMLS
- $649,9005 bd4 ba3.7k sqft2125 Saddleback Dr, Laurel, MT 59044For SaleMLS ID #359228, Michael Fisher, eXp Realty, LLC - Billings. BMTMLS
- $669,9003 bd3 ba3.2k sqft5930 Chief Buffalo Horn Trl, Laurel, MT 59044For SaleMLS ID #359462, Nicole King, 41 Realty Group. BMTMLS
- $695,0004 bd3 ba3k sqft7824 Penta Cir, Billings, MT 59106For Sale By Owner
- $460,0004 bd3 ba2.6k sqft406 Roundhouse Dr, Laurel, MT 59044For SaleMLS ID #358350, Laura MacCatherine, eXp Realty, LLC - Billings. BMTMLS
- $500,0003 bd3 ba2k sqft4745 Metzger Rd, Laurel, MT 59044For SaleMLS ID #360537, Keri Werning, PureWest Real Estate - Billings. BMTMLS
- $875,0003 bd4 ba4.1k sqft21 Grill Rd, Joliet, MT 59041For SaleMLS ID #360152, Debbie Letsinger, Engel & Voelkers. BMTMLS
- $725,0006 bd4 ba3.7k sqft6603 Elder Grove Ln, Billings, MT 59106For SaleMLS ID #359094, Jami Clark, Yellowstone Realty Brokers. BMTMLS
- $795,0005 bd4 ba3.1k sqft1365 Timothy Pl, Billings, MT 59106For SaleMLS ID #360397, Chaney Bowen, Realty Pros LLC. BMTMLS
- $899,0004 bd2 ba2.2k sqft2605 62nd St W, Billings, MT 59106For SaleMLS ID #358374, Brian Huskey, ERA American Real Estate. BMTMLS
- $857,5006 bd4 ba4.3k sqft13960 N Cedar Cir, Molt, MT 59057For SaleMLS ID #359534, Jennifer France, Parks Real Estate. BMTMLS
- $930,0004 bd3 ba4.1k sqft3513 Dunlop Ave, Billings, MT 59106For SaleMLS ID #358641, Lauren Johnson, Oakland & Company. BMTMLS
- $795,0004 bd3 ba3.5k sqft4052 Summerwood Dr, Billings, MT 59106For SaleMLS ID #360689, Hayden Kessler, PureWest Real Estate - Billings. BMTMLS
