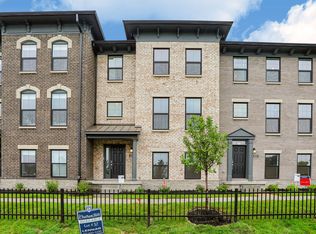
Enjoy the lock-and-leave lifestyle in the heart of downtown Westfield built by renowned builder, Old Town Design Group. Your new home offers a perfect blend of modern design and fresh features. With its prime location just minutes from downtown Westfield and Grand Junction Park, you'll enjoy the best of suburban living but with the urban walkability of shops, dining, and community events just a short bike ride away. The main floor boasts a primary bedroom and ensuite bath - your private retreat. The main floor also features a spacious combo great room and dining area. The open kitchen has quartz countertops, soft close cabinets, drawer microwave and convenient pantry. The charming great room features a cozy electric fireplace, perfect for relaxing evenings with a door to your private covered porch. The mudroom offers built-in lockers to keep things organized and a convenient main level laundry room. A powder bath on the main offers ease for guests. Upstairs, two additional bedrooms with WIC provide ample storage. A large loft space accommodates your office, playroom or home gym needs! Another generous full bath completes the upper level. Don't miss this incredible opportunity to own a brand-new, thoughtfully designed townhome in a premier location and to be among the first to experience the exceptional lifestyle offered in Springwater.
Active
Price cut: $4K (6/2)
$494,999
16518 Deerpath Way, Westfield, IN 46074
3beds
1,849sqft
Residential, Townhouse
Built in 2025
4,356 Square Feet Lot
$488,800 Zestimate®
$268/sqft
$246/mo HOA
What's special
Convenient pantrySoft close cabinetsDrawer microwave
- 119 days |
- 118 |
- 3 |
Zillow last checked:
Listing updated:
Listed by:
Stacey Willis 317-431-3154,
Stacey Willis
Source: MIBOR as distributed by MLS GRID,MLS#: 22087651
Loading...
Facts & features
Interior
Bedrooms & bathrooms
- Bedrooms: 3
- Bathrooms: 3
- Full bathrooms: 2
- 1/2 bathrooms: 1
- Main level bathrooms: 2
- Main level bedrooms: 1
Primary bedroom
- Features: Closet Walk in
Primary bathroom
- Features: Shower Stall Full, Sinks Double, Suite
Heating
- Electric, Forced Air, Natural Gas, High Efficiency (90%+ AFUE )
Cooling
- Central Air
Appliances
- Included: Dishwasher, Disposal, Microwave, Convection Oven, Gas Oven, Range Hood, Refrigerator, Tankless Water Heater
- Laundry: In Unit, Connections All, Laundry Room, Main Level
Features
- Double Vanity, Breakfast Bar, High Ceilings, Kitchen Island, High Speed Internet, Eat-in Kitchen, Wired for Data, Pantry, Smart Thermostat, Storage, Walk-In Closet(s)
- Windows: WoodWorkStain/Painted
- Has basement: No
- Number of fireplaces: 1
- Fireplace features: Electric
Interior area
- Total structure area: 1,849
- Total interior livable area: 1,849 sqft
Property
Parking
- Total spaces: 2
- Parking features: Alley Access, Attached, Concrete, Garage Door Opener, Garage Faces Rear
- Attached garage spaces: 2
- Details: Garage Parking Other(Finished Garage, Garage Door Opener, Keyless Entry)
Features
- Levels: Two
- Stories: 2
- Patio & porch: Covered
- Exterior features: Lighting, Sprinkler System
Lot
- Size: 4,356 Square Feet
- Features: Access, Corner Lot, Curbs, Sidewalks, Street Lights
Details
- Parcel number: 291007009001000015
- Horse amenities: None
Construction
Type & style
- Home type: Townhouse
- Architectural style: Other
- Property subtype: Residential, Townhouse
- Attached to another structure: Yes
Materials
- Brick, Cement Siding
- Foundation: Concrete Perimeter, Slab
Condition
- New Construction
- New construction: Yes
- Year built: 2025
Details
- Builder name: Old Town
Utilities & green energy
- Electric: 200+ Amp Service
- Water: Public
- Utilities for property: Electricity Connected, Sewer Connected, Water Connected
Community & HOA
Community
- Features: Low Maintenance Lifestyle, Curbs, Playground, Sidewalks, Street Lights
- Security: Smoke Detector(s)
- Subdivision: Springwater
HOA
- Has HOA: Yes
- Amenities included: Insurance, Landscaping, Maintenance Grounds, Maintenance Structure, Management, Park, Playground, Pond Year Round, Snow Removal, Trail(s), Coin Laundry, Laundry, Maintenance
- Services included: Association Builder Controls, Entrance Common, Insurance, Irrigation, Laundry Connection In Unit, Lawncare, Maintenance Structure, Maintenance, Nature Area, ParkPlayground, Snow Removal, Walking Trails
- HOA fee: $246 monthly
Location
- Region: Westfield
Financial & listing details
- Price per square foot: $268/sqft
- Tax assessed value: $100,000
- Annual tax amount: $26
- Date on market: 3/13/2026
- Cumulative days on market: 121 days
- Electric utility on property: Yes
Estimated market value
$488,800
$464,000 - $513,000
$2,341/mo
Price history
| Date | Event | Price |
|---|---|---|
| 6/2/2026 | Price change | $494,999-0.8%$268/sqft |
Source:  MIBOR as distributed by MLS GRID #22087651 Report a problem MIBOR as distributed by MLS GRID #22087651 Report a problem | ||
| 3/13/2026 | Listed for sale | $499,000$270/sqft |
Source: MIBOR as distributed by MLS GRID #22087651 Report a problem | ||
Public tax history
| Year | Property taxes | Tax assessment |
|---|---|---|
| 2025 | -- | $100,000 |
Find assessor info on the county website
Monthly payment
Est. payment$--/mo
Payment breakdown
Explore the cost of this home by adjusting the details. Changes won't be saved.All calculations are estimates and provided by Zillow, Inc. for informational purposes only. Actual amounts may vary.
HOA fees may include property taxes on listings classified as Co-Ops. Contact the listing agent and/or owner for fee details.
Mortgage interest rates are dependent on a number of factors, including credit score, down payment, and repayment length. Interest rate data provided by Zillow Group Marketplace, Inc. as of 1/1/1970 from various mortgage lenders with which we have lead or other similar arrangements; the Estimated Payment is an average of those rates.
See how much you could borrow to make a competitive offer.
Climate risks
Neighborhood: 46074
Nearby schools
GreatSchools rating
- 9/10Westfield Intermediate SchoolGrades: 5-6Distance: 1.1 mi
- 9/10Westfield Middle SchoolGrades: 7-8Distance: 1.4 mi
- 10/10Westfield High SchoolGrades: 9-12Distance: 1.7 mi
Schools provided by the listing agent
- Elementary: Carey Ridge Elementary School
- Middle: Westfield Middle School
- High: Westfield High School
Source: MIBOR as distributed by MLS GRID. This data may not be complete. We recommend contacting the local school district to confirm school assignments for this home.
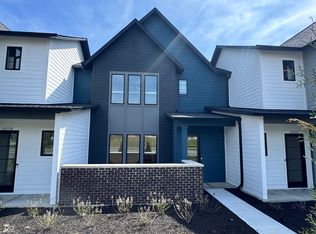
- $499,0003 bd3 ba2.1k sqft16514 Deerpath Way, Westfield, IN 46074New Construction
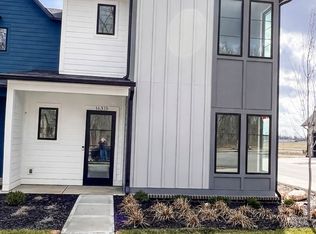
- $536,0003 bd3 ba1.8k sqft16375 Burlwood Dr, Westfield, IN 46074New Construction
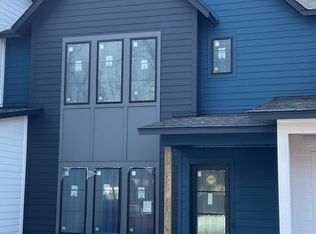
- $557,2313 bd3 ba2.1k sqft16387 Burlwood Dr, Westfield, IN 46074Sold
- $---- bd-- ba-- sqftHomes Available Soon, Springwater, Westfield, IN 46074New Construction

- $52,300-- bd-- ba-- sqft1614 Woodside Dr, Westfield, IN 46074Off Market
- $16,300-- bd-- ba-- sqft1614 Woodside Dr, Westfield, IN 46074Off Market
- $896,5004 bd4 ba3.8k sqft16515 Red Tailed Hawk Dr, Westfield, IN 46074New Construction
- $1,321,8304 bd4 ba4k sqft1785 Burlwood Ct, Westfield, IN 46074Sold
A local agent can set up tours, give advice and negotiate with sellers.
Similar homes
- $499,0003 bd3 ba2.1k sqft16514 Deerpath Way, Westfield, IN 46074ActiveMLS ID #22094748, Stacey Willis, Stacey Willis. MIBOR as distributed by MLS GRID
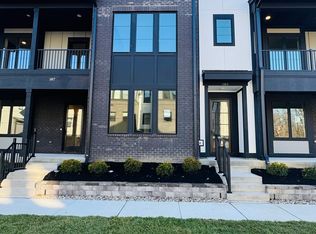
- $489,0003 bd4 ba2.1k sqft185 Midland Trace Loop, Westfield, IN 46074Active
 MLS ID #22089250, Stacey Willis, Stacey Willis. MIBOR as distributed by MLS GRID
 - $536,0003 bd3 ba1.8k sqft16375 Burlwood Dr, Westfield, IN 46074ActiveMLS ID #22032281, Jennifer Huffman, Highgarden Real Estate. MIBOR as distributed by MLS GRID
- $469,5953 bd4 ba2.1k sqft1551 Hamilton Ridge Rd, Westfield, IN 46074Active
 MIBOR as distributed by MLS GRID
 - $466,4953 bd4 ba2k sqft1557 Hamilton Ridge Rd, Westfield, IN 46074ActiveMIBOR as distributed by MLS GRID
- $467,0003 bd3 ba2.1k sqft1481 Whistle Way, Westfield, IN 46074ActiveMLS ID #22080077, Justin Steill, Berkshire Hathaway Home. MIBOR as distributed by MLS GRID
- $335,0003 bd2 ba1.4k sqft1809 Emerald Pines Ln, Westfield, IN 46074ActiveMLS ID #22109724, Daniel Witte, Witte Realty Group LLC. MIBOR as distributed by MLS GRID
- $448,5013 bd3 ba1.9k sqft14866 E Keenan Cir Lot 38, Westfield, IN 46074ActiveMIBOR as distributed by MLS GRID
- $478,2802 bd3 ba1.7k sqft14890 E Keenan Cir Lot 36, Westfield, IN 46074ActiveMIBOR as distributed by MLS GRID
- $532,0003 bd3 ba2.7k sqft19359 Michelle Ln, Westfield, IN 46074ActiveMLS ID #22103063, Mark Studebaker, Trueblood Real Estate. MIBOR as distributed by MLS GRID
- $449,9002 bd3 ba1.8k sqft14896 E Keenan Cir Lot 35, Westfield, IN 46074ActiveMIBOR as distributed by MLS GRID
- $320,0003 bd3 ba1.5k sqft19427 Grassy Branch Rd, Westfield, IN 46074ActiveMLS ID #22110617, Raymond J. Habash MS, F.C. Tucker Company. MIBOR as distributed by MLS GRID
- $518,9003 bd4 ba2.3k sqft14465 Shrawley Ct, Carmel, IN 46074ActiveMLS ID #22095060, Robert Meiners, F.C. Tucker Company. MIBOR as distributed by MLS GRID
- $469,9003 bd3 ba2.4k sqft5421 Noble Crossing Pkwy W, Noblesville, IN 46062ActiveMLS ID #22079521, Brandon Whitmire, Matlock Realty Group. MIBOR as distributed by MLS GRID
- $530,0002 bd2 ba1.8k sqft14989 Flying Ebony Trl, Westfield, IN 46074ActiveMLS ID #22099270, Larry Copeland, F.C. Tucker Company. MIBOR as distributed by MLS GRID
- $424,9903 bd4 ba2.1k sqft436 Elite St, Westfield, IN 46074ActiveMIBOR as distributed by MLS GRID
- $556,0004 bd3 ba2k sqft1676 Coach Dr, Westfield, IN 46074ActiveMLS ID #22085870, Justin Steill, Berkshire Hathaway Home. MIBOR as distributed by MLS GRID
- $295,0003 bd3 ba1.8k sqft18762 Terra Vista Pl, Westfield, IN 46074ActiveMLS ID #22084678, Fred Krawczyk, Envoy Real Estate, LLC. MIBOR as distributed by MLS GRID
- $558,0004 bd3 ba1.9k sqft1678 Coach Dr, Westfield, IN 46074ActiveMLS ID #22079446, Justin Steill, Berkshire Hathaway Home. MIBOR as distributed by MLS GRID
- $429,9903 bd4 ba2.2k sqft434 Elite St, Westfield, IN 46074ActiveMIBOR as distributed by MLS GRID
- Indiana
- Hamilton County
- Westfield
- 46074
- 16518 Deerpath Way
Nearby cities
Nearby zip codes
Other Westfield Topics
