Nicely renovated Cottage, only a short walk to Main Street! Step in and enjoy the natural light while walking around on the all new water- & scratch-proof Luxury Vinyl Plank flooring, while the tall Cathedral Ceilings feel inviting and open, and the new ceiling fans bring cooling & comfort. This home has been lovingly refreshed and is ready for the next owners; with all new Kitchen cabinets, Quartz countertops, sink & faucets, stove & hood, and rear door. There is a new Bathroom vanity and toilet, plus fresh paint, electrical fixtures, and hardware throughout. The Laundry Closet is in the Kitchen for convenience, and includes a new washer and dryer as well. Top it all off with a new roof, new garage doors and garage door opener with remotes. The home and garage includes plenty of new siding and trim, plus the entire exterior was just painted. The comfortable yard includes a large Trex deck in the rear, and several new fences. Besides the single-car garage, there is also an additional off-street space as well. There is so much to share about this lovely home, but probably the best is how quiet and peaceful the neighborhood is, how short the walks are to parks, schools, and Main Street food, shopping and festivities. This home is priced to sell, so be sure to see it soon!
Active under contract
$825,000
1652 Voorhees Circle, St. Helena, CA 94574
2beds
1,096sqft
:
Get pre-qualified$5,333/mo
Single Family Residence
Built in 1994
6,311 Square Feet Lot
$804,500 Zestimate®
$753/sqft
$-- HOA
What's special
New roofSeveral new fencesComfortable yardNatural lightQuartz countertopsAll new kitchen cabinetsNew washer and dryer
- 21 days |
- 835 |
- 34 |
Likely to sell faster than
Zillow last checked:
Listing updated:
Listed by:
Christopher Anderson DRE #01989542 707-815-6596,
Redfin 877-973-3346
Source: BAREIS,MLS#: 326060634 Originating MLS: Marin County
Originating MLS: Marin CountyFacts & features
Interior
Bedrooms & bathrooms
- Bedrooms: 2
- Bathrooms: 1
- Full bathrooms: 1
Rooms
- Room types: Dining Room, Kitchen, Laundry, Living Room, Master Bathroom, Master Bedroom, Possible Guest
Primary bedroom
- Features: Ground Floor, Walk-In Closet(s)
- Level: Main
Bedroom
- Level: Main
Bathroom
- Features: Quartz, Tub w/Shower Over, Window
- Level: Main
Dining room
- Level: Main
Kitchen
- Features: Quartz Counter, Space in Kitchen
- Level: Main
Living room
- Features: Cathedral/Vaulted
- Level: Main
Heating
- Central
Cooling
- Ceiling Fan(s)
Appliances
- Included: Disposal, Free-Standing Electric Oven, Free-Standing Electric Range, Gas Plumbed, Gas Water Heater, Range Hood, Dryer, Washer
- Laundry: In Kitchen, Laundry Closet
Features
- Cathedral Ceiling(s)
- Flooring: Luxury Vinyl Plank
- Windows: Caulked/Sealed, Dual Pane Full, Screens
- Basement: None
- Has fireplace: No
Interior area
- Total structure area: 1,096
- Total interior livable area: 1,096 sqft
Video & virtual tour
Property
Parking
- Total spaces: 2
- Parking features: Alley Access, Detached, Enclosed, Garage Door Opener, Garage Faces Rear, Open, Level, Paved
- Garage spaces: 1
- Uncovered spaces: 1
Features
- Levels: One
- Stories: 1
- Patio & porch: Deck
- Fencing: Full,Wood
Lot
- Size: 6,311 Square Feet
- Features: Curb(s)/Gutter(s), Landscaped, Landscape Front, Shape Regular, Storm Drain, Street Lights, Sidewalk/Curb/Gutter
Details
- Additional structures: Shed(s)
- Parcel number: 009601016000
- Special conditions: Offer As Is
Construction
Type & style
- Home type: SingleFamily
- Architectural style: Cottage
- Property subtype: Single Family Residence
Materials
- Frame, Wall Insulation, Wood Siding
- Foundation: Concrete Perimeter
- Roof: Composition
Condition
- Year built: 1994
Utilities & green energy
- Sewer: Public Sewer
- Water: Public
- Utilities for property: Cable Available, Electricity Connected, Internet Available, Natural Gas Connected, Sewer In & Connected
Community & HOA
Community
- Security: Carbon Monoxide Detector(s), Double Strapped Water Heater, Smoke Detector(s)
HOA
- Has HOA: No
Location
- Region: Saint Helena
Financial & listing details
- Price per square foot: $753/sqft
- Tax assessed value: $274,075
- Annual tax amount: $3,136
- Date on market: 7/14/2026
- Electric utility on property: Yes
Estimated market value
$804,500
$764,000 - $845,000
$2,617/mo
Price history
| Date | Event | Price |
|---|---|---|
| 7/31/2026 | Pending sale | $825,000$753/sqft |
Source:  BAREIS #326060634 Report a problem BAREIS #326060634 Report a problem | ||
| 7/15/2026 | Listed for sale | $825,000+400%$753/sqft |
Source: BAREIS #326060634 Report a problem | ||
| 2/29/1996 | Sold | $165,000$151/sqft |
Source: Public Record Report a problem | ||
Public tax history
| Year | Property taxes | Tax assessment |
|---|---|---|
| 2025 | $3,136 +10.3% | $274,075 +2% |
| 2024 | $2,844 +1.3% | $268,702 +2% |
| 2023 | $2,808 +4% | $263,434 +2% |
| 2022 | $2,700 +1.5% | $258,269 +2% |
| 2021 | $2,661 +1.1% | $253,206 +1% |
| 2020 | $2,632 +1.8% | $250,611 +2% |
| 2019 | $2,585 +1.7% | $245,698 +2% |
| 2018 | $2,542 +2% | $240,882 +2% |
| 2017 | $2,492 +2.7% | $236,160 +2% |
| 2016 | $2,428 +0.8% | $231,530 +1.5% |
| 2015 | $2,408 +1.1% | $228,053 +2% |
| 2014 | $2,382 +0.1% | $223,586 +0.5% |
| 2013 | $2,380 +4.3% | $222,577 +2% |
| 2012 | $2,281 +2.1% | $218,214 +2% |
| 2011 | $2,234 +2.1% | $213,936 +0.8% |
| 2010 | $2,189 -1.1% | $212,338 -0.2% |
| 2009 | $2,213 +2.3% | $212,842 +2% |
| 2008 | $2,163 +1.8% | $208,670 +2% |
| 2007 | $2,125 +2.8% | $204,580 +2% |
| 2006 | $2,067 | $200,570 +2% |
| 2005 | -- | $196,638 +2% |
| 2004 | -- | $192,784 +1.9% |
| 2003 | -- | $189,252 +2% |
| 2002 | -- | $185,542 +2% |
| 2001 | $1,879 | $181,905 +2% |
| 2000 | -- | $178,339 |
Find assessor info on the county website
Monthly payment
Est. payment
Payment breakdown
Explore the cost of this home by adjusting the details. Changes won't be saved.Climate risks
Neighborhood: 94574
Nearby schools
GreatSchools rating
- NASaint Helena Primary SchoolGrades: K-2Distance: 0.3 mi
- 4/10Robert Louis Stevenson Intermediate SchoolGrades: 6-8Distance: 0.7 mi
- 8/10Saint Helena High SchoolGrades: 9-12Distance: 0.4 mi
- $677,2002 bd1 ba1k sqft1656 Voorhees Cir, Saint Helena, CA 94574Off Market
- $642,1002 bd1 ba1.1k sqft1648 Voorhees Cir, Saint Helena, CA 94574Off Market
- $653,1002 bd1 ba1k sqft1644 Voorhees Cir, Saint Helena, CA 94574Off Market
- $1,404,3003 bd2 ba2.1k sqft1661 Mitchell Dr, Saint Helena, CA 94574Off Market
- $1,804,6003 bd2 ba1.8k sqft1651 Mitchell Dr, Saint Helena, CA 94574Off Market
- $--7,361 Square Feet1649 Voorhees Cir, Saint Helena, CA 94574Off Market
- $613,1002 bd1 ba1.1k sqft1645 Voorhees Cir, Saint Helena, CA 94574Off Market
- $638,9002 bd1 ba1.2k sqft1641 Voorhees Cir, Saint Helena, CA 94574Off Market
A local agent can set up tours, give advice and negotiate with sellers.
Similar homes
- $859,0002 bd2 ba1.2k sqft1530 Voorhees Circle, St. Helena, CA 94574For Sale
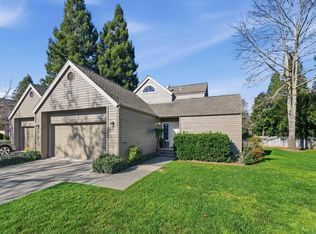 MLS ID #326010775, Angeline T Ritter, Coldwell Banker Brokers of the. BAREIS
 - $915,0003 bd3 ba1.3k sqft900 Chiles Avenue, St. Helena, CA 94574For Sale
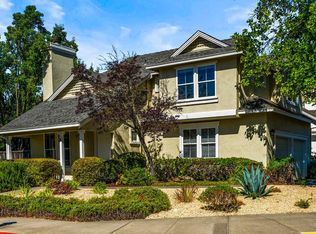 MLS ID #326062151, Vincent J Ruggiero, Vintage Sotheby's Internationa. BAREIS
 - $895,0003 bd2 ba1.6k sqft807 Deer Park Road, St. Helena, CA 94574For Sale
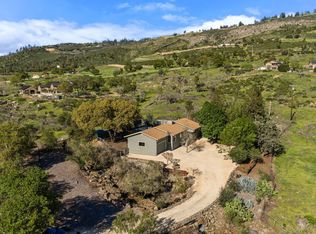 MLS ID #326016935, Kristi M Muhic, Sotheby's International Realty. BAREIS
 - $975,0003 bd3 ba1.4k sqft1773 Crinella Drive, St. Helena, CA 94574For Sale
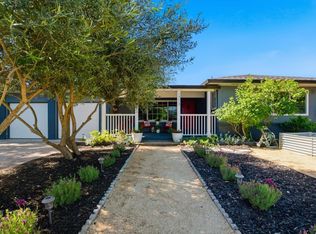 MLS ID #326044239, Nikki Von Arx, Golden Gate Sotheby's. BAREIS
 - $1,050,0002 bd1 ba987 sqft1924 Vineyard Avenue, St. Helena, CA 94574For SaleMLS ID #326034436, Colin Davis, WJM REAL ESTATE. BAREIS
- $699,0001 bd1 ba913 sqft1171 Mountain View Avenue, St. Helena, CA 94574For SaleMLS ID #326027478, Heather L Dene, Compass. BAREIS
- $1,190,0003 bd2 ba1.3k sqft1726 Crinella Drive, St. Helena, CA 94574For SaleMLS ID #326042383, Joel Toller, Coldwell Banker BofV ST Helena. BAREIS
- $725,0003 bd2 ba1.3k sqft994 Sanitarium Road, Deer Park, CA 94576For SaleMLS ID #326023315, Pavi Micheli, Engel & Volkers St. Helena. BAREIS
- $874,0002 bd1 ba960 sqft9245 Los Guilicos Avenue, Kenwood, CA 95452For SaleMLS ID #326057298, Amanda Shone, W Real Estate. BAREIS
- $1,099,0003 bd3 ba1.4k sqft3955 E Highway 128 Highway, St. Helena, CA 94574For SaleMLS ID #326037007, Amber Payne, Corcoran Icon Properties. BAREIS
- $870,0002 bd2 ba1.3k sqft5675 St. Helena Road NE, Santa Rosa, CA 95404For SaleMLS ID #326036835, Jason Baumgarten, Coldwell Banker Realty. BAREIS
- $795,0002 bd2 ba1.5k sqft6252 Meadowstone Drive, Santa Rosa, CA 95409For SaleMLS ID #326032807, James R Tosio, McBride Realty. BAREIS
- $795,0003 bd2 ba1.6k sqft420 Sky Oaks Drive, Angwin, CA 94508For SaleMLS ID #325070789, Jackie Nordquist, Coldwell Banker Realty. BAREIS
- $1,200,0002 bd1 ba1.3k sqft1785 Pope Canyon Road, St. Helena, CA 94574For SaleMLS ID #326042277, Dex D Hoelle, Sotheby's International Realty. BAREIS
- $425,0003 bd2 ba1.5k sqft2 San Juan Court, St. Helena, CA 94574For SaleMLS ID #326039696, Christopher L Colzani, Coldwell Banker BofV ST Helena. BAREIS
- $799,9003 bd2 ba1.2k sqft1301 Brush Creek Road, Santa Rosa, CA 95404For SaleMLS ID #326049969, Marlene McBride, McBride Realty. BAREIS
- $--4 bd2 ba1.5k sqft4941 Charmian Dr, Santa Rosa, CA 95409AuctionAuction.com 2
- $759,0002 bd2 ba1.5k sqft367 Miramonte Court, Santa Rosa, CA 95409For SaleMLS ID #326052365, Nancy Devoto, McBride Realty. BAREIS
- $795,0003 bd2 ba1.4k sqft1138 Lokoya Rd, Napa, CA 94558For SaleMLS ID #325062406, Laura Thorne. MetroList Services of CA
- $749,0003 bd2 ba1.4k sqft6447 Mesa Oaks Court, Santa Rosa, CA 95409For SaleMLS ID #326060982, Dave Fahrner, Corcoran Icon Properties. BAREIS
Local buyer's agents are ready to help
