Come experience this immaculate home with 5 bedrooms, 4.5 baths, and an oversized 3-car garage on a stunning treed 0.43 acre lot. Nestled in prestigious Sanctuary Pointe, this home sets the tone for luxury living. Perfectly balanced landscaping surrounds the home, boasting natural Arkansas stone accented with blooming flora, native plants, and trees. Inside, the foyer opens to an airy great room with floor-to-ceiling windows and a bespoke limestone fireplace that spans two stories. Step into the inviting gourmet kitchen with custom cabinetry and a massive single-slab Brazilian quartzite island with seating for eight. The vaulted dining room features box beams, deck access, an additional floor-to-ceiling fireplace, and a custom built-in buffet. The sprawling main-level master suite boasts two walk-in closets, a freestanding tub, double showers, and covered deck access. Adjoining the custom library, the upper level features two vaulted bedrooms and two bathrooms, including an en-suite with private bathroom and walk-in closet. The garden-level basement features an expansive family room, 9-foot ceilings, two additional bedrooms with Jack-and-Jill bathroom, ample unfinished storage, and a sixth pre-plumbed unfinished bedroom used as a gym/sauna. Outside, the 15x35 gated back deck with gas stub is perfect for entertaining guests or enjoying a quiet sunset overlooking the flagstone patio and triple bubbling water feature. The backyard features stunning landscaping that transitions to a natural wooded area, boulder seating, an enclosed storage shed under the deck, and a fenced yard with two gates. Exterior upgrades include a smart irrigation system, French drains, hardwired security cameras, foundation stucco, and completed window bump-outs, as well as extensive excavation to maximize natural light/full-height exterior views from every basement window. Come see this incredible property today! **Make sure check out the fly-through tour!**
Pending
$1,450,000
16526 Dancing Bear Ln, Colorado Springs, CO 80132
5beds
5,054sqft
:
Get pre-qualified$8,448/mo
Single Family Residence
Built in 2018
0.43 Acres Lot
$-- Zestimate®
$287/sqft
$35/mo HOA
What's special
Additional floor-to-ceiling fireplaceFrench drainsPerfectly balanced landscapingAmple unfinished storageCustom built-in buffetSprawling main-level master suiteSmart irrigation system
- 22 days |
- 758 |
- 41 |
Zillow last checked:
Listing updated:
Listed by:
Luke Hummel 970-443-7579,
Worth Clark Realty
Source: elevateMLS,MLS#: 1399481
Facts & features
Interior
Bedrooms & bathrooms
- Bedrooms: 5
- Bathrooms: 5
- Full bathrooms: 4
- 1/2 bathrooms: 1
Other
- Level: Main
- Area: 320 Square Feet
- Dimensions: 20 x 16
Heating
- Forced Air, Natural Gas
Cooling
- Ceiling Fan(s), Central Air
Appliances
- Included: 220v in Kitchen, Dishwasher, Disposal, Gas in Kitchen, Exhaust Fan, Microwave, Oven, Range, Refrigerator, Self Cleaning Oven, Smart Home Appliances, Humidifier, Water Softener
- Laundry: Main Level
Features
- 9Ft + Ceilings, Beamed Ceilings, Crown Molding, Great Room, Vaulted Ceiling(s), Other, See Prop Desc Remarks, Breakfast Bar, High Speed Internet, Pantry, Smart Home Door Locks, Smart Home Lighting, Smart Thermostat
- Flooring: Carpet, Ceramic Tile, Plank, Wood
- Windows: Window Coverings
- Basement: Full,Partially Finished
- Number of fireplaces: 3
- Fireplace features: Gas, Insert, Masonry, Two
Interior area
- Total structure area: 5,054
- Total interior livable area: 5,054 sqft
- Finished area above ground: 2,927
- Finished area below ground: 2,127
Video & virtual tour
Property
Parking
- Total spaces: 3
- Parking features: Attached, Garage Door Opener, Oversized, See Remarks, Concrete Driveway
- Attached garage spaces: 3
Features
- Levels: Two
- Stories: 2
- Patio & porch: Composite, Covered
- Exterior features: Auto Sprinkler System
- Fencing: Back Yard
- Has view: Yes
- View description: Mountain(s), View of Pikes Peak
Lot
- Size: 0.43 Acres
- Features: Wooded, Hiking Trail, Near Fire Station, Near Park, HOA Required $, Landscaped
Details
- Parcel number: 6129107003
- Other equipment: Sump Pump
Construction
Type & style
- Home type: SingleFamily
- Property subtype: Single Family Residence
Materials
- Stone, Stucco, Framed on Lot
- Foundation: Garden Level, Slab
- Roof: Composite Shingle
Condition
- Existing Home
- New construction: No
- Year built: 2018
Details
- Builder model: Dynasty
- Builder name: Classic Homes
Utilities & green energy
- Water: Municipal
- Utilities for property: Cable Available, Electricity Connected, Natural Gas Connected
Green energy
- Indoor air quality: Radon System
Community & HOA
Community
- Features: Hiking or Biking Trails, Parks or Open Space, Playground
- Security: Security System, Smart Home Security System
HOA
- Has HOA: Yes
- Services included: Covenant Enforcement, Management, Trash Removal
- HOA fee: $420 annually
Location
- Region: Colorado Springs
Financial & listing details
- Price per square foot: $287/sqft
- Tax assessed value: $1,074,704
- Annual tax amount: $6,893
- Date on market: 7/16/2026
- Listing terms: Assumable,Cash,Conventional,FHA,VA Loan
- Electric utility on property: Yes
Estimated market value
Not available
Estimated sales range
Not available
Not available
Price history
| Date | Event | Price |
|---|---|---|
| 8/6/2026 | Pending sale | $1,450,000$287/sqft |
Source:  elevateMLS #1399481 Report a problem elevateMLS #1399481 Report a problem | ||
| 7/20/2026 | Contingent | $1,450,000$287/sqft |
Source: elevateMLS #1399481 Report a problem | ||
| 7/16/2026 | Listed for sale | $1,450,000+70%$287/sqft |
Source: elevateMLS #1399481 Report a problem | ||
| 8/21/2020 | Sold | $852,750-3.1%$169/sqft |
Source: Public Record Report a problem | ||
| 7/16/2020 | Listed for sale | $879,900+12.9%$174/sqft |
Source: Turner Associates, Llc #3485323 Report a problem | ||
| 3/12/2019 | Sold | $779,500$154/sqft |
Source: Public Record Report a problem | ||
Public tax history
| Year | Property taxes | Tax assessment |
|---|---|---|
| 2024 | $6,743 +9.8% | $72,010 |
| 2023 | $6,142 -6.9% | $72,010 +28.8% |
| 2022 | $6,594 | $55,890 -2.8% |
| 2021 | -- | $57,490 +62.6% |
| 2020 | $6,454 +45.2% | $35,360 |
| 2019 | $4,443 +2815.6% | $35,360 +191% |
| 2018 | $152 -90.5% | $12,150 +947.4% |
| 2017 | $1,607 | $1,160 |
Find assessor info on the county website
Monthly payment
Est. payment
Payment breakdown
Explore the cost of this home by adjusting the details. Changes won't be saved.Climate risks
Neighborhood: 80132
Nearby schools
GreatSchools rating
- 8/10Ray E Kilmer Elementary SchoolGrades: PK-6Distance: 3.2 mi
- 5/10Lewis-Palmer Middle SchoolGrades: 7-8Distance: 3.9 mi
- 8/10Lewis-Palmer High SchoolGrades: 9-12Distance: 3 mi
Schools provided by the listing agent
- Elementary: Kilmer
- Middle: Lewis Palmer
- High: Lewis Palmer
- District: Lewis-Palmer-38
Source: elevateMLS. This data may not be complete. We recommend contacting the local school district to confirm school assignments for this home.
- $1,208,2008 bd6 ba3.7k sqft16502 Dancing Bear Ln, Colorado Springs, CO 80132Off Market
- $1,018,3004 bd3 ba3.7k sqft1465 Catnap Ln, Monument, CO 80132Off Market
- $904,0005 bd4 ba3.1k sqft1455 Catnap Ln, Monument, CO 80132Off Market

- $966,5004 bd3 ba2.1k sqft1445 Catnap Ln, Monument, CO 80132Off Market
- $709,5002 bd1 ba1.6k sqft16477 Dancing Bear Ln, Monument, CO 80132Off Market
- $825,7005 bd3 ba2.6k sqft16453 Dancing Bear Ln, Monument, CO 80132Off Market
- $855,2004 bd2 ba1.9k sqft16501 Dancing Bear Ln, Monument, CO 80132Off Market
- $825,7004 bd3 ba3.7k sqft16429 Dancing Bear Ln, Monument, CO 80132Off Market
A local agent can set up tours, give advice and negotiate with sellers.
Similar homes
- $1,250,0005 bd5 ba5.1k sqft18825 Pagentry Pl, Monument, CO 80132For Sale
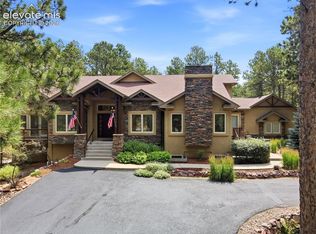
 MLS ID #4777171, Ilanit Ben-Naim, Keller Williams Clients Choice Realty. elevateMLS
 - $999,0004 bd3 ba3.9k sqft1706 Catnap Ln, Monument, CO 80132For Sale
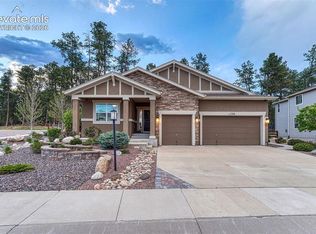 MLS ID #9311853, Angela Calloura, LIV Sotheby's International Realty CO Springs. elevateMLS
 - $1,599,0004 bd5 ba4.7k sqft3306 Mesa Top Dr, Monument, CO 80132For Sale
 MLS ID #2967386, Jenn Eisenhart, RE/MAX Real Estate Group LLC. elevateMLS
 - $999,9994 bd4 ba4.2k sqft16335 Treetop Ct, Monument, CO 80132For Sale
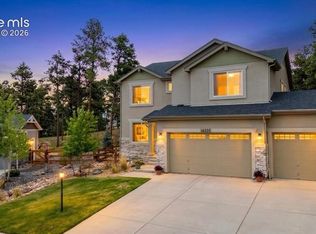 MLS ID #1876230, Michael Hensley, The Cutting Edge. elevateMLS
 - $1,585,0004 bd5 ba4.5k sqft2313 Rainbows End Point, Colorado Springs, CO 80921For SaleMLS ID #1216414, Eric Gilman, Your Home Sold Guaranteed Realty - Barb Has The Buyers Team. elevateMLS
- $974,9005 bd4 ba3.3k sqft1765 Summerglow Ln, Monument, CO 80132For SaleMLS ID #1588732, Emily Butler, Engel & Voelkers Pikes Peak. elevateMLS
- $1,250,0005 bd4 ba5k sqft4731 Mountain Ledge Ln, Monument, CO 80132For SaleMLS ID #2101513, Alan Arata ABR , Keller Williams Clients Choice Realty. elevateMLS
- $1,215,5005 bd4 ba3.5k sqft4840 Limestone Rd, Monument, CO 80132For SaleMLS ID #4232466, Lisa Yens C2EX CRS GRI MRP SFR , ERA Shields Real Estate. elevateMLS
- $875,0005 bd3 ba4.5k sqft484 Pasada Way, Monument, CO 80132For SaleMLS ID #4801682, Makayla King, Buy Smart Colorado. elevateMLS
- $975,0004 bd3 ba3.9k sqft16149 Denver Pacific Dr, Monument, CO 80132For SaleMLS ID #5206961, Jill McFeron CRS , Keller Williams Partners. elevateMLS
- $836,4184 bd3 ba3.7k sqft16028 Penn Central Way, Monument, CO 80132For SaleMLS ID #7577844, Ed Hurt CNE PSA , ERA Shields Real Estate. elevateMLS
- $1,449,0005 bd6 ba4.1k sqft18165 Woodhaven Dr, Colorado Springs, CO 80908New ConstructionMLS ID #1226145, Sonja Cole MRP , JS Homes Real Estate. elevateMLS
- $1,450,0003 bd3 ba5.1k sqft955 Locklin Way, Woodland Park, CO 80863For SaleMLS ID #9088113, Adam Dill, The Platinum Group. elevateMLS
- $999,9995 bd5 ba5k sqft17150 Crimson Clover Dr, Monument, CO 80132For SaleMLS ID #2291525, Jennifer Williams, Empower Property Management. elevateMLS
- $1,395,0005 bd5 ba5.4k sqft20088 Wissler Ranch Rd, Colorado Springs, CO 80908For SaleMLS ID #8802287, Aimee Fletcher CLHMS GRI , Exp Realty LLC. elevateMLS
- $799,9006 bd4 ba3.8k sqft15955 Longmeadow Ln, Colorado Springs, CO 80921For SaleMLS ID #5460080, Jose Medina, HomeSmart. elevateMLS
- $765,0005 bd4 ba4.6k sqft20260 Doewood Dr, Monument, CO 80132For SaleMLS ID #5257564, Anthony Deppe, RE/MAX Real Estate Group LLC. elevateMLS
- $1,148,0005 bd4 ba4.4k sqft1937 Redbank Dr, Colorado Springs, CO 80921For SaleMLS ID #8180958, Sharon Lynn Martin CRS GRI , Thompson Properties Colorado LLC. elevateMLS
- $1,149,0006 bd5 ba5k sqft1077 Crystal Basin Dr, Colorado Springs, CO 80921For SaleMLS ID #4467439, Kelly Anne Young GRI , The Platinum Group. elevateMLS
- $1,995,0004 bd5 ba5.1k sqft17355 W Cherry Stage Rd, Colorado Springs, CO 80921For SaleMLS ID #1495898, Valerie McDowell, The Cutting Edge. elevateMLS
