A rare opportunity to own 28.8 beautiful acres just minutes from town in the Lansing School District! Nestled among rolling hills, this charming three-bedroom, one-bath farmhouse offers peaceful country living with endless possibilities. The property features three outbuildings including an all metal 40X60 barn, a greenhouse, chicken coop, established garden areas, fenced sections, and two ponds—ideal for farming, horses, cattle, or creating your own private retreat. Travel to the top of the property and take in the incredible views overlooking the countryside. Properties like this are becoming increasingly difficult to find—simply beautiful and full of potential! Stay tuned—showings begin October 1, and more photos are coming soon!
Active
$499,000
16526 New Lawrence Rd, Leavenworth, KS 66048
3beds
2,312sqft
Single Family Residence
Built in 1868
28.8 Acres Lot
$-- Zestimate®
$216/sqft
$-- HOA
What's special
- 5 days
- 2,737
- 399
Likely to sell faster than
Zillow last checked:
Listing updated:
Listed by:
Hollister Pittman 913-449-8991,
EXP Realty LLC
Source: Heartland MLS as distributed by MLS GRID,MLS#: 2642914
Facts & features
Interior
Bedrooms & bathrooms
- Bedrooms: 3
- Bathrooms: 1
- Full bathrooms: 1
Primary bedroom
- Level: Second
- Area: 192 Square Feet
- Dimensions: 12 x 16
Bedroom 2
- Level: Second
- Area: 192 Square Feet
- Dimensions: 12 x 16
Bedroom 3
- Level: First
- Area: 156 Square Feet
- Dimensions: 12 x 13
Dining room
- Features: Fireplace
- Level: First
- Area: 253 Square Feet
- Dimensions: 11 x 23
Kitchen
- Level: First
- Area: 196 Square Feet
- Dimensions: 14 x 14
Laundry
- Features: Pantry
- Level: First
- Area: 182 Square Feet
- Dimensions: 13 x 14
Living room
- Features: Fireplace
- Level: First
- Area: 240 Square Feet
- Dimensions: 15 x 16
Other
- Level: Second
- Area: 81 Square Feet
- Dimensions: 9 x 9
Other
- Level: Second
- Area: 64 Square Feet
- Dimensions: 8 x 8
Heating
- Natural Gas, Propane
Cooling
- Central Gas
Appliances
- Included: Refrigerator, Gas Range
- Laundry: Gas Dryer Hookup, Off The Kitchen
Features
- Walk-In Closet(s)
- Flooring: Carpet
- Doors: Storm Door(s)
- Basement: Partial,Stone/Rock
- Number of fireplaces: 2
- Fireplace features: Heat Circulator, Masonry, Wood Burning
Interior area
- Total structure area: 2,312
- Total interior livable area: 2,312 sqft
- Finished area above ground: 1,956
- Finished area below ground: 356
Video & virtual tour
Property
Parking
- Total spaces: 1
- Parking features: Detached
- Garage spaces: 1
Features
- Patio & porch: Porch
- Fencing: Metal
Lot
- Size: 28.8 Acres
- Features: Acreage
Details
- Additional structures: Barn(s), Greenhouse, Outbuilding, Shed(s)
- Parcel number: 999999
Construction
Type & style
- Home type: SingleFamily
- Architectural style: Traditional
- Property subtype: Single Family Residence
Materials
- Lap Siding
- Roof: Composition
Condition
- Year built: 1868
Utilities & green energy
- Sewer: Septic Tank
- Water: Cistern, Public
Community & HOA
Community
- Security: Smoke Detector(s)
- Subdivision: Other
HOA
- Has HOA: No
Location
- Region: Leavenworth
Financial & listing details
- Price per square foot: $216/sqft
- Annual tax amount: $3,466
- Date on market: 10/1/2026
- Ownership: Private
Estimated market value
Not available
Estimated sales range
Not available
Not available
Price history
| Date | Event | Price |
|---|---|---|
| 10/1/2026 | Listed for sale | $499,000$216/sqft |
Source:  Heartland MLS as distributed by MLS GRID #2642914 Report a problem Heartland MLS as distributed by MLS GRID #2642914 Report a problem | ||
| 5/5/2015 | Sold | -- |
Source: Heartland MLS as distributed by MLS GRID #1876878 Report a problem | ||
Public tax history
Tax history is unavailable.
Monthly payment
Est. payment
Payment breakdown
Explore the cost of this home by adjusting the details. Changes won't be saved.Climate risks
Neighborhood: 66048
- $500,6003 bd1 ba2.5k sqft16526 New Lawrence Dr, Leavenworth, KS 66048Off Market
- $675,8003 bd2 ba2.8k sqft16590 New Lawrence Dr, Leavenworth, KS 66048Off Market
- $340,9001 bd1 ba648 sqft16490 New Lawrence Dr, Leavenworth, KS 66048Off Market
- $539,1003 bd2 ba1.6k sqft16690 New Lawrence Dr, Leavenworth, KS 66048Off Market
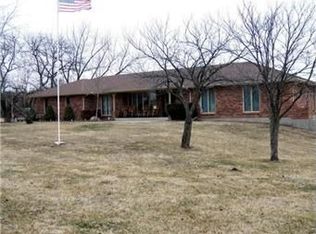
Similar homes
- $478,3503 bd3 ba1.3k sqft17052 Dempsey Rd, Leavenworth, KS 66048For Sale
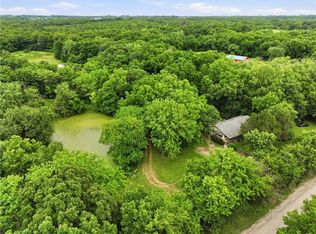 MLS ID #2628465, We Sell KC Team, 1st Class Real Estate-We Sell. Heartland MLS as distributed by MLS GRID
 - $--3 bd3 ba1.4k sqft1027 Tamarisk Dr, Leavenworth, KS 66048Auction
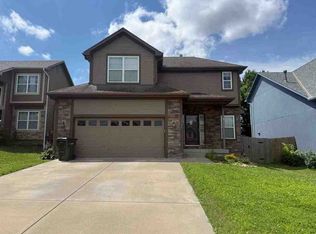 ServiceLink Auction
 - $450,0003 bd1 ba2.1k sqft19209 Santa Fe Trl, Leavenworth, KS 66048For Sale
 MLS ID #2607437, David Dietrich, Whitetail Properties Real Esta. Heartland MLS as distributed by MLS GRID
 - $425,0003 bd3 ba1.8k sqft17739 Eisenhower Rd, Leavenworth, KS 66048For Sale
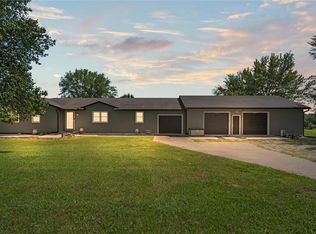 MLS ID #2631009, Kimberly Vanek, Platinum Realty LLC. Heartland MLS as distributed by MLS GRID
