Under contract-accepting backup offers. SELLER OFFERING $5,000 CREDIT AT CLOSING FOR FLOORING AND APPLIANCES!!! Location! Location! Location! Perfectly situated in the highly desirable Village of Sabal Chase, this Somerset model is located on quiet cul-de-sac with BOND PAID! Just minutes by golf cart to Sumter Landing Square. From live music nightly, to dining, shopping, and entertainment, everything you love is right at your fingertips. An abundance of golf courses, pools, restaurants, and shopping are all in very close proximity. This 3-bedroom, 2-bath "Somerset" Model offers a stucco exterior, extended 2 car garage, and immaculate landscaping that creates incredible curb appeal, and includes your own baking orange tree. Step inside to an open, spacious living area filled with natural light, where you’ll immediately feel the warmth this home offers. The kitchen features granite countertops, abundant cabinetry, a cozy eat-in nook, countertop bar seating, and flows effortlessly into a generous formal dining space—perfect for both everyday living and entertaining. The spacious primary suite is a true retreat, with walk-in closet, an en-suite bathroom with double vanities, walk-in shower, and a large linen closet for added storage. Step outside on the screened lanai, the perfect space to relax and enjoy Florida living! Whether you're seeking a full-time residence or seasonal sanctuary, this home in a prime central location offers everything you need to enjoy the ultimate Villages lifestyle.
Under contract
Price cut: $4.1K (6/5)
$389,900
1653 HOMER AVENUE, THE VILLAGES, FL 32162
3beds
1,887sqft
:
Get pre-qualified$2,462/mo
Single Family Residence
Built in 2006
5,879 Square Feet Lot
$379,900 Zestimate®
$207/sqft
$-- HOA
What's special
Baking orange treeStucco exteriorWarmth this home offersLocated on quiet cul-de-sacGenerous formal dining spaceKitchen features granite countertopsCountertop bar seating
- 185 days |
- 438 |
- 20 |
Zillow last checked:
Listing updated:
Listed by:
Amy Lauder 321-303-6469,
REALTY EXECUTIVES IN THE VILLAGES 352-753-7500,
Alan Lauder 352-256-2568,
REALTY EXECUTIVES IN THE VILLAGES
Source: Stellar MLS,MLS#: G5107110 Originating MLS: Ocala - Marion
Originating MLS: Ocala - Marion
Facts & features
Interior
Bedrooms & bathrooms
- Bedrooms: 3
- Bathrooms: 2
- Full bathrooms: 2
Rooms
- Room types: Family Room, Utility Room
Primary bedroom
- Features: Dual Sinks, En Suite Bathroom, Walk-In Closet(s)
- Level: First
- Area: 255 Square Feet
- Dimensions: 17x15
Bedroom 2
- Features: Built-in Closet
- Level: First
- Area: 121 Square Feet
- Dimensions: 11x11
Bedroom 3
- Features: No Closet
- Level: First
- Area: 121 Square Feet
- Dimensions: 11x11
Dining room
- Level: First
- Area: 132 Square Feet
- Dimensions: 12x11
Kitchen
- Features: Breakfast Bar, Granite Counters
- Level: First
- Area: 156 Square Feet
- Dimensions: 13x12
Living room
- Level: First
- Area: 195 Square Feet
- Dimensions: 15x13
Heating
- Central, Electric
Cooling
- Central Air
Appliances
- Included: Cooktop, Dishwasher, Disposal, Dryer, Gas Water Heater, Microwave, Washer
- Laundry: Inside
Features
- Ceiling Fan(s), Eating Space In Kitchen, High Ceilings, Living Room/Dining Room Combo, Open Floorplan, Tray Ceiling(s)
- Flooring: Carpet, Ceramic Tile
- Has fireplace: No
Interior area
- Total structure area: 2,654
- Total interior livable area: 1,887 sqft
Video & virtual tour
Property
Parking
- Total spaces: 2
- Parking features: Driveway, Garage Door Opener, Oversized
- Attached garage spaces: 2
- Has uncovered spaces: Yes
Features
- Levels: One
- Stories: 1
- Patio & porch: Covered, Rear Porch, Screened
- Exterior features: Irrigation System, Rain Gutters
Lot
- Size: 5,879 Square Feet
- Features: Cul-De-Sac, Landscaped
- Residential vegetation: Fruit Trees, Mature Landscaping, Trees/Landscaped
Details
- Parcel number: D26F040
- Zoning: RES
- Special conditions: None
Construction
Type & style
- Home type: SingleFamily
- Architectural style: Traditional
- Property subtype: Single Family Residence
Materials
- Block, Stucco
- Foundation: Slab
- Roof: Shingle
Condition
- New construction: No
- Year built: 2006
Utilities & green energy
- Sewer: Public Sewer
- Water: Public
- Utilities for property: Cable Available, Electricity Available, Electricity Connected, Natural Gas Connected, Public, Street Lights, Underground Utilities
Community & HOA
Community
- Features: Deed Restrictions, Dog Park, Fitness Center, Gated Community - No Guard, Golf Carts OK, Golf, Pool, Racquetball, Sidewalks, Tennis Court(s)
- Pet fee: $0 monthly
- Senior community: Yes
- Subdivision: VILLAGES OF SUMTER
HOA
- Has HOA: No
- Amenities included: Gated, Golf Course, Pickleball Court(s), Pool, Racquetball, Recreation Facilities, Tennis Court(s), Trail(s)
Location
- Region: The Villages
Financial & listing details
- Price per square foot: $207/sqft
- Tax assessed value: $373,930
- Annual tax amount: $2,202
- Date on market: 1/23/2026
- Cumulative days on market: 183 days
- Listing terms: Cash,Conventional,FHA,VA Loan
- Ownership: Fee Simple
- Total actual rent: 0
- Electric utility on property: Yes
- Road surface type: Paved
Estimated market value
$379,900
$361,000 - $399,000
$3,127/mo
Price history
| Date | Event | Price |
|---|---|---|
| 7/8/2026 | Contingent | $389,900$207/sqft |
Source:  Stellar MLS #G5107110 Report a problem Stellar MLS #G5107110 Report a problem | ||
| 6/5/2026 | Price change | $389,900-1%$207/sqft |
Source: Stellar MLS #G5107110 Report a problem | ||
| 5/11/2026 | Price change | $394,000-1.3%$209/sqft |
Source: Stellar MLS #G5107110 Report a problem | ||
| 4/7/2026 | Price change | $399,000-1.5%$211/sqft |
Source: Stellar MLS #G5107110 Report a problem | ||
| 3/18/2026 | Price change | $405,000-2.4%$215/sqft |
Source: Stellar MLS #G5107110 Report a problem | ||
| 2/25/2026 | Price change | $415,000-2.4%$220/sqft |
Source: Stellar MLS #G5107110 Report a problem | ||
| 1/23/2026 | Listed for sale | $425,000+77.7%$225/sqft |
Source: Stellar MLS #G5107110 Report a problem | ||
| 7/25/2006 | Sold | $239,100$127/sqft |
Source: Public Record Report a problem | ||
Public tax history
| Year | Property taxes | Tax assessment |
|---|---|---|
| 2025 | $2,987 +1.4% | $267,640 +2.9% |
| 2024 | $2,945 +8.6% | $260,100 +3% |
| 2023 | $2,713 -0.4% | $252,530 +3% |
| 2022 | $2,722 -5.4% | $245,180 +3% |
| 2021 | $2,877 -2% | $238,040 +1.4% |
| 2020 | $2,936 | $234,760 +2.3% |
| 2019 | $2,936 0% | $229,490 +1.9% |
| 2018 | $2,937 +10.1% | $225,220 +2.1% |
| 2017 | $2,667 -0.7% | $220,590 +2.1% |
| 2016 | $2,685 +2.4% | $216,060 +0.7% |
| 2015 | $2,621 -1% | $214,560 +0.8% |
| 2014 | $2,647 -2.5% | $212,860 +1.5% |
| 2013 | $2,716 | $209,720 +6.7% |
| 2012 | -- | $196,640 -0.7% |
| 2011 | -- | $198,044 -0.7% |
| 2010 | -- | $199,444 -12.5% |
| 2009 | -- | $227,844 -1.6% |
| 2008 | -- | $231,551 -0.3% |
| 2007 | -- | $232,251 +1186.6% |
| 2006 | -- | $18,051 |
Find assessor info on the county website
Monthly payment
Est. payment
Payment breakdown
Explore the cost of this home by adjusting the details. Changes won't be saved.Climate risks
Neighborhood: 32162
Nearby schools
GreatSchools rating
- 8/10Wildwood Elementary SchoolGrades: PK-5Distance: 4.8 mi
- 3/10Wildwood Middle/ High SchoolGrades: 6-12Distance: 4.5 mi
- $435,500-- bd-- ba1.8k sqft1649 Homer Ave, The Villages, FL 32162Off Market
- $432,100-- bd-- ba1.8k sqft1661 Homer Ave, The Villages, FL 32162Off Market
- $334,400-- bd-- ba1.4k sqft1712 Duffy Loop, The Villages, FL 32162Off Market
- $396,600-- bd-- ba1.9k sqft1708 Duffy Loop, The Villages, FL 32162Off Market
- $341,500-- bd-- ba1.5k sqft1714 Duffy Loop, The Villages, FL 32162Off Market
- $451,0003 bd2 ba2k sqft1641 Homer Ave, The Villages, FL 32162Off Market
- $399,000-- bd-- ba1.5k sqft1669 Homer Ave, The Villages, FL 32162Sold
- $410,0003 bd2 ba2k sqft1652 Homer Ave, The Villages, FL 32162Sold
A local agent can set up tours, give advice and negotiate with sellers.
A local lender can help you make sure your offer is ready when you are.
Similar homes
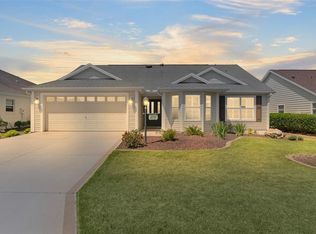
- $389,0003 bd2 ba1.7k sqft1215 WESTMORELAND LOOP, THE VILLAGES, FL 32162For Sale
 MLS ID #G5111543, Alex Scopino, BLACK TIE REALTY, INC.. Stellar MLS
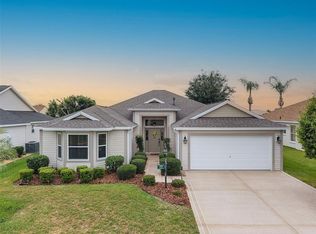
 - $410,0003 bd2 ba2k sqft1969 HAGOOD LOOP, THE VILLAGES, FL 32162For Sale
 MLS ID #G5111749, Patti Belton, REALTY EXECUTIVES IN THE VILLAGES. Stellar MLS
 - $450,0003 bd2 ba1.9k sqft840 FOLSUM PLACE, THE VILLAGES, FL 32162For Sale
 MLS ID #G5107822, Catherine Tarquini, FLORIDA FINE HOMES REALTY, LLC. Stellar MLS
 - $425,0003 bd2 ba2k sqft2234 WESTCHESTER WAY, THE VILLAGES, FL 32162For Sale
 MLS ID #G5114487, Guy Williams Jr. LLC, RE/MAX PREMIER REALTY. Stellar MLS
 - $377,0003 bd2 ba2k sqft1312 BAEZ WAY, THE VILLAGES, FL 32162For SaleMLS ID #G5113606, Tess US Uddenback Slack, BHHS FLORIDA REALTY. Stellar MLS
- $344,9003 bd2 ba1.3k sqft2055 HYDRANGEA AVENUE, THE VILLAGES, FL 32162For SaleMLS ID #G5109806, Amy Lauder, REALTY EXECUTIVES IN THE VILLAGES. Stellar MLS
- $449,9003 bd2 ba1.9k sqft2033 SALMON WAY, THE VILLAGES, FL 32162For SaleMLS ID #G5110991, Dave Monty, LPT REALTY, LLC. Stellar MLS
- $424,5003 bd2 ba2.2k sqft17336 SE 80TH TURNBULL COURT, THE VILLAGES, FL 32162For SaleMLS ID #O6422263, Daniel Robinson, HOUWZER INC. Stellar MLS
- $335,5003 bd2 ba2.1k sqft3188 Hudson Ct, The Villages, FL 32162For SaleMLS ID #11663264, Scott Coldwell, YOUR HOME SOLD GUARANTEED REALTY. My State MLS
- $355,0003 bd2 ba2k sqft17723 SE 81ST TIMBERWOOD TERRACE, THE VILLAGES, FL 32162For SaleMLS ID #OM718904, Gary Martin, LPT REALTY, LLC. Stellar MLS
- $330,0003 bd2 ba1.3k sqft1000 KENOVA AVENUE, THE VILLAGES, FL 32162For SaleMLS ID #G5112080, Patrick Shores, COLDWELL BANKER VANGUARD LIFESTYLE REALTY. Stellar MLS
- $439,0003 bd2 ba2.1k sqft1953 YEARLING WAY, THE VILLAGES, FL 32163For SaleMLS ID #G5110255, Catherine Tarquini, FLORIDA FINE HOMES REALTY, LLC. Stellar MLS
- $449,0003 bd2 ba1.9k sqft791 ENISGROVE WAY, THE VILLAGES, FL 32163For SaleMLS ID #G5114482, Guy Williams Jr. LLC, RE/MAX PREMIER REALTY. Stellar MLS
- $308,0003 bd2 ba1.3k sqft17705 SE 93RD HAWTHORNE AVENUE, THE VILLAGES, FL 32162For SaleMLS ID #G5111828, Paul Lemieux II, PA, KELLER WILLIAMS CORNERSTONE RE. Stellar MLS
- $379,9003 bd2 ba2k sqft39914 SUNBEAM WAY, LADY LAKE, FL 32159For SaleMLS ID #OM718550, Heather A Bailey, RE/MAX FOXFIRE - SUMMERFIELD. Stellar MLS
- $274,9002 bd2 ba1.1k sqft1838 ENDSLEY COURT, THE VILLAGES, FL 32162For SaleMLS ID #G5113993, Amy Lauder, REALTY EXECUTIVES IN THE VILLAGES. Stellar MLS
- $447,0004 bd2 ba2k sqft3258 HOLLEY TERRACE, THE VILLAGES, FL 32163For SaleMLS ID #G5109554, Patti Belton, REALTY EXECUTIVES IN THE VILLAGES. Stellar MLS
- $435,0003 bd3 ba1.7k sqft12854 NE 118TH TERRACE, OCKLAWAHA, FL 32179For SaleMLS ID #O6424655, Debra Vallier, PA, MARKET CONNECT REALTY LLC. Stellar MLS
- $319,9003 bd2 ba1.4k sqft733 JASON DRIVE, THE VILLAGES, FL 32159For SaleMLS ID #G5110152, Cynthia Wheeler, ERA GRIZZARD REAL ESTATE. Stellar MLS
- $320,0002 bd2 ba1.6k sqft720 SAN MARINO DRIVE, THE VILLAGES, FL 32159For SaleMLS ID #G5110492, William Peck, COLDWELL BANKER REALTY. Stellar MLS
