Welcome to this exceptional South Wheaton home, ideally located in the highly desirable Farnham neighborhood. From the moment you arrive, the expansive front porch sets the tone for the warmth and elegance found throughout. Step inside the inviting foyer, where beautiful oak hardwood floors extend throughout the main level and upstairs. At the heart of the home is a truly impressive gourmet kitchen, featuring custom cabinetry, granite countertops, a gas range, double ovens, two dishwashers, a high-end paneled refrigerator, and two separate island areas. The kitchen seamlessly flows into the 2002 addition, which offers a stunning vaulted family room and wet bar-creating an exceptional space for everyday living and entertaining. The main level also features separate living and dining rooms, each enhanced by elegant crown molding. A private first-floor office with large windows provides the perfect work-from-home setting, while a convenient mudroom off the garage includes custom built-in storage. Three gas fireplaces, along with a whole-home surround sound system, add comfort, ambiance, and an elevated touch throughout. Upstairs, discover five generously sized bedrooms, including a private guest en-suite with a full bath. The luxurious primary suite is a true retreat, accessed through double doors and offering an impressive spa-like bath with a soaking tub and oversized steam shower. His-and-her walk-in closets feature custom organizers for storage and convenience. The finished basement extends the home's living and entertaining space with a second built-in wet bar, fourth full bathroom, waterproof luxury vinyl flooring, and abundant storage. Step outside to the oversized, fenced backyard, complete with a newly installed brick paver patio-perfect for outdoor entertaining, relaxing, and enjoying the seasons. The attached two-car garage features upgraded epoxy flooring and additional built-in storage. Newer windows, new high-efficiency dual zoned HVAC systems, new water heater, and a newer roof. Ideally situated near top-ranked Wheaton schools and just 1 mile from Danada shopping and dining. Ten minute bike ride to downtown Wheaton, with downtown Naperville only 5 miles away. This remarkable home offers a combination of luxury, space, comfort, and convenience. Truly a special home-come see why you'll be proud to call it your own.
Active
$1,079,000
1654 Wadsworth Rd, Wheaton, IL 60189
5beds
3,964sqft
Single Family Residence
Built in 1969
0.27 Acres Lot
$-- Zestimate®
$272/sqft
$-- HOA
What's special
Three gas fireplacesFive generously sized bedroomsOversized fenced backyardTwo separate island areasDouble ovensTwo dishwashersGas range
- 20 days
- 1,216
- 65
Zillow last checked:
Listing updated:
Listed by:
Aryn Van Dyke 513-227-7564,
United Real Estate - Chicago
Source: MRED as distributed by MLS GRID,MLS#: 12747996
Facts & features
Interior
Bedrooms & bathrooms
- Bedrooms: 5
- Bathrooms: 5
- Full bathrooms: 4
- 1/2 bathrooms: 1
Rooms
- Room types: Bedroom 5, Office, Recreation Room, Mud Room
Primary bedroom
- Features: Bathroom (Full, Double Sink, Whirlpool & Sep Shwr)
- Level: Second
- Area: 400 Square Feet
- Dimensions: 20X20
Bedroom 2
- Level: Second
- Area: 210 Square Feet
- Dimensions: 15X14
Bedroom 3
- Level: Second
- Area: 150 Square Feet
- Dimensions: 15X10
Bedroom 4
- Level: Second
- Area: 130 Square Feet
- Dimensions: 13X10
Bedroom 5
- Level: Second
- Area: 110 Square Feet
- Dimensions: 11X10
Dining room
- Level: Main
- Area: 168 Square Feet
- Dimensions: 14X12
Family room
- Level: Main
- Area: 660 Square Feet
- Dimensions: 33X20
Kitchen
- Features: Kitchen (Eating Area-Breakfast Bar, Eating Area-Table Space, Island, Custom Cabinetry, Granite Counters, Updated Kitchen)
- Level: Main
- Area: 368 Square Feet
- Dimensions: 23X16
Living room
- Level: Main
- Area: 325 Square Feet
- Dimensions: 25X13
Mud room
- Level: Main
- Area: 35 Square Feet
- Dimensions: 7X5
Office
- Level: Main
- Area: 195 Square Feet
- Dimensions: 15X13
Recreation room
- Level: Basement
- Area: 624 Square Feet
- Dimensions: 26X24
Heating
- Forced Air, Sep Heating Systems - 2+
Cooling
- Central Air
Appliances
- Included: Humidifier
- Laundry: In Unit, Laundry Chute
Features
- Vaulted Ceiling(s), Wet Bar, Built-in Features, Walk-In Closet(s), Open Floorplan, Granite Counters, Separate Dining Room
- Flooring: Laminate
- Doors: Sliding Doors, Panel Door(s), 6 Panel Door(s), Sliding Glass Door(s)
- Windows: Screens, Window Treatments, Drapes
- Basement: Finished,Rec/Family Area,Storage Space,Full
- Number of fireplaces: 3
- Fireplace features: Wood Burning, Gas Log, Gas Starter, Family Room, Living Room, Basement
Interior area
- Total structure area: 0
- Total interior livable area: 3,964 sqft
Video & virtual tour
Property
Parking
- Total spaces: 2
- Parking features: Concrete, Garage Door Opener, Yes, Garage Owned, Attached, Garage
- Attached garage spaces: 2
- Has uncovered spaces: Yes
Accessibility
- Accessibility features: No Disability Access
Features
- Stories: 2
- Patio & porch: Patio, Porch
- Fencing: Fenced
Lot
- Size: 0.27 Acres
- Dimensions: 84x136x85x141
- Features: Mature Trees
Details
- Parcel number: 0521310005
- Special conditions: None
- Other equipment: TV-Cable, Ceiling Fan(s), Sump Pump
Construction
Type & style
- Home type: SingleFamily
- Property subtype: Single Family Residence
Materials
- Brick, Wood Siding
- Foundation: Concrete Perimeter
- Roof: Asphalt
Condition
- New construction: No
- Year built: 1969
- Major remodel year: 2022
Utilities & green energy
- Electric: 200+ Amp Service
- Sewer: Public Sewer, Storm Sewer
- Water: Lake Michigan
Community & HOA
Community
- Features: Park, Tennis Court(s), Curbs, Sidewalks, Street Lights, Street Paved
- Security: Carbon Monoxide Detector(s)
HOA
- Services included: None
Location
- Region: Wheaton
Financial & listing details
- Price per square foot: $272/sqft
- Tax assessed value: $219,800
- Annual tax amount: $13,955
- Date on market: 9/13/2026
- Ownership: Fee Simple
Estimated market value
Not available
Estimated sales range
Not available
Not available
Price history
| Date | Event | Price |
|---|---|---|
| 9/13/2026 | Listed for sale | $1,079,000+46%$272/sqft |
Source:  MRED as distributed by MLS GRID #12747996 Report a problem MRED as distributed by MLS GRID #12747996 Report a problem | ||
| 12/9/2014 | Listing removed | $739,000$186/sqft |
Source: The Real Estate Book #08760651 Report a problem | ||
| 8/15/2014 | Price change | $739,000-3.4%$186/sqft |
Source: Berkshire Hathaway HomeServices KoenigRubloff Realty Group #08760651 Report a problem | ||
| 5/4/2014 | Price change | $764,900-3.1%$193/sqft |
Source: Berkshire Hathaway HomeServices KoenigRubloff Realty Group #08602690 Report a problem | ||
| 8/29/2013 | Price change | $789,000-2.6%$199/sqft |
Source: Prudential Rubloff #08344507 Report a problem | ||
| 5/17/2013 | Listed for sale | $809,900$204/sqft |
Source: Prudential Rubloff #08344507 Report a problem | ||
Public tax history
| Year | Property taxes | Tax assessment |
|---|---|---|
| 2024 | $13,651 +4% | $219,800 +8.6% |
| 2023 | $13,132 +2.4% | $202,320 +5.8% |
| 2022 | $12,827 +0.3% | $191,210 +2.4% |
| 2021 | $12,788 +0.3% | $186,680 +0.9% |
| 2020 | $12,749 +2.3% | $184,940 +2.7% |
| 2019 | $12,461 -12.1% | $180,060 -10.8% |
| 2018 | $14,180 +1.4% | $201,780 +3.8% |
| 2017 | $13,978 +1.3% | $194,340 +4.2% |
| 2016 | $13,802 +0.7% | $186,580 +4.8% |
| 2015 | $13,709 +2.8% | $178,000 +4.4% |
| 2014 | $13,332 +2.6% | $170,430 -0.3% |
| 2013 | $12,989 +2.5% | $170,940 -4.1% |
| 2012 | $12,673 +2.8% | $178,240 -6.4% |
| 2011 | $12,328 -0.9% | $190,366 -8% |
| 2010 | $12,435 +2.9% | $206,920 -3.7% |
| 2009 | $12,084 +2.3% | $214,980 |
| 2008 | $11,811 +4.3% | $214,980 +4.8% |
| 2007 | $11,324 +1.5% | $205,140 +5.9% |
| 2006 | $11,151 +25.1% | $193,710 +27.7% |
| 2005 | $8,916 +5.7% | $151,730 +7.3% |
| 2004 | $8,438 -1.9% | $141,410 +2.1% |
| 2003 | $8,598 +8.4% | $138,510 +9% |
| 2002 | $7,933 +16.7% | $127,110 +21.8% |
| 2001 | $6,801 +3% | $104,400 +5.1% |
| 2000 | $6,605 | $99,330 |
Find assessor info on the county website
Monthly payment
Est. payment
Payment breakdown
Explore the cost of this home by adjusting the details. Changes won't be saved.Climate risks
Neighborhood: 60189
Nearby schools
Schools provided by the listing agent
- Elementary: Whittier Elementary School
- Middle: Edison Middle School
- High: Wheaton Warrenville South H S
- District: 200
Source: MRED as distributed by MLS GRID. This data may not be complete. We recommend contacting the local school district to confirm school assignments for this home.
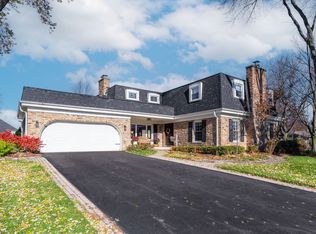
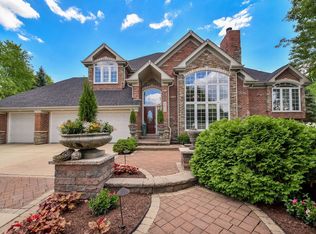
Similar homes
- $649,0004 bd3 ba2.3k sqft1567 Orth Dr, Wheaton, IL 60189New
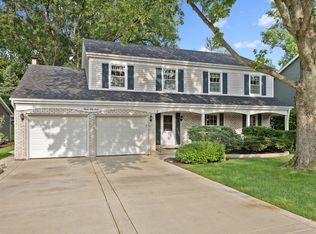 MLS ID #12775314, Lauren Neslund, Advocate Realty. MRED as distributed by MLS GRID
 - $875,0004 bd4 ba2.8k sqft2230 Barger Ct, Wheaton, IL 60189Active
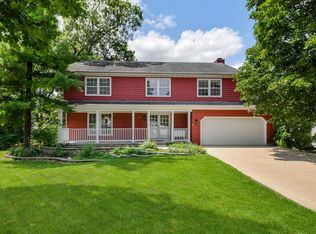 MLS ID #12720646, Beth Lindner, RealtyWorks, LLC. MRED as distributed by MLS GRID
 - $849,9004 bd4 ba3.1k sqft27W118 Cove Ln, Warrenville, IL 60555New
 MLS ID #12773116, Maureen Rooney, CSC, Keller Williams Premiere Properties. MRED as distributed by MLS GRID
 - $1,249,9005 bd4 ba4.2k sqft390 Grandview Ave, Glen Ellyn, IL 60137New
 MLS ID #12772189, Hector Garcia, RE/MAX Partners. MRED as distributed by MLS GRID
