Serenity and timelessness at water’s edge. This prized position on Medina’s Gold Coast represents a once-in-a-lifetime property: 144'± of pristine, irreplaceable low-bank Lake Washington shoreline in perfect balance. Peace and understated grandeur are yours in every moment. It all began with two land parcels assembled and combined for a flat, shy half-acre lot with direct, step-in lake access and an expansive private dock so perfectly close to the homesite. The residence was then carefully curated with vision: a forever, age-in-place home, fusing modern Northwest design & timeless luxury, where light, views and water are woven deeply into daily life and priceless gatherings. The result: a refined residence blending organic materials and contemporary design with seamless indoor-outdoor flow. Impressive walls of west-facing glass capture every breathtaking sunset, the glittering Seattle skyline and the snow-capped Olympic Mountains beyond. Peaceful, private, and perfectly positioned between the bridges. Lakefront living, redefined.
Pending
Listed by: Windermere Real Estate Midtown • Michael O Doyle
$22,800,000
1655 73rd Avenue NE, Medina, WA 98039
5beds
6,900sqft
Single Family Residence
Built in 2020
0.5 Acres Lot
$-- Zestimate®
$3,304/sqft
$-- HOA
What's special
Direct step-in lake accessExpansive private dockFlat shy half-acre lotSeamless indoor-outdoor flowForever age-in-place home
- 98 days |
- 269 |
- 5 |
Zillow last checked:
Listing updated:
Listed by:
Michael O Doyle,
Windermere Real Estate Midtown,
Shawna Ader,
Windermere Real Estate Midtown
Source: NWMLS as distributed by MLS GRID,MLS#: 2507327
Facts & features
Interior
Bedrooms & bathrooms
- Bedrooms: 5
- Bathrooms: 7
- Full bathrooms: 1
- 3/4 bathrooms: 4
- 1/2 bathrooms: 2
- Main level bathrooms: 3
- Main level bedrooms: 2
Primary bedroom
- Level: Main
Bedroom
- Level: Lower
Bedroom
- Level: Lower
Bedroom
- Level: Lower
Bedroom
- Level: Main
Bathroom full
- Level: Main
Bathroom three quarter
- Level: Lower
Bathroom three quarter
- Level: Lower
Bathroom three quarter
- Level: Lower
Bathroom three quarter
- Level: Main
Other
- Level: Lower
Other
- Level: Main
Family room
- Level: Lower
Great room
- Level: Main
Kitchen with eating space
- Level: Main
Living room
- Level: Main
Utility room
- Level: Main
Heating
- Fireplace, 90%+ High Efficiency, Forced Air, Heat Pump, Radiant, Recirculation Pump, Electric, Natural Gas
Cooling
- 90%+ High Efficiency, Forced Air, Heat Pump
Appliances
- Included: Dishwasher, Disposal, Double Oven, Dryer, Microwave, Refrigerator, Stove(s)/Range(s), Tankless Water Heater, Washer, Dishwasher(s), Dryer(s), Garbage Disposal, Microwave(s), Refrigerator(s), Washer(s), Water Heater: Gas-Tankless (X2), Water Heater Location: Lower Level
Features
- Bath Off Primary, Central Vacuum, Dining Room, High Tech Cabling, Pantry
- Flooring: Ceramic Tile, Hardwood, Stone
- Doors: French Doors
- Windows: Dbl Pane/Storm Window
- Basement: Daylight,Finished
- Number of fireplaces: 3
- Fireplace features: Gas, Lower Level: 1, Main Level: 2, Fireplace
Interior area
- Total structure area: 6,900
- Total interior livable area: 6,900 sqft
Video & virtual tour
Property
Parking
- Total spaces: 3
- Parking features: Driveway, Attached Garage
- Has attached garage: Yes
- Covered spaces: 3
Features
- Levels: Two
- Stories: 2
- Entry location: Main
- Patio & porch: Second Primary Bedroom, Bath Off Primary, Built-In Vacuum, Dbl Pane/Storm Window, Dining Room, Elevator, Fireplace, Fireplace (Primary Bedroom), French Doors, High Tech Cabling, Jetted Tub, Pantry, Security System, SMART Wired, Sprinkler System, Vaulted Ceiling(s), Walk-In Closet(s), Water Heater, Wine/Beverage Refrigerator, Wired for Generator
- Spa features: Bath
- Has view: Yes
- View description: City, Lake, Mountain(s)
- Has water view: Yes
- Water view: Lake
- Waterfront features: Low Bank, Bulkhead, Lake
- Frontage length: Waterfront Ft: 144
Lot
- Size: 0.5 Acres
- Features: Dead End Street, Paved, Cable TV, Deck, Dock, Fenced-Fully, Gated Entry, High Speed Internet, Irrigation, Moorage, Patio, Sprinkler System
- Topography: Level
- Residential vegetation: Garden Space
Details
- Parcel number: 4000500075
- Special conditions: Standard
- Other equipment: Wired for Generator
Construction
Type & style
- Home type: SingleFamily
- Architectural style: Contemporary,2 Story
- Property subtype: Single Family Residence
Materials
- Wood Siding
- Foundation: Poured Concrete
- Roof: Metal
Condition
- Very Good
- Year built: 2020
Details
- Builder name: Gayteway Custom Homes
Utilities & green energy
- Electric: Company: Puget Sound Energy
- Sewer: Sewer Connected, Company: City of Bellevue
- Water: Public, Company: City of Bellevue
- Utilities for property: Comcast/Xfinity
Community & HOA
Community
- Security: Security System
- Subdivision: Medina
Location
- Region: Medina
Financial & listing details
- Price per square foot: $3,304/sqft
- Tax assessed value: $25,154,000
- Annual tax amount: $177,434
- Date on market: 4/14/2026
- Cumulative days on market: 100 days
- Inclusions: Dishwasher(s), Double Oven, Dryer(s), Garbage Disposal, Microwave(s), Refrigerator(s), Stove(s)/Range(s), Washer(s)
Estimated market value
Not available
Estimated sales range
Not available
Not available
Price history
| Date | Event | Price |
|---|---|---|
| 6/13/2026 | Pending sale | $22,800,000$3,304/sqft |
Source:  NWMLS as distributed by MLS GRID #2507327 Report a problem NWMLS as distributed by MLS GRID #2507327 Report a problem | ||
| 4/15/2026 | Listed for sale | $22,800,000+375%$3,304/sqft |
Source: NWMLS as distributed by MLS GRID #2507327 Report a problem | ||
| 2/29/2016 | Sold | $4,800,000+92%$696/sqft |
Source: Public Record Report a problem | ||
| 7/29/2011 | Sold | $2,500,000-7.4%$362/sqft |
Source: Public Record Report a problem | ||
| 6/14/2011 | Pending sale | $2,699,000$391/sqft |
Source: Coldwell Banker Bain Associates #218997 Report a problem | ||
| 5/8/2011 | Price change | $2,699,000-17.2%$391/sqft |
Source: Coldwell Banker Bain Associates #218997 Report a problem | ||
| 2/4/2011 | Price change | $3,260,000-15.5%$472/sqft |
Source: Coldwell Banker Bain Associates #218997 Report a problem | ||
| 10/23/2010 | Listed for sale | $3,860,000$559/sqft |
Source: Coldwell Banker Bain Associates #218997 Report a problem | ||
Public tax history
| Year | Property taxes | Tax assessment |
|---|---|---|
| 2025 | $177,435 -1.2% | $25,154,000 -2.2% |
| 2024 | $179,551 +1.3% | $25,710,000 +8.8% |
| 2023 | $177,300 +4.6% | $23,634,000 -5.4% |
| 2022 | $169,522 -11% | $24,980,000 +6.7% |
| 2021 | $190,401 +104.4% | $23,404,000 +116.7% |
| 2019 | $93,167 +238.8% | $10,802,000 +211.7% |
| 2018 | $27,498 +0.4% | $3,466,000 +12.2% |
| 2017 | $27,393 +23.1% | $3,088,000 +5.7% |
| 2016 | $22,255 | $2,921,000 +8.1% |
| 2015 | $22,255 | $2,703,000 +6% |
| 2014 | $22,255 | $2,551,000 +15.6% |
| 2013 | $22,255 | $2,206,000 +21.9% |
| 2012 | -- | $1,810,000 |
| 2011 | -- | $1,810,000 -14% |
| 2010 | -- | $2,105,000 |
| 2009 | -- | $2,105,000 +6.6% |
| 2007 | -- | $1,974,000 +9.9% |
| 2006 | -- | $1,796,000 +8.8% |
| 2005 | -- | $1,650,000 +75.3% |
| 2001 | $8,539 +13.8% | $941,000 +23.3% |
| 2000 | $7,505 | $763,000 |
Find assessor info on the county website
Monthly payment
Est. payment
Payment breakdown
Explore the cost of this home by adjusting the details. Changes won't be saved.Climate risks
Neighborhood: 98039
Nearby schools
GreatSchools rating
- 9/10Medina Elementary SchoolGrades: PK-5Distance: 0.8 mi
- 8/10Chinook Middle SchoolGrades: 6-8Distance: 1.5 mi
- 9/10Bellevue High SchoolGrades: 9-12Distance: 2.6 mi
Schools provided by the listing agent
- Elementary: Medina Elem
- Middle: Chinook Mid
- High: Bellevue High
Source: NWMLS as distributed by MLS GRID. This data may not be complete. We recommend contacting the local school district to confirm school assignments for this home.
- $9,500,0004 bd2 ba2.3k sqft1811 73rd Ave NE, Medina, WA 98039Sold
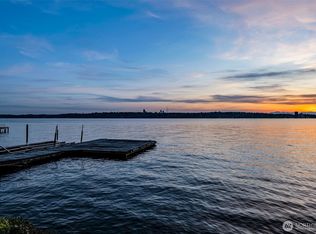
- $4,511,0003 bd2 ba2.8k sqft1800 73rd Ave NE, Medina, WA 98039Sold

- $5,095,0004 bd3 ba2.7k sqft1810 73rd Ave NE, Medina, WA 98039Sold
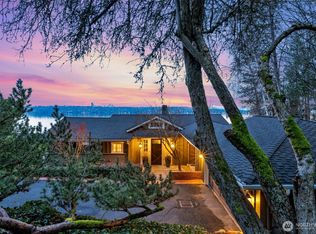
- $4,850,0004 bd3 ba2.4k sqft1636 73rd Ave NE, Medina, WA 98039Sold
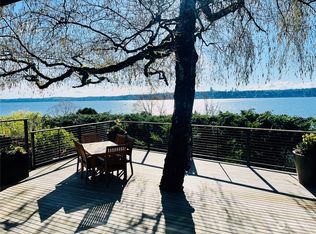
- $7,610,0003 bd5 ba4.4k sqft7329 NE 18th St, Medina, WA 98039Sold
- $10,900,0005 bd7 ba6.3k sqft1465 Evergreen Point Rd, Medina, WA 98039For Sale
- $7,575,0003 bd5 ba6.6k sqft1829 Evergreen Point Rd, Medina, WA 98039Sold
- $7,700,0004 bd5 ba4.4k sqft1625 Evergreen Point Rd, Medina, WA 98039Sold
A local agent can set up tours, give advice and negotiate with sellers.
Similar homes
- $19,900,0004 bd6 ba8.2k sqftWest Landing, Medina, WA 98039Active
 MLS ID #2550052, Rodney Tom. NWMLS as distributed by MLS GRID
 - $24,500,0006 bd9 ba8.9k sqft(Undisclosed Address), Medina, WA 98039Active
 MLS ID #2537813, Eileen A. Hoxit. NWMLS as distributed by MLS GRID
 - $15,055,0004 bd7 ba5.7k sqft2409 Evergreen Point Road, Medina, WA 98039Active
 MLS ID #2539926, Anna F. Riley. NWMLS as distributed by MLS GRID
 - $11,998,0005 bd6 ba6.9k sqft1848 77th Avenue NE, Medina, WA 98039Active
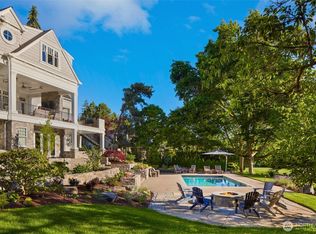 MLS ID #2470907, Anna F. Riley. NWMLS as distributed by MLS GRID
 - $15,900,0006 bd10 ba8.3k sqft7545 NE 28th Place, Medina, WA 98039ActiveMLS ID #2529718, Haleh Clapp. NWMLS as distributed by MLS GRID
- $16,950,0007 bd8 ba7.3k sqft3234 78th Place NE, Medina, WA 98039ActiveMLS ID #2510525, Tere Foster. NWMLS as distributed by MLS GRID
- $13,988,0005 bd9 ba9k sqft1525 79th Place NE, Medina, WA 98039ActiveMLS ID #2528335, Shelly Zhou. NWMLS as distributed by MLS GRID
- $25,000,0005 bd6 ba8k sqft1750 92nd Avenue NE, Clyde Hill, WA 98004ActiveMLS ID #2478631, Terry Allen. NWMLS as distributed by MLS GRID
- $19,975,0005 bd6 ba8.9k sqft415 Shoreland Drive SE, Bellevue, WA 98004ActiveMLS ID #2506796, Terry Allen. NWMLS as distributed by MLS GRID
- $22,000,0006 bd8 ba8.8k sqft3445 Hunts Point Road, Hunts Point, WA 98004ActiveMLS ID #2551949, Tere Foster. NWMLS as distributed by MLS GRID
- $23,985,0005 bd4 ba7.1k sqft3639 Hunts Point Road, Hunts Point, WA 98004ActiveMLS ID #2486153, Terry Allen. NWMLS as distributed by MLS GRID
- $15,950,0006 bd9 ba9.5k sqft4911 NE Laurelcrest Lane, Seattle, WA 98105ActiveMLS ID #2531020, Terry Allen. NWMLS as distributed by MLS GRID
- $15,850,0003 bd5 ba7.6k sqft508 McGilvra Boulevard E, Seattle, WA 98112ActiveMLS ID #2507087, Mary Jane Powers. NWMLS as distributed by MLS GRID
- $12,000,0004 bd4 ba5k sqftHunts Point, Hunts Point, WA 98004ActiveMLS ID #2518762, David Eastern. NWMLS as distributed by MLS GRID
- $19,500,0005 bd8 ba7.8k sqftLake View Highlands, Mercer Island, WA 98040ActiveMLS ID #2537113, Allison W. Trull. NWMLS as distributed by MLS GRID
- $13,995,0004 bd6 ba4.5k sqft4041 W Mercer Way, Mercer Island, WA 98040ActiveMLS ID #2522184, Tere Foster. NWMLS as distributed by MLS GRID
- $28,000,0005 bd7 ba8.2k sqftMoorland Addition, Bellevue, WA 98004ActiveMLS ID #2510315, Melissa Boucher. NWMLS as distributed by MLS GRID
- $12,589,8986 bd6 ba6.5k sqftMercia Heights Add, Clyde Hill, WA 98004ActiveMLS ID #2510602, Maggie Sun. NWMLS as distributed by MLS GRID
- $11,700,0005 bd6 ba5k sqft9810 SE Shoreland Drive, Bellevue, WA 98004ActiveMLS ID #2525674, Devin Leon. NWMLS as distributed by MLS GRID
- $16,988,0005 bd6 ba5.3k sqftNewport Shores, Bellevue, WA 98006ActiveMLS ID #2537884, Karen Saino. NWMLS as distributed by MLS GRID
