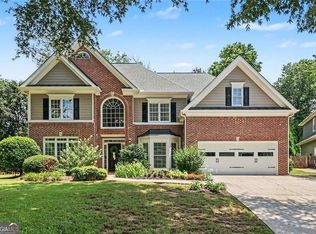
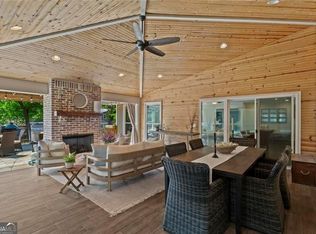
RARE Roswell find on a private cul-de-sac with a pool-ready backyard, fully updated interiors, and a finished terrace level [just minutes to Downtown Roswell!!]. Fully updated and move-in ready with a new roof, hardwood floors, and renovated bathrooms. The main level offers a more open layout with French doors leading to a deck that spans the entire back of the home, perfect for indoor/outdoor living. Set on just under ½ acre, the backyard is a standout—private, usable, and ready for a pool or entertaining. Upstairs features 4 bedrooms and 3 full baths. The finished terrace level includes a full kitchen, full bath, media area, and walk-out access, the ideal spot for hosting guests, in-law/ teen suite, or potential income. Garage with built-in storage and easy-access storage under the deck, truly a place for everything and everything in its place. * Enjoy the best of Roswell living—parks, trails, dining, and top-rated schools— while coming home to a private setting. Homes like this don’t come up often—schedule your showing today.
Pending
Price cut: $26K (5/19)
$749,000
1655 River Oak Dr, Roswell, GA 30075
4beds
3,416sqft
:
Get pre-qualified$5,263/mo
Single Family Residence, Residential
Built in 1995
0.49 Acres Lot
$735,400 Zestimate®
$219/sqft
$23/mo HOA
What's special
Garage with built-in storagePool-ready backyardHardwood floorsNew roofOpen layoutPrivate settingRenovated bathrooms
- 94 days |
- 231 |
- 13 |
Likely to sell faster than
Zillow last checked:
Listing updated:
Listed by:
KELLY SCHRIVER,
Harry Norman Realtors 678-461-8700
Source: FMLS GA,MLS#: 7754075
Facts & features
Interior
Bedrooms & bathrooms
- Bedrooms: 4
- Bathrooms: 5
- Full bathrooms: 4
- 1/2 bathrooms: 1
Rooms
- Room types: Family Room, Sun Room, Dining Room, Bathroom, Bedroom, Kitchen, Living Room
Primary bedroom
- Features: Other
- Level: Other
Bedroom
- Features: Other
Primary bathroom
- Features: Double Vanity, Soaking Tub
Dining room
- Features: Separate Dining Room
Kitchen
- Features: Pantry, Solid Surface Counters, Cabinets White, Eat-in Kitchen, View to Family Room
Heating
- Forced Air, Natural Gas
Cooling
- Ceiling Fan(s), Central Air
Appliances
- Included: Dishwasher, Disposal, Dryer, Refrigerator, Microwave, Washer, Gas Cooktop
- Laundry: In Garage, Laundry Chute, Sink, Main Level
Features
- Double Vanity, Walk-In Closet(s), Vaulted Ceiling(s), Recessed Lighting, Entrance Foyer, High Speed Internet
- Flooring: Carpet, Hardwood
- Windows: Bay Window(s), Window Treatments, Shutters
- Basement: Full,Daylight,Exterior Entry,Finished,Interior Entry,Walk-Out Access
- Number of fireplaces: 1
- Common walls with other units/homes: No Common Walls
Interior area
- Total structure area: 3,416
- Total interior livable area: 3,416 sqft
- Finished area above ground: 2,320
- Finished area below ground: 1,096
Video & virtual tour
Property
Parking
- Total spaces: 2
- Parking features: Garage Door Opener, Garage, Kitchen Level, Level Driveway, Garage Faces Side
- Garage spaces: 2
- Has uncovered spaces: Yes
Accessibility
- Accessibility features: None
Features
- Levels: Two
- Stories: 2
- Patio & porch: Deck, Enclosed, Rear Porch, Wrap Around
- Exterior features: Private Yard, Other
- Pool features: None
- Spa features: None
- Fencing: Back Yard,Fenced,Wood
- Has view: Yes
- View description: Trees/Woods
- Waterfront features: None
- Body of water: None
Lot
- Size: 0.49 Acres
- Features: Cul-De-Sac, Level, Private, Back Yard, Front Yard, Landscaped
Details
- Additional structures: None
- Parcel number: 12 176203550333
- Other equipment: Dehumidifier
- Horse amenities: None
Construction
Type & style
- Home type: SingleFamily
- Architectural style: Traditional
- Property subtype: Single Family Residence, Residential
Materials
- Brick
- Foundation: Slab
- Roof: Composition
Condition
- Resale
- New construction: No
- Year built: 1995
Utilities & green energy
- Electric: 220 Volts, 110 Volts
- Sewer: Public Sewer
- Water: Public
- Utilities for property: Cable Available, Electricity Available
Green energy
- Energy efficient items: None
- Energy generation: None
Community & HOA
Community
- Features: Sidewalks, Street Lights, Homeowners Assoc, Near Schools, Near Shopping
- Security: Smoke Detector(s)
- Subdivision: River Oak
HOA
- Has HOA: Yes
- Services included: Maintenance Grounds
- HOA fee: $275 annually
Location
- Region: Roswell
Financial & listing details
- Price per square foot: $219/sqft
- Tax assessed value: $582,500
- Annual tax amount: $4,880
- Date on market: 4/24/2026
- Cumulative days on market: 84 days
- Listing terms: Cash,Conventional
- Electric utility on property: Yes
- Road surface type: Asphalt
Estimated market value
$735,400
$699,000 - $772,000
$5,326/mo
Price history
| Date | Event | Price |
|---|---|---|
| 6/16/2026 | Pending sale | $749,000$219/sqft |
Source:  GAMLS #10734086 Report a problem GAMLS #10734086 Report a problem | ||
| 5/19/2026 | Price change | $749,000-3.4%$219/sqft |
Source: GAMLS #10734086 Report a problem | ||
| 5/14/2026 | Price change | $775,000-3%$227/sqft |
Source: GAMLS #10734086 Report a problem | ||
| 4/24/2026 | Listed for sale | $799,000+162.1%$234/sqft |
Source: GAMLS #10734086 Report a problem | ||
| 11/23/2019 | Listing removed | $2,650$1/sqft |
Source: Harry Norman, REALTORS #6604510 Report a problem | ||
| 10/29/2019 | Price change | $2,650-1.9%$1/sqft |
Source: Harry Norman Realtors #6604510 Report a problem | ||
| 10/8/2019 | Price change | $2,700-1.8%$1/sqft |
Source: Harry Norman Realtors #6604510 Report a problem | ||
| 9/24/2019 | Price change | $2,750-6.8%$1/sqft |
Source: Harry Norman, REALTORS #6604510 Report a problem | ||
| 8/19/2019 | Listed for rent | $2,950+3.5%$1/sqft |
Source: Harry Norman, REALTORS #6604510 Report a problem | ||
| 3/10/2018 | Listing removed | $2,850$1/sqft |
Source: Harry Norman, REALTORS #5956921 Report a problem | ||
| 1/31/2018 | Listed for rent | $2,850+29.5%$1/sqft |
Source: Harry Norman, REALTORS #5956921 Report a problem | ||
| 10/20/2014 | Listing removed | $2,200$1/sqft |
Source: Realty Associates of Atlanta Report a problem | ||
| 9/24/2014 | Price change | $2,200-8.3%$1/sqft |
Source: Realty Associates of Atlanta Report a problem | ||
| 8/26/2014 | Listed for rent | $2,400$1/sqft |
Source: Realty Associates of Atlanta Report a problem | ||
| 5/27/2014 | Sold | $304,900-4.4%$89/sqft |
Source:  FMLS GA #5281749 Report a problem FMLS GA #5281749 Report a problem | ||
| 5/7/2014 | Pending sale | $319,000$93/sqft |
Source: Keller Williams Realty First Atlanta #5281749 Report a problem | ||
| 4/26/2014 | Listed for sale | $319,000+6.7%$93/sqft |
Source: Keller Williams Realty First Atlanta #5281749 Report a problem | ||
| 5/30/2013 | Listing removed | $299,000$88/sqft |
Source: Ditmer Realty LLC #5122559 Report a problem | ||
| 5/22/2013 | Price change | $299,000-5%$88/sqft |
Source: Ditmer Realty LLC #5122559 Report a problem | ||
| 4/13/2013 | Price change | $314,900-7.4%$92/sqft |
Source: Ditmer Realty LLC #5122559 Report a problem | ||
| 3/16/2013 | Listed for sale | $339,900+30.7%$100/sqft |
Source: Ditmer Realty LLC #5122559 Report a problem | ||
| 4/22/2008 | Sold | $260,000+60.2%$76/sqft |
Source: Public Record Report a problem | ||
| 2/9/1995 | Sold | $162,300$48/sqft |
Source: Public Record Report a problem | ||
Public tax history
| Year | Property taxes | Tax assessment |
|---|---|---|
| 2025 | $4,880 +2.9% | $233,000 -13% |
| 2024 | $4,741 +14.5% | $267,840 +5% |
| 2023 | $4,139 -7.5% | $255,160 +29.4% |
| 2022 | $4,477 -9.1% | $197,120 +8.6% |
| 2021 | $4,924 +22.4% | $181,480 +27.3% |
| 2020 | $4,023 -11.3% | $142,520 +1.8% |
| 2019 | $4,535 | $139,960 +2.4% |
| 2018 | $4,535 | $136,680 +12.7% |
| 2017 | $4,535 +8% | $121,280 |
| 2016 | $4,200 -0.4% | $121,280 |
| 2015 | $4,215 +26.3% | $121,280 +11.3% |
| 2014 | $3,339 +31.5% | $108,920 +25% |
| 2013 | $2,538 -0.4% | $87,120 |
| 2012 | $2,549 | $87,120 |
| 2011 | -- | $87,120 |
| 2010 | $2,529 +3.6% | $87,120 |
| 2009 | $2,442 | $87,120 |
| 2008 | -- | $87,120 |
| 2007 | $2,494 +270.6% | $87,120 |
| 2005 | $673 -67.2% | $87,120 +3% |
| 2004 | $2,053 +0.3% | $84,560 +3.4% |
| 2003 | $2,047 +7.7% | $81,760 +9.5% |
| 2002 | $1,900 +14.2% | $74,640 +16.7% |
| 2001 | $1,664 | $63,960 |
Find assessor info on the county website
Monthly payment
Est. payment
Payment breakdown
Explore the cost of this home by adjusting the details. Changes won't be saved.Climate risks
Neighborhood: 30075
Nearby schools
GreatSchools rating
- 9/10Mountain Park Elementary SchoolGrades: PK-5Distance: 2.2 mi
- 7/10Crabapple Middle SchoolGrades: 6-8Distance: 0.9 mi
- 8/10Roswell High SchoolGrades: 9-12Distance: 0.8 mi
Schools provided by the listing agent
- Elementary: Mountain Park - Fulton
- Middle: Crabapple
- High: Roswell
Source: FMLS GA. This data may not be complete. We recommend contacting the local school district to confirm school assignments for this home.
- $533,5003 bd2 ba1.8k sqft1700 River Oak Dr, Roswell, GA 30075Off Market

- $637,4004 bd4 ba2.9k sqft815 Live Oak Ct, Roswell, GA 30075Off Market
- $514,3003 bd3 ba2k sqft1645 River Oak Dr, Roswell, GA 30075Off Market
- $596,3004 bd2 ba1.9k sqft825 Live Oak Ct, Roswell, GA 30075Off Market
- $611,8004 bd4 ba2k sqft1690 River Oak Dr, Roswell, GA 30075Off Market
- $634,6004 bd3 ba2.1k sqft805 Live Oak Ct, Roswell, GA 30075Off Market
- $736,6004 bd2 ba2.8k sqft11320 Cranwood Cv, Roswell, GA 30075Off Market
- $835,3004 bd3 ba2.8k sqft11310 Cranwood Cv, Roswell, GA 30075Off Market
A local agent can set up tours, give advice and negotiate with sellers.
Similar homes
- $875,0004 bd4 ba3.3k sqft1170 Wilde Run Ct, Roswell, GA 30075Active Under Contract
 MLS ID #10793101, Mark D Broyles, BHGRE Metro Brokers. GAMLS
 - $575,0004 bd3 ba2.3k sqft1075 Hidden Pond Ln, Roswell, GA 30075Active
 MLS ID #10767151, Nicole Miller, Hester Group, REALTORS. GAMLS
 - $749,8005 bd4 ba4.7k sqft3363 Linton Ln, Marietta, GA 30066For SaleMLS ID #7811270, DEBBIE REDFORD, All Atlanta Realty, LLC. FMLS GA
- $890,0003 bd2 ba2.4k sqft200 Corinth Ct, Roswell, GA 30075Active Under Contract
 MLS ID #10723288, Aimee Reichman, Harry Norman Realtors. GAMLS
 - $850,0004 bd4 ba3.4k sqft285 Windrift Ct, Roswell, GA 30076ActiveMLS ID #10789023, Robin Martin, Robin Martin & Associates. GAMLS
- $737,0004 bd3 ba2.4k sqft405 Briars Bnd, Alpharetta, GA 30004Active Under ContractMLS ID #10759387, Christina Scally Carter, Keller Williams Community Partners. GAMLS
- $949,9005 bd4 ba4.4k sqft4459 Woodford Pass NE, Roswell, GA 30075For Sale
 MLS ID #7747934, JOHN WICKER, Wicker Realty Specialists, LLC.. FMLS GA
 - $780,0005 bd5 ba4.6k sqft3069 Hillside Trl NE, Marietta, GA 30066For SaleMLS ID #7780647, Teresa Gale, The Rezerve, LLC. FMLS GA
- $749,9004 bd3 ba2.8k sqft10665 Wren Ridge Rd, Johns Creek, GA 30022ActiveMLS ID #10758884, Debbie T Key, Keller Williams Realty North Atlanta. GAMLS
- $800,0005 bd4 ba4k sqft3671 Forest Peak Lndg, Marietta, GA 30066For SaleMLS ID #7761041, Teresa Gale, The Rezerve, LLC. FMLS GA
- $715,0004 bd3 ba3.3k sqft10680 Pinewalk Forest Cir, Alpharetta, GA 30022ActiveMLS ID #10789618, Stacy Edwards, Hester Group, REALTORS. GAMLS
- $765,0005 bd3 ba3.4k sqft2335 Copper Mill Trl, Cumming, GA 30041ActiveMLS ID #10803206, Laura Quinn, BHGRE Metro Brokers. GAMLS
- $789,0004 bd3 ba3.4k sqft205 Crown Vetch Ln, Johns Creek, GA 30005ActiveMLS ID #10782751, Ellen Yi, Virtual Properties Realty.com. GAMLS
- $850,0004 bd4 ba4.1k sqft801 Bedford Oaks Dr, Marietta, GA 30068For SaleMLS ID #7790098, Kerri Levitt, Atlanta Fine Homes Sotheby's International. FMLS GA
- $650,0004 bd3 ba2.8k sqft4924 Marlos Dr NE, Marietta, GA 30066ActiveMLS ID #10798479, Brenda Roth, Keller Williams Realty Atlanta North. GAMLS
- $749,9006 bd4 ba4.2k sqft921 Laurelwood Ct, Canton, GA 30115For SaleMLS ID #7793022, The Hutson Group, Century 21 Results. FMLS GA
- $899,0004 bd3 ba3.5k sqft740 Windsor Ct, Alpharetta, GA 30009For SaleMLS ID #7774281, Julie M Martin, Atlanta Fine Homes Sotheby's International. FMLS GA
- $749,9994 bd3 ba2k sqft364 Holly St, Canton, GA 30114ActiveMLS ID #10784986, Kristin Wilson, The Rezerve. GAMLS
- $799,0006 bd5 ba4.2k sqft205 Stillwater Gln, Woodstock, GA 30188ActiveMLS ID #10787383, Path & Post Team, Path & Post. GAMLS
- $770,0005 bd4 ba4.3k sqft264 Spalding Gates Dr, Sandy Springs, GA 30328For SaleMLS ID #7771028, Mohammad Zakir Sikder, Chapman Hall Professionals. FMLS GA
