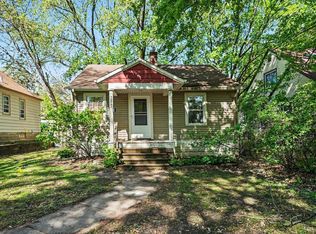
Charming Minneapolis home with a functional layout, spacious living areas, and a detached 2-car garage. The kitchen offers stainless steel appliances, tile backsplash, abundant cabinet space, and a bright eat-in area with additional prep and storage space. Upper level offers additional finished space perfect for a bedroom, office, or flex area. Convenient location with easy access to downtown, parks, trails, and everyday amenities.
Pending
Price cut: $9.1K (5/30)
$169,900
1655 Sheridan Ave N, Minneapolis, MN 55411
3beds
1,239sqft
:
Get pre-qualified$1,125/mo
Single Family
Built in 1920
5,227 Square Feet Lot
$166,400 Zestimate®
$137/sqft
$-- HOA
What's special
- 75 days |
- 39 |
- 0 |
Zillow last checked:
Listing updated:
Listed by:
Caleb Carlson 701-520-8569,
Real Broker, LLC,
Molly Muehlbauer 651-434-2485
Source: NorthstarMLS as distributed by MLS GRID,MLS#: 7069015
Facts & features
Interior
Bedrooms & bathrooms
- Bedrooms: 3
- Bathrooms: 1
- Full bathrooms: 1
Bedroom
- Level: Main
- Area: 108.17 Square Feet
- Dimensions: 11'0" x 9'10"
Bedroom 2
- Level: Main
- Area: 91.72 Square Feet
- Dimensions: 8'8" x 10'7"
Bathroom
- Level: Main
- Area: 44.24 Square Feet
- Dimensions: 7'7" x 5'10"
Dining room
- Level: Main
- Area: 130.95 Square Feet
- Dimensions: 14'5" x 9'1"
Family room
- Level: Upper
- Area: 497.96 Square Feet
- Dimensions: 26'11" x 18'6"
Kitchen
- Level: Main
- Area: 103.92 Square Feet
- Dimensions: 14'4" x 7'3"
Living room
- Level: Main
- Area: 131.93 Square Feet
- Dimensions: 13'5" x 9'10"
Sun room
- Level: Main
- Area: 69.44 Square Feet
- Dimensions: 8'3" x 8'5"
Heating
- Forced Air
Cooling
- None
Appliances
- Included: Dryer, Range, Refrigerator, Washer
Features
- Basement: Block,Full
- Number of fireplaces: 1
- Fireplace features: Living Room, Wood Burning
Interior area
- Total structure area: 1,977
- Total interior livable area: 1,239 sqft
- Finished area above ground: 1,179
- Finished area below ground: 60
Video & virtual tour
Property
Parking
- Total spaces: 1
- Parking features: Detached Garage, Asphalt, Garage Door Opener
- Garage spaces: 1
- Has uncovered spaces: Yes
Accessibility
- Accessibility features: None
Features
- Levels: One and One Half
- Stories: 1.5
- Pool features: None
- Fencing: Privacy,Wood
Lot
- Size: 5,227 Square Feet
- Dimensions: 40 x 129.86
- Features: Near Public Transit, Tree Coverage - Medium
Details
- Foundation area: 942
- Parcel number: 1702924410142
- Zoning description: Residential-Single Family
Construction
Type & style
- Home type: SingleFamily
- Property subtype: Single Family
Materials
- Roof: Asphalt
Condition
- New construction: No
- Year built: 1920
Utilities & green energy
- Gas: Natural Gas
- Sewer: City Sewer/Connected
- Water: City Water/Connected
Community & HOA
HOA
- Has HOA: No
Location
- Region: Minneapolis
Financial & listing details
- Price per square foot: $137/sqft
- Tax assessed value: $169,000
- Annual tax amount: $2,383
- Date on market: 5/15/2026
- Cumulative days on market: 51 days
- Road surface type: Paved
Estimated market value
$166,400
$158,000 - $175,000
$1,951/mo
Price history
| Date | Event | Price |
|---|---|---|
| 6/16/2026 | Pending sale | $169,900$137/sqft |
Source:  NorthstarMLS as distributed by MLS GRID #7069015 Report a problem NorthstarMLS as distributed by MLS GRID #7069015 Report a problem | ||
| 5/30/2026 | Price change | $169,900-5.1%$137/sqft |
Source: NorthstarMLS as distributed by MLS GRID #7069015 Report a problem | ||
| 5/29/2026 | Listed for sale | $179,000+188.7%$144/sqft |
Source: NorthstarMLS as distributed by MLS GRID #7069015 Report a problem | ||
| 10/12/2024 | Listing removed | $1,750$1/sqft |
Source: Zillow Rentals Report a problem | ||
| 9/25/2024 | Listed for rent | $1,750+20.7%$1/sqft |
Source: Zillow Rentals Report a problem | ||
| 11/27/2019 | Listing removed | $1,450$1/sqft |
Source: Zillow Rental Manager Report a problem | ||
| 11/26/2019 | Price change | $1,450+7.4%$1/sqft |
Source: Zillow Rental Manager Report a problem | ||
| 10/3/2019 | Listed for rent | $1,350-6.9%$1/sqft |
Source: Viaticus Properties Report a problem | ||
| 8/24/2019 | Listing removed | $1,450-6.5%$1/sqft |
Source: Corrigo Management, Inc. Report a problem | ||
| 7/29/2019 | Listed for rent | $1,550+6.9%$1/sqft |
Source: Corrigo Management, Inc. Report a problem | ||
| 8/16/2017 | Listing removed | $1,450$1/sqft |
Source: Corrigo Investments, Inc. Report a problem | ||
| 7/13/2017 | Listed for rent | $1,450+12.5%$1/sqft |
Source: Corrigo Investments, Inc. Report a problem | ||
| 8/15/2012 | Listing removed | $1,289$1/sqft |
Source: Corrigo Investments, Inc. Report a problem | ||
| 7/17/2012 | Listed for rent | $1,289$1/sqft |
Source: Corrigo Investments, Inc. Report a problem | ||
| 4/17/2012 | Sold | $62,000-11.3%$50/sqft |
Source:  Lake Superior Area Realtors as distributed by MLS GRID #1064447 Report a problem Lake Superior Area Realtors as distributed by MLS GRID #1064447 Report a problem | ||
| 4/4/2012 | Listing removed | $1,289$1/sqft |
Source: Corrigo Investments, Inc. Report a problem | ||
| 3/6/2012 | Listed for rent | $1,289$1/sqft |
Source: Corrigo Investments, Inc. Report a problem | ||
| 12/7/2011 | Price change | $69,900-6.7%$56/sqft |
Source: RE/MAX Results #4085870 Report a problem | ||
| 10/19/2011 | Price change | $74,900-6.3%$60/sqft |
Source: RE/MAX Results #4085870 Report a problem | ||
| 9/14/2011 | Listed for sale | $79,900+197%$64/sqft |
Source: RE/MAX Results #4085870 Report a problem | ||
| 12/29/2010 | Sold | $26,900$22/sqft |
Source: Lake Superior Area Realtors as distributed by MLS GRID #1021645 Report a problem | ||
Public tax history
| Year | Property taxes | Tax assessment |
|---|---|---|
| 2025 | $2,383 -26.9% | $169,000 +5% |
| 2024 | $3,261 +36.8% | $161,000 -2.4% |
| 2023 | $2,384 +15.9% | $165,000 |
| 2022 | $2,057 +24% | $165,000 +10.7% |
| 2021 | $1,658 +1.7% | $149,000 +19.7% |
| 2020 | $1,630 -1.7% | $124,500 +10.2% |
| 2019 | $1,658 +1.7% | $113,000 +10.2% |
| 2018 | $1,630 -3.4% | $102,500 -1% |
| 2017 | $1,688 -6.5% | $103,500 +4% |
| 2016 | $1,805 -10.8% | $99,500 +3.6% |
| 2015 | $2,024 +11.3% | $96,000 +4.9% |
| 2014 | $1,818 +11.4% | $91,500 |
| 2013 | $1,632 +2.8% | $91,500 |
| 2012 | $1,588 +24.2% | $91,500 -3.2% |
| 2011 | $1,278 -4.7% | $94,500 -15.2% |
| 2010 | $1,342 -13.6% | $111,500 -10.1% |
| 2009 | $1,553 +61.3% | $124,000 +38.9% |
| 2006 | $963 +20.8% | $89,300 +20.5% |
| 2005 | $797 +0.7% | $74,100 +17.8% |
| 2004 | $792 +10.1% | $62,900 +11.9% |
| 2002 | $719 -50.6% | $56,200 |
| 2001 | $1,455 | -- |
Find assessor info on the county website
Monthly payment
Est. payment
Payment breakdown
Explore the cost of this home by adjusting the details. Changes won't be saved.Climate risks
Neighborhood: Willard Hay
Nearby schools
GreatSchools rating
- 2/10Bryn Mawr Elementary SchoolGrades: PK-5Distance: 1.6 mi
- 1/10Anwatin Middle Com & Spanish D IGrades: 6-8Distance: 1.5 mi
- 3/10North Academy Senior HighGrades: 9-12Distance: 0.6 mi
- $268,7006 bd3 ba2.1k sqft1659 Sheridan Ave N, Minneapolis, MN 55411Off Market
- $251,3003 bd2 ba1.4k sqft1651 Sheridan Ave N, Minneapolis, MN 55411Off Market

- $174,7002 bd1 ba924 sqft1647 Sheridan Ave N, Minneapolis, MN 55411Off Market
- $239,8002 bd1 ba1k sqft1643 Sheridan Ave N, Minneapolis, MN 55411Off Market

- $160,2002 bd1 ba873 sqft1654 Thomas Ave N, Minneapolis, MN 55411Off Market
- $252,6003 bd2 ba1.1k sqft1701 Sheridan Ave N, Minneapolis, MN 55411Off Market
- $189,6003 bd1 ba1.1k sqft1650 Thomas Ave N, Minneapolis, MN 55411Off Market
- $198,2003 bd1 ba1.1k sqft1658 Thomas Ave N, Minneapolis, MN 55411Off Market
A local agent can set up tours, give advice and negotiate with sellers.
Similar homes
- $175,0003 bd1 ba1k sqft3611 Queen Ave N, Minneapolis, MN 55412For Sale

 MLS ID #7071820, Nicole L Stone, RE/MAX Results. NorthstarMLS as distributed by MLS GRID
 - $219,9003 bd1 ba1.2k sqft2328 Sheridan Ave N, Minneapolis, MN 55411For Sale
 MLS ID #7082364, Nicole L Stone, RE/MAX Results. NorthstarMLS as distributed by MLS GRID
 - $225,0004 bd2 ba1.4k sqft2815 Irving Ave N, Minneapolis, MN 55411For Sale
 MLS ID #7108406, Cenia A Badillo, Coldwell Banker Realty - Lakes. NorthstarMLS as distributed by MLS GRID
 - $180,0002 bd1 ba728 sqft3623 Russell Ave N, Minneapolis, MN 55412For Sale
 MLS ID #7062940, Melissa Merseth, Keller Williams Preferred Rlty. NorthstarMLS as distributed by MLS GRID
 - $200,0003 bd1 ba1.3k sqft3210 Emerson Ave N, Minneapolis, MN 55412For SaleMLS ID #7099796, Arne R Johansson, eXp Realty. NorthstarMLS as distributed by MLS GRID
- $214,9003 bd2 ba1.3k sqft901 31st Ave N, Minneapolis, MN 55411For SaleMLS ID #7087771, Lisalan Thai, National Realty Guild. NorthstarMLS as distributed by MLS GRID
- $194,9003 bd1 ba1.3k sqft3819 N 6th St, Minneapolis, MN 55412For SaleMLS ID #7106110, Lenny Frolov, Resource Realty Group, Inc. NorthstarMLS as distributed by MLS GRID
- $180,0004 bd1 ba1.4k sqft2427 17th Ave S, Minneapolis, MN 55404For SaleMLS ID #7085886, Osborne W Strickland, City of Lakes Community Realty. NorthstarMLS as distributed by MLS GRID
- $179,9002 bd1 ba986 sqft3344 Snelling Ave, Minneapolis, MN 55406For SaleMLS ID #7114071, Susan M. Johnson, Coldwell Banker Realty. NorthstarMLS as distributed by MLS GRID
- $139,9002 bd1 ba821 sqft3700 N 6th St, Minneapolis, MN 55412For SaleMLS ID #7105674, Shantell K Cramer, HOMESTEAD ROAD. NorthstarMLS as distributed by MLS GRID
- $199,9002 bd1 ba886 sqft4227 Humboldt Ave N, Minneapolis, MN 55412For SaleMLS ID #7103845, Dylan A Maitland, RE/MAX Results. NorthstarMLS as distributed by MLS GRID
- $--3 bd2 ba1.4k sqft479 Hopkins St, Saint Paul, MN 55130AuctionAuction.com 2
- $128,9002 bd1 ba760 sqft2922 Sheridan Ave N, Minneapolis, MN 55411For SaleMLS ID #6818283, Kelly A Madden, Pemberton RE. NorthstarMLS as distributed by MLS GRID
- $215,0003 bd2 ba1.3k sqft3436 Colfax Ave N, Minneapolis, MN 55412For SaleMLS ID #7095820, Karim Aly, Premier Realty LLC. NorthstarMLS as distributed by MLS GRID
- $250,0004 bd2 ba1.6k sqft1814 4th Ave N, Minneapolis, MN 55405For SaleMLS ID #7114430, Alex Murray, Engel & Volkers Blaine. NorthstarMLS as distributed by MLS GRID
- $239,9005 bd2 ba1.7k sqft2923 Girard Ave N, Minneapolis, MN 55411For SaleMLS ID #7099060, Grigoriy Gorshteyn, Algo Realty Inc. NorthstarMLS as distributed by MLS GRID
- $220,0003 bd2 ba1.2k sqft3643 Fremont Ave N, Minneapolis, MN 55412For SaleMLS ID #7082169, Hosie, Keller Williams Realty Integrity Lakes. NorthstarMLS as distributed by MLS GRID
- $222,0004 bd1 ba1.5k sqft3207 Oliver Ave N, Minneapolis, MN 55412For SaleMLS ID #7076628, Ashley Freeman, Freeman Real Estate. NorthstarMLS as distributed by MLS GRID
- $169,9952 bd1 ba1.1k sqft4415 Madison St NE, Columbia Heights, MN 55421For SaleMLS ID #7051901, Riaz A. Shad, Bridge Realty, LLC. NorthstarMLS as distributed by MLS GRID
- $231,1003 bd1 ba1.1k sqft1625 Polk St NE, Minneapolis, MN 55413For SaleMLS ID #7113800, Dylan Corbett, Mitchell Realty LLC. NorthstarMLS as distributed by MLS GRID
