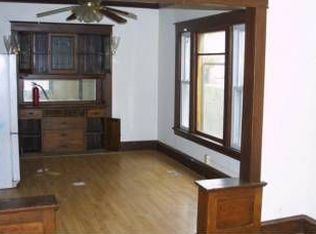
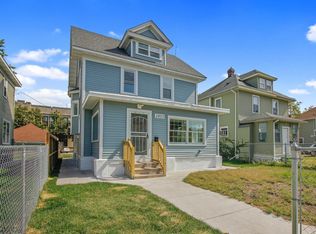
This is a newly rehabbed 4-bedroom, 1-bath single-family home in an excellent location with easy transportation access to local and downtown Minneapolis businesses and entertainment venues. Because this home is a community land trust property, buyers must meet specific eligibility requirements to purchase.
Pending
$180,000
2427 17th Ave S, Minneapolis, MN 55404
4beds
1,404sqft
Single Family
Built in 1910
4,791 Square Feet Lot
$-- Zestimate®
$128/sqft
$-- HOA
What's special
- 10 days
- 35
- 1
Zillow last checked:
Listing updated:
Listed by:
Osborne W Strickland 763-300-2644,
City of Lakes Community Realty
Source: NorthstarMLS as distributed by MLS GRID,MLS#: 7085886
Facts & features
Interior
Bedrooms & bathrooms
- Bedrooms: 4
- Bathrooms: 1
- Full bathrooms: 1
Bedroom
- Level: Upper
- Area: 107.1 Square Feet
- Dimensions: 9x11.9
Bedroom 2
- Level: Upper
- Area: 87.36 Square Feet
- Dimensions: 10.4x8.4
Bedroom 3
- Level: Upper
- Area: 90.99 Square Feet
- Dimensions: 9x10.11
Bedroom 4
- Level: Upper
- Area: 80.94 Square Feet
- Dimensions: 7.1x11.4
Bathroom
- Level: Upper
- Area: 37.7 Square Feet
- Dimensions: 5.8x6.5
Dining room
- Level: Main
- Area: 147.84 Square Feet
- Dimensions: 11.2x13.2
Flex room
- Level: Main
- Area: 98.98 Square Feet
- Dimensions: 10.10x9.8
Kitchen
- Level: Main
- Area: 232.13 Square Feet
- Dimensions: 13.9x16.7
Living room
- Level: Main
- Area: 169.12 Square Feet
- Dimensions: 11.2x15.1
Heating
- Forced Air
Cooling
- Central Air
Appliances
- Included: Dishwasher, Range, Refrigerator
Features
- Basement: Full
- Has fireplace: No
Interior area
- Total structure area: 2,044
- Total interior livable area: 1,404 sqft
- Finished area above ground: 1,404
- Finished area below ground: 0
Property
Parking
- Parking features: On Street
- Has uncovered spaces: Yes
- Details: Garage Dimensions (0)
Accessibility
- Accessibility features: None
Features
- Levels: Two
- Stories: 2
- Patio & porch: Porch
- Fencing: Chain Link
Lot
- Size: 4,791 Square Feet
- Dimensions: 38 x 123
Details
- Foundation area: 640
- Parcel number: 3502924140176
- On leased land: Yes
- Lease amount: $20
- Zoning description: Residential-Single Family
Construction
Type & style
- Home type: SingleFamily
- Property subtype: Single Family
Condition
- New construction: No
- Year built: 1910
Utilities & green energy
- Gas: Natural Gas
- Sewer: City Sewer/Connected
- Water: City Water/Connected
Community & HOA
Community
- Subdivision: Gilpatricks 4th Add
HOA
- Has HOA: No
Location
- Region: Minneapolis
Financial & listing details
- Price per square foot: $128/sqft
- Tax assessed value: $277,700
- Annual tax amount: $2,232
- Date on market: 10/3/2026
- Cumulative days on market: 93 days
Estimated market value
Not available
Estimated sales range
Not available
$2,081/mo
Price history
| Date | Event | Price |
|---|---|---|
| 10/3/2026 | Pending sale | $180,000$128/sqft |
Source:  NorthstarMLS as distributed by MLS GRID #7085886 Report a problem NorthstarMLS as distributed by MLS GRID #7085886 Report a problem | ||
| 8/31/2026 | Listing removed | $180,000$128/sqft |
Source: NorthstarMLS as distributed by MLS GRID #7085886 Report a problem | ||
| 6/10/2026 | Listed for sale | $180,000+99.8%$128/sqft |
Source: NorthstarMLS as distributed by MLS GRID #7085886 Report a problem | ||
| 1/19/2022 | Sold | $90,090$64/sqft |
Source: Public Record Report a problem | ||
Public tax history
| Year | Property taxes | Tax assessment |
|---|---|---|
| 2026 | $2,232 +148.3% | $277,700 |
| 2025 | $899 | -- |
| 2024 | -- | -- |
| 2023 | -- | -- |
| 2022 | -- | -- |
| 2021 | -- | -- |
| 2020 | $9,455 | $105,000 +5% |
| 2019 | $9,455 | $100,000 -44.6% |
| 2018 | $9,455 -20.3% | $180,500 +20.3% |
| 2017 | $11,862 +387.4% | $150,000 |
| 2016 | $2,434 +18.1% | $150,000 +4.2% |
| 2015 | $2,060 +0.2% | $144,000 +9.1% |
| 2014 | $2,055 +4% | $132,000 +4.3% |
| 2013 | $1,976 -3.6% | $126,500 -4.5% |
| 2012 | $2,049 -8.1% | $132,500 -6% |
| 2011 | $2,230 +15.4% | $141,000 |
| 2010 | $1,933 -12.3% | $141,000 -9.9% |
| 2009 | $2,204 +67.1% | $156,500 +51.9% |
| 2006 | $1,319 +10.7% | $103,000 +21.2% |
| 2005 | $1,192 +20.8% | $85,000 +21.1% |
| 2004 | $986 +12.7% | $70,200 +15.5% |
| 2002 | $875 -44.4% | $60,800 |
| 2001 | $1,575 | -- |
Find assessor info on the county website
Monthly payment
Est. payment
Payment breakdown
Explore the cost of this home by adjusting the details. Changes won't be saved.Climate risks
Neighborhood: East Phillips

Similar homes
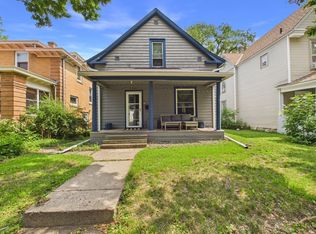
- $150,6254 bd2 ba1.3k sqft3205 Elliot Ave, Minneapolis, MN 55407For Sale
 MLS ID #7121986, Osborne W Strickland, City of Lakes Community Realty. NorthstarMLS as distributed by MLS GRID
 - $219,9004 bd2 ba1.8k sqft5115 Camden Ave N, Minneapolis, MN 55430For Sale
 MLS ID #7159230, Daniel Yesnes, National Realty Guild. NorthstarMLS as distributed by MLS GRID
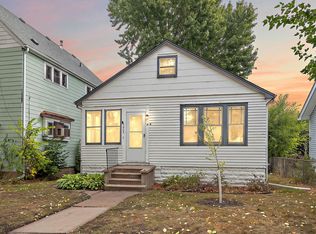
 - $219,9002 bd1 ba1.4k sqft3403 25th Ave S, Minneapolis, MN 55406For Sale
 MLS ID #7145691, Anthony Pierpont, RES Realty. NorthstarMLS as distributed by MLS GRID
 - $170,0002 bd3 ba1.3k sqft3201 N 6th St, Minneapolis, MN 55412New Construction
 MLS ID #7005981, Lesley Chinanga, Bridge Realty, LLC. NorthstarMLS as distributed by MLS GRID
 - $250,0004 bd2 ba1.3k sqft2102 Lyndale Ave N, Minneapolis, MN 55411For SaleMLS ID #7154704, Trevor Howat, eXp Realty. NorthstarMLS as distributed by MLS GRID
- $250,0004 bd1 ba1.4k sqft3343 Colfax Ave N, Minneapolis, MN 55412For SaleMLS ID #7155724, Jonathan Soto, RE/MAX Results. NorthstarMLS as distributed by MLS GRID
- $240,0004 bd2 ba1.4k sqft1118 24th Ave N, Minneapolis, MN 55411For SaleMLS ID #7144375, Keith Allen Taylor, ERA Prospera Real Estate. NorthstarMLS as distributed by MLS GRID
- $209,9004 bd2 ba1.3k sqft3014 Russell Ave N, Minneapolis, MN 55411For SaleMLS ID #7111564, Scott Swennes, RE/MAX Results. NorthstarMLS as distributed by MLS GRID
- $199,9003 bd1 ba1.2k sqft2328 Sheridan Ave N, Minneapolis, MN 55411For SaleMLS ID #7082364, Nicole L Stone, RE/MAX Results. NorthstarMLS as distributed by MLS GRID
- $175,0002 bd1 ba728 sqft3623 Russell Ave N, Minneapolis, MN 55412For SaleMLS ID #7138253, Melissa Merseth, Keller Williams Preferred Rlty. NorthstarMLS as distributed by MLS GRID
- $199,9993 bd2 ba1.2k sqft3643 Fremont Ave N, Minneapolis, MN 55412For SaleMLS ID #7082169, Hosie, Keller Williams Realty Integrity Lakes. NorthstarMLS as distributed by MLS GRID
- $229,0003 bd1 ba1.7k sqft706 Fuller Ave, Saint Paul, MN 55104For SaleMLS ID #7157615, Megan Moreau, Kris Lindahl Real Estate. NorthstarMLS as distributed by MLS GRID
- $184,9002 bd1 ba1.1k sqft3619 Aldrich Ave N, Minneapolis, MN 55412For SaleMLS ID #7095720, Nicole L Stone, RE/MAX Results. NorthstarMLS as distributed by MLS GRID
- $225,0001 bd1 ba1.2k sqft5548 35th Ave S, Minneapolis, MN 55417For SaleMLS ID #7154302, Brittney Dahl, Herman Realty, Inc. NorthstarMLS as distributed by MLS GRID
- $229,9004 bd1 ba1.6k sqft3850 Colfax Ave N, Minneapolis, MN 55412For SaleMLS ID #7150802, Jamie Bolinger, Keller Williams Realty Integrity Lakes. NorthstarMLS as distributed by MLS GRID
- $208,0003 bd2 ba1.3k sqft901 31st Ave N, Minneapolis, MN 55411For SaleMLS ID #7087771, Lisalan Thai, National Realty Guild. NorthstarMLS as distributed by MLS GRID
- $189,9002 bd1 ba788 sqft4338 James Ave N, Minneapolis, MN 55412For SaleMLS ID #7124474, Cassie Nosser, Verve Realty. NorthstarMLS as distributed by MLS GRID
- $185,0004 bd1 ba1.1k sqft959 Jenks Ave, Saint Paul, MN 55106For SaleMLS ID #7076839, Karen L Reid, RE/MAX Results. NorthstarMLS as distributed by MLS GRID
- $245,0004 bd2 ba1.8k sqft3422 Emerson Ave N, Minneapolis, MN 55412For SaleMLS ID #7156752, Megan Moreau, Kris Lindahl Real Estate. NorthstarMLS as distributed by MLS GRID
- $250,0003 bd2 ba1.6k sqft611 Pascal St N, Saint Paul, MN 55104For SaleMLS ID #7154496, Benjamin Mattson, Keller Williams Realty Integrity Lakes. NorthstarMLS as distributed by MLS GRID
