Welcome to this 3-bedroom, 2-bath home in a convenient Prior Lake location, offering 1,845 finished square feet of comfortable living space. The main level features a bright living room, a kitchen with white cabinetry, a peninsula for extra counter space and a window over the sink, and an adjoining dining area with plenty of natural light. Two bedrooms and an updated full bath with a crisp tile surround and modern vanity complete this level. Downstairs, the spacious lower level is made for gathering, with a large family room anchored by a gas fireplace, a separate rec room or flex space with its own brick hearth, a third bedroom, and a 3/4 bath. A walkout from the lower level leads to a patio and a fully fenced, private backyard surrounded by beautiful mature trees, a great setting for fires, gardening, and outdoor entertaining. A 2-car attached garage with workshop space adds everyday convenience, and the unfinished laundry and mechanical room offers additional storage space. With room to spread out inside and out, this home is ready for its next owner to make it their own. Plus, enjoy an unbeatable location within walking distance of downtown Prior Lake, Lakefront Park, Charlie’s On Prior, and the lake itself, with great restaurants, shopping, parks, beaches, and all that Prior Lake has to offer.
Active
$330,000
16551 Franklin Trl SE, Prior Lake, MN 55372
3beds
1,845sqft
Single Family
Built in 1976
0.27 Acres Lot
$329,000 Zestimate®
$179/sqft
$-- HOA
What's special
- 2 days
- 440
- 50
Zillow last checked:
Listing updated:
Listed by:
Cedar Haven Real Estate Group 612-280-7983,
Keller Williams Preferred Rlty
Source: NorthstarMLS as distributed by MLS GRID,MLS#: 7146257
Facts & features
Interior
Bedrooms & bathrooms
- Bedrooms: 3
- Bathrooms: 2
- Full bathrooms: 1
- 3/4 bathrooms: 1
Bedroom
- Level: Upper
- Area: 148.5 Square Feet
- Dimensions: 13.5x11
Bedroom 2
- Level: Upper
- Area: 114 Square Feet
- Dimensions: 9.5x12
Bedroom 3
- Level: Lower
- Area: 106.25 Square Feet
- Dimensions: 8.5x12.5
Deck
- Level: Upper
- Area: 160 Square Feet
- Dimensions: 16x10
Family room
- Level: Lower
- Area: 221 Square Feet
- Dimensions: 13x17
Informal dining room
- Level: Upper
- Area: 90 Square Feet
- Dimensions: 10x9
Kitchen
- Level: Upper
- Area: 85 Square Feet
- Dimensions: 10x8.5
Living room
- Level: Upper
- Area: 201.5 Square Feet
- Dimensions: 13x15.5
Patio
- Level: Lower
- Area: 288 Square Feet
- Dimensions: 24x12
Recreation room
- Level: Lower
- Area: 195.75 Square Feet
- Dimensions: 13.5x14.5
Heating
- Forced Air, Fireplace(s)
Cooling
- Central Air
Appliances
- Included: Dishwasher, Dryer, Microwave, Range, Refrigerator, Washer
Features
- Basement: Finished,Full,Walk-Out Access
- Number of fireplaces: 1
- Fireplace features: Family Room, Gas
Interior area
- Total structure area: 2,016
- Total interior livable area: 1,845 sqft
- Finished area above ground: 1,020
- Finished area below ground: 825
Video & virtual tour
Property
Parking
- Total spaces: 2
- Parking features: Attached, Garage Door Opener
- Attached garage spaces: 2
- Has uncovered spaces: Yes
- Details: Garage Dimensions (26x22)
Accessibility
- Accessibility features: None
Features
- Levels: Multi/Split
- Patio & porch: Deck
- Fencing: Chain Link,Full
Lot
- Size: 0.27 Acres
- Dimensions: 84 x 159 x 73 x 149
- Features: Tree Coverage - Medium
Details
- Foundation area: 996
- Parcel number: 250170050
- Zoning description: Residential-Single Family
Construction
Type & style
- Home type: SingleFamily
- Property subtype: Single Family
Condition
- New construction: No
- Year built: 1976
Utilities & green energy
- Gas: Natural Gas
- Sewer: City Sewer/Connected
- Water: City Water/Connected
Community & HOA
Community
- Subdivision: Prior South
HOA
- Has HOA: No
Location
- Region: Prior Lake
Financial & listing details
- Price per square foot: $179/sqft
- Tax assessed value: $367,600
- Annual tax amount: $4,356
- Date on market: 10/13/2026
Estimated market value
$329,000
$313,000 - $345,000
$2,470/mo
Price history
| Date | Event | Price |
|---|---|---|
| 10/15/2026 | Listed for sale | $330,000+13.3%$179/sqft |
Source:  NorthstarMLS as distributed by MLS GRID #7146257 Report a problem NorthstarMLS as distributed by MLS GRID #7146257 Report a problem | ||
| 9/28/2020 | Sold | $291,340+0.5%$158/sqft |
Source: NorthstarMLS as distributed by MLS GRID #5639828 Report a problem | ||
| 8/26/2020 | Pending sale | $289,900$157/sqft |
Source: Keller Williams Classic Realty #5639828 Report a problem | ||
| 8/15/2020 | Listed for sale | $289,900+30.6%$157/sqft |
Source: Keller Williams Classic Realty #5639828 Report a problem | ||
| 12/21/2006 | Sold | $222,000-6.3%$120/sqft |
Source: Public Record Report a problem | ||
| 9/21/2005 | Sold | $237,000+36.3%$128/sqft |
Source: Public Record Report a problem | ||
| 9/12/2001 | Sold | $173,900$94/sqft |
Source: Public Record Report a problem | ||
Public tax history
| Year | Property taxes | Tax assessment |
|---|---|---|
| 2026 | $4,356 +39.8% | $367,600 +3.2% |
| 2025 | $3,116 -5.2% | $356,300 +8.1% |
| 2024 | $3,288 +2.2% | $329,700 |
| 2023 | $3,216 +15.7% | $329,700 -1% |
| 2022 | $2,780 +2.1% | $332,900 +32.3% |
| 2021 | $2,722 -12.7% | $251,700 +12.4% |
| 2020 | $3,118 | $224,000 |
| 2019 | $3,118 -4.6% | $224,000 |
| 2018 | $3,270 +53.2% | -- |
| 2016 | $2,134 | -- |
| 2014 | $2,134 | -- |
| 2013 | -- | $148,000 |
| 2012 | -- | $148,000 -12.7% |
| 2011 | $2,336 +2.6% | $169,600 -14.3% |
| 2010 | $2,276 -9.7% | $197,800 -11.6% |
| 2009 | $2,520 +2.2% | $223,700 |
| 2008 | $2,466 +0.2% | -- |
| 2007 | $2,460 +12.1% | -- |
| 2006 | $2,194 +17% | -- |
| 2005 | $1,876 +3.3% | -- |
| 2004 | $1,816 +5.1% | -- |
| 2003 | $1,728 +23.3% | -- |
| 2002 | $1,402 -15% | -- |
| 2001 | $1,650 | -- |
Find assessor info on the county website
Monthly payment
Est. payment
Payment breakdown
Explore the cost of this home by adjusting the details. Changes won't be saved.Climate risks
Neighborhood: 55372
- $331,0003 bd1 ba960 sqft16563 Franklin Trl SE, Prior Lake, MN 55372Off Market
- $316,3003 bd2 ba1.8k sqft16411 Mandan Ave Se #PO BOX 488, Prior Lake, MN 55372Off Market
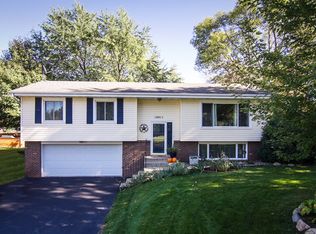
- $357,7003 bd2 ba1.8k sqft16624 Lyons Ave SE, Prior Lake, MN 55372Off Market
- $320,0004 bd2 ba1.8k sqft16539 Franklin Trl SE, Prior Lake, MN 55372Sold

Similar homes
- $345,0004 bd2 ba1.7k sqft5512 Woodside Rd SE, Prior Lake, MN 55372For Sale

 MLS ID #7160908, Amber Haddy, Kris Lindahl Real Estate. NorthstarMLS as distributed by MLS GRID
 - $379,9003 bd2 ba1.8k sqft16497 Franklin Trl SE, Prior Lake, MN 55372For Sale
 MLS ID #7150399, Joel Lambert, RE/MAX Advantage Plus. NorthstarMLS as distributed by MLS GRID
 - $349,9003 bd2 ba1.8k sqft17181 Panama Ave, Prior Lake, MN 55372For Sale
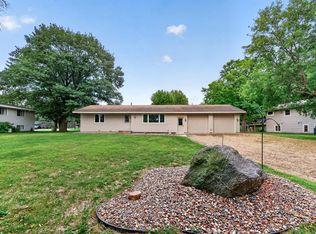 MLS ID #7153884, Ryan Rischmiller, Coldwell Banker Realty. NorthstarMLS as distributed by MLS GRID
 - $450,0004 bd2 ba2.3k sqft5393 Flagstaff Cir SE, Prior Lake, MN 55372For Sale
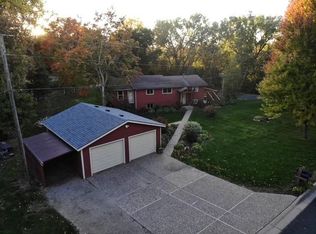 MLS ID #7159406, Stephanie C Walgrave, Redfin Corporation. NorthstarMLS as distributed by MLS GRID
 - $388,0005 bd3 ba2.3k sqft16276 Franklin Cir SE, Prior Lake, MN 55372For SaleMLS ID #7156727, Amber N Broadway, Opendoor Brokerage, LLC. NorthstarMLS as distributed by MLS GRID
- $379,9003 bd2 ba1.6k sqft16282 West Ave SE, Prior Lake, MN 55372For SaleMLS ID #7152016, David Reed, RE/MAX Results. NorthstarMLS as distributed by MLS GRID
- $375,0003 bd3 ba1.9k sqft15469 Fish Point Rd SE, Prior Lake, MN 55372For SaleMLS ID #7144643, Chris P Rooney, RE/MAX Preferred. NorthstarMLS as distributed by MLS GRID
- $325,0002 bd2 ba1.5k sqft17254 Marshfield Ln SE, Prior Lake, MN 55372For SaleMLS ID #7154560, John D Schuster, Coldwell Banker Realty - Southwest Regional. NorthstarMLS as distributed by MLS GRID
- $374,9003 bd2 ba1.6k sqft14231 Candlewood Ln NE, Prior Lake, MN 55372For SaleMLS ID #7148344, Zach Skattum, RE/MAX Advantage Plus. NorthstarMLS as distributed by MLS GRID
- $414,9992 bd2 ba1.9k sqft6816 Casey Pkwy, Prior Lake, MN 55372For SaleMLS ID #7156023, Solomon Thomas, RE/MAX Advantage Plus. NorthstarMLS as distributed by MLS GRID
- $374,9003 bd1 ba1.3k sqft14393 Watersedge Trl NE, Prior Lake, MN 55372For SaleMLS ID #7147057, Scott M. Hutchinson, Re/Max Advantage Plus. NorthstarMLS as distributed by MLS GRID
- $305,0002 bd3 ba1.5k sqft16390 Timber Crest Dr SE, Prior Lake, MN 55372For SaleMLS ID #7123093, Nicholas K Monson, RE/MAX Preferred. NorthstarMLS as distributed by MLS GRID
- $408,0004 bd2 ba1.7k sqft5885 Hidden Oaks Cir SE, Prior Lake, MN 55372For SaleMLS ID #7138445, Jeanne M. Hauser, Counselor Realty, Inc. NorthstarMLS as distributed by MLS GRID
- $420,0003 bd3 ba2k sqft5795 Shannon Trl SE, Prior Lake, MN 55372For SaleMLS ID #7130502, Bao Tran, LPT Realty, LLC. NorthstarMLS as distributed by MLS GRID
- $329,0003 bd3 ba1.7k sqft3951 Raspberry Ridge Rd NW, Prior Lake, MN 55372For SaleMLS ID #7141101, Mack A McDonald, RE/MAX Results. NorthstarMLS as distributed by MLS GRID
- $329,5003 bd3 ba1.7k sqft15345 Wilderness Ridge Rd NW, Prior Lake, MN 55372For SaleMLS ID #7139787, Martha S Hoover, RE/MAX Preferred. NorthstarMLS as distributed by MLS GRID
- $290,0002 bd2 ba1.5k sqft17471 Deerfield Dr SE, Prior Lake, MN 55372For SaleMLS ID #7149532, Lauren L Peters, RE/MAX Preferred. NorthstarMLS as distributed by MLS GRID
