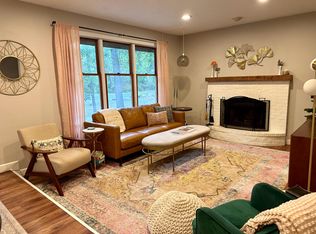
This inviting one-level home offers comfortable main-level living with the added flexibility of an in-law apartment in the lower level,, complete with its own kitchen. The main level features a modern kitchen with stainless steel appliances, granite countertops, tile flooring, and a central island. Updated bathrooms add a fresh, modern touch. Enjoy year-round natural light in the sun room, plus multiple outdoor spaces including a porch and deck - perfect for relaxing or entertaining. A versatile home with plenty of living options and great indoor-outdoor spaces.
Active
$420,000
5795 Shannon Trl SE, Prior Lake, MN 55372
3beds
2,099sqft
Single Family
Built in 1980
0.38 Acres Lot
$-- Zestimate®
$200/sqft
$-- HOA
What's special
- 61 days
- 672
- 34
Zillow last checked:
Listing updated:
Listed by:
Bao Tran 612-232-5871,
LPT Realty, LLC
Source: NorthstarMLS as distributed by MLS GRID,MLS#: 7130502
Facts & features
Interior
Bedrooms & bathrooms
- Bedrooms: 3
- Bathrooms: 3
- Full bathrooms: 1
- 3/4 bathrooms: 2
Bedroom
- Level: Main
- Area: 288 Square Feet
- Dimensions: 16 x 18
Bedroom 2
- Level: Main
- Area: 90 Square Feet
- Dimensions: 9 x 10
Bedroom 3
- Level: Main
- Area: 110 Square Feet
- Dimensions: 10 x 11
Other
- Level: Lower
- Area: 160 Square Feet
- Dimensions: 16x10
Dining room
- Level: Main
- Area: 110 Square Feet
- Dimensions: 10 x 11
Family room
- Level: Main
- Area: 121 Square Feet
- Dimensions: 11x11
Kitchen
- Level: Main
- Area: 132 Square Feet
- Dimensions: 11 x 12
Living room
- Level: Main
- Area: 180 Square Feet
- Dimensions: 15 x 12
Porch
- Level: Main
- Area: 72 Square Feet
- Dimensions: 8x9
Sun room
- Level: Main
- Area: 144 Square Feet
- Dimensions: 12x12
Heating
- Forced Air
Cooling
- Central Air
Appliances
- Included: Dishwasher, Dryer, Exhaust Fan, Microwave, Range, Refrigerator, Washer
Features
- Basement: Finished
- Number of fireplaces: 1
- Fireplace features: Electric, Living Room
Interior area
- Total structure area: 2,957
- Total interior livable area: 2,099 sqft
- Finished area above ground: 1,543
- Finished area below ground: 556
Property
Parking
- Total spaces: 2
- Parking features: Attached
- Attached garage spaces: 2
Accessibility
- Accessibility features: None
Features
- Levels: One
- Stories: 1
- Patio & porch: Deck, Patio
Lot
- Size: 0.38 Acres
- Dimensions: 46 x 112 x 125 x 132
Details
- Foundation area: 1414
- Parcel number: 251790150
- Zoning description: Residential-Single Family
Construction
Type & style
- Home type: SingleFamily
- Property subtype: Single Family
Materials
- Block
- Roof: Asphalt
Condition
- New construction: No
- Year built: 1980
Utilities & green energy
- Gas: Natural Gas
- Sewer: City Sewer/Connected
- Water: City Water/Connected
Community & HOA
HOA
- Has HOA: No
Location
- Region: Prior Lake
Financial & listing details
- Price per square foot: $200/sqft
- Tax assessed value: $387,400
- Annual tax amount: $3,603
- Date on market: 8/20/2026
Estimated market value
Not available
Estimated sales range
Not available
$3,045/mo
Price history
| Date | Event | Price |
|---|---|---|
| 8/20/2026 | Listed for sale | $420,000+107.9%$200/sqft |
Source:  NorthstarMLS as distributed by MLS GRID #7130502 Report a problem NorthstarMLS as distributed by MLS GRID #7130502 Report a problem | ||
| 6/28/2018 | Sold | $202,000+14.6%$96/sqft |
Source: NorthstarMLS as distributed by MLS GRID #4943410 Report a problem | ||
| 4/13/2018 | Sold | $176,235+48.7%$84/sqft |
Source: Public Record Report a problem | ||
| 3/10/2018 | Listed for sale | -- |
Source: Auction.com Report a problem | ||
| 2/27/2001 | Sold | $118,500$56/sqft |
Source: Public Record Report a problem | ||
Public tax history
| Year | Property taxes | Tax assessment |
|---|---|---|
| 2026 | $3,630 +9.6% | $387,400 +4.8% |
| 2025 | $3,312 -2% | $369,500 +6.1% |
| 2024 | $3,378 -0.1% | $348,300 +3.1% |
| 2023 | $3,380 +2.1% | $337,800 -3.1% |
| 2022 | $3,310 +8.5% | $348,500 +18.3% |
| 2021 | $3,052 +3.7% | $294,500 +17.7% |
| 2020 | $2,942 | $250,300 |
| 2019 | $2,942 +1.7% | $250,300 |
| 2018 | $2,894 +10.5% | -- |
| 2016 | $2,620 | -- |
| 2014 | $2,620 | -- |
| 2013 | -- | $161,400 |
| 2012 | -- | $161,400 -13.9% |
| 2011 | $2,572 -12.9% | $187,400 -11.6% |
| 2010 | $2,954 -7.7% | $212,100 -10% |
| 2009 | $3,200 -5.1% | $235,700 |
| 2008 | $3,372 +5.3% | -- |
| 2007 | $3,202 +8.2% | -- |
| 2006 | $2,958 +14.1% | -- |
| 2005 | $2,592 -5.3% | -- |
| 2004 | $2,736 -0.2% | -- |
| 2003 | $2,742 +8% | -- |
| 2002 | $2,538 -18.3% | -- |
| 2001 | $3,108 | -- |
Find assessor info on the county website
Monthly payment
Est. payment
Payment breakdown
Explore the cost of this home by adjusting the details. Changes won't be saved.Climate risks
Neighborhood: 55372
- $384,2004 bd3 ba1.8k sqft5791 Shannon Trl SE, Prior Lake, MN 55372Off Market
- $322,0002 bd2 ba1.2k sqft5799 Shannon Trl SE, Prior Lake, MN 55372Off Market
- $432,6002 bd2 ba2k sqft15385 Fairlawn Shores Trl SE, Prior Lake, MN 55372Off Market
- $390,4004 bd1 ba1.4k sqft5811 Shannon Trl SE, Prior Lake, MN 55372Off Market

Similar homes
- $420,0003 bd3 ba1.4k sqft6911 Faricy Ln, Prior Lake, MN 55372For Sale
 MLS ID #7160220, Josie Huss, Coldwell Banker Realty. NorthstarMLS as distributed by MLS GRID
 - $398,0004 bd2 ba1.7k sqft5885 Hidden Oaks Cir SE, Prior Lake, MN 55372For Sale
 MLS ID #7138445, Jeanne M. Hauser, Counselor Realty, Inc. NorthstarMLS as distributed by MLS GRID
 - $375,0003 bd3 ba1.9k sqft15469 Fish Point Rd SE, Prior Lake, MN 55372For Sale
 MLS ID #7144643, Chris P Rooney, RE/MAX Preferred. NorthstarMLS as distributed by MLS GRID
 - $450,0004 bd2 ba2.3k sqft5393 Flagstaff Cir SE, Prior Lake, MN 55372For Sale
 MLS ID #7159406, Stephanie C Walgrave, Redfin Corporation. NorthstarMLS as distributed by MLS GRID
 - $345,0004 bd2 ba1.7k sqft5512 Woodside Rd SE, Prior Lake, MN 55372For SaleMLS ID #7160908, Amber Haddy, Kris Lindahl Real Estate. NorthstarMLS as distributed by MLS GRID
- $399,9503 bd3 ba2.4k sqft15153 Cates Lake Dr, Prior Lake, MN 55372For SaleMLS ID #7102211, Mike Wilen, Coldwell Banker Realty - Lakes. NorthstarMLS as distributed by MLS GRID
- $335,0003 bd3 ba2.1k sqft14132 Natalie Rd NE, Prior Lake, MN 55372For SaleMLS ID #7161435, Tyler W. Carlson, Edina Realty, Inc.. NorthstarMLS as distributed by MLS GRID
- $388,0005 bd3 ba2.3k sqft16276 Franklin Cir SE, Prior Lake, MN 55372For SaleMLS ID #7156727, Amber N Broadway, Opendoor Brokerage, LLC. NorthstarMLS as distributed by MLS GRID
- $469,0005 bd3 ba1.8k sqft6168 Marlen Cir SE, Prior Lake, MN 55372For SaleMLS ID #7074516, Yarira Pineda, Edina Realty, Inc.. NorthstarMLS as distributed by MLS GRID
- $379,9003 bd2 ba1.8k sqft16497 Franklin Trl SE, Prior Lake, MN 55372For SaleMLS ID #7150399, Joel Lambert, RE/MAX Advantage Plus. NorthstarMLS as distributed by MLS GRID
- $399,9004 bd2 ba2.1k sqft14131 Timothy Ave NE, Prior Lake, MN 55372For SaleMLS ID #7134488, Julie A Westman, Green Tree Realty. NorthstarMLS as distributed by MLS GRID
- $399,9992 bd2 ba1.9k sqft6816 Casey Pkwy, Prior Lake, MN 55372For SaleMLS ID #7156023, Solomon Thomas, RE/MAX Advantage Plus. NorthstarMLS as distributed by MLS GRID
- $409,5003 bd2 ba1.7k sqft2952 Center Rd SW, Prior Lake, MN 55372For SaleMLS ID #7129832, Lori Willis, eXp Realty. NorthstarMLS as distributed by MLS GRID
- $379,9003 bd2 ba1.6k sqft16282 West Ave SE, Prior Lake, MN 55372For SaleMLS ID #7152016, David Reed, RE/MAX Results. NorthstarMLS as distributed by MLS GRID
- $349,9003 bd2 ba1.8k sqft17181 Panama Ave, Prior Lake, MN 55372For SaleMLS ID #7153884, Ryan Rischmiller, Coldwell Banker Realty. NorthstarMLS as distributed by MLS GRID
- $330,0003 bd2 ba1.8k sqft16551 Franklin Trl SE, Prior Lake, MN 55372For SaleMLS ID #7146257, Cedar Haven Real Estate Group, Keller Williams Preferred Rlty. NorthstarMLS as distributed by MLS GRID
- $439,9005 bd3 ba2.8k sqft15071 Appaloosa Trl NE, Prior Lake, MN 55372For SaleMLS ID #7084873, Dustin Woods, Homes For Now. NorthstarMLS as distributed by MLS GRID
- $619,9003 bd3 ba2.9k sqft14310 Pike Lake Trl NE, Prior Lake, MN 55372For SaleMLS ID #7160837, Randolph J Kubes, Kubes Realty Inc. NorthstarMLS as distributed by MLS GRID
- $374,9003 bd1 ba1.3k sqft14393 Watersedge Trl NE, Prior Lake, MN 55372For SaleMLS ID #7147057, Scott M. Hutchinson, Re/Max Advantage Plus. NorthstarMLS as distributed by MLS GRID
- $495,0002 bd2 ba1.7k sqft13650 Crownline Dr NE, Prior Lake, MN 55372For SaleMLS ID #7161766, Kelly R Moe, Affordable Hom Realty. NorthstarMLS as distributed by MLS GRID
