SUNDAY OPEN HOUSE! Turnkey, fully remodeled 2 BR / 1 BA condo in a prime Reston location! Freshly painted from top to bottom, this home features a bright open floor plan highlighted by modern laminate flooring and brand-new recessed lighting. The beautifully updated kitchen and bath boast stylish, contemporary finishes. Unwind after a long day on your private balcony offering peaceful, scenic tree views.Enjoy the ultimate convenience of an assigned covered parking space (plus unassigned lot parking for guests) and a stellar location close to the Metro, Reston Town Center, and shopping. Best of all, the condo fee includes all utilities—gas, electricity, water, and trash removal—making for easy, budget-friendly living. Move-in ready and waiting for you!
For sale
Price cut: $5K (10/14)
$354,000
1657 Parkcrest Cir APT 201, Reston, VA 20190
2beds
1,112sqft
Condominium
Built in 1973
-- sqft lot
$-- Zestimate®
$318/sqft
$657/mo HOA
What's special
Stylish contemporary finishesBright open floor planBeautifully updated kitchenAssigned covered parking spaceBrand-new recessed lightingModern laminate flooring
- 32 days
- 252
- 26
Zillow last checked:
Listing updated:
Listed by:
Yuan Yao 703-899-2379,
Libra Realty, LLC 301-972-5588
Source: Bright MLS,MLS#: VAFX2341412
Facts & features
Interior
Bedrooms & bathrooms
- Bedrooms: 2
- Bathrooms: 1
- Full bathrooms: 1
- Main level bathrooms: 1
- Main level bedrooms: 2
Heating
- Forced Air, Natural Gas
Cooling
- Central Air, Electric
Appliances
- Included: Gas Water Heater
- Laundry: Dryer In Unit, Washer In Unit, In Unit
Features
- Flooring: Laminate
- Has basement: No
- Has fireplace: No
Interior area
- Total structure area: 1,112
- Total interior livable area: 1,112 sqft
- Finished area above ground: 1,112
Property
Parking
- Total spaces: 1
- Parking features: Free, Parking Space Conveys, Detached Carport, Parking Lot
- Carport spaces: 1
Accessibility
- Accessibility features: None
Features
- Levels: One
- Stories: 1
- Pool features: Community
Details
- Additional structures: Above Grade
- Parcel number: 0183 04052016B
- Zoning: 370
- Special conditions: Standard
Construction
Type & style
- Home type: Condo
- Architectural style: Traditional
- Property subtype: Condominium
- Attached to another structure: Yes
Materials
- Brick
Condition
- Excellent
- New construction: No
- Year built: 1973
Utilities & green energy
- Sewer: Public Sewer
- Water: Public
Community & HOA
Community
- Condo and coop fee: $583 monthly
- Subdivision: Bentana Park
HOA
- Has HOA: Yes
- Amenities included: Pool, Tennis Court(s), Tot Lots/Playground, Basketball Court, Bike Trail, Common Grounds, Community Center
- Services included: Gas, Electricity, Water, Trash, Common Area Maintenance, Pool(s), Snow Removal, Sewer, Management, Maintenance Grounds, Road Maintenance
- HOA fee: $890 annually
- HOA name: RESTON ASSOCIATION
Location
- Region: Reston
Financial & listing details
- Price per square foot: $318/sqft
- Tax assessed value: $332,370
- Annual tax amount: $3,722
- Date on market: 9/19/2026
- Listing agreement: Exclusive Right To Sell
- Listing terms: Cash,Conventional,FHA,VA Loan
- Ownership: Condominium
Estimated market value
Not available
Estimated sales range
Not available
Not available
Price history
| Date | Event | Price |
|---|---|---|
| 10/19/2026 | Listed for rent | $2,450$2/sqft |
Source: Zillow Rentals Report a problem | ||
| 10/14/2026 | Price change | $354,000-1.4%$318/sqft |
Source:  Bright MLS #VAFX2341412 Report a problem | ||
| 9/20/2026 | Listed for sale | $359,000+48.3%$323/sqft |
Source: Bright MLS #VAFX2341412 Report a problem | ||
| 5/24/2013 | Sold | $242,000+0.9%$218/sqft |
Source: Public Record Report a problem | ||
| 4/5/2013 | Listed for sale | $239,900+28.3%$216/sqft |
Source: RE/MAX Select Properties #FX8046548 Report a problem | ||
| 12/15/2008 | Sold | $187,000+96.8%$168/sqft |
Source: Public Record Report a problem | ||
| 9/29/2000 | Sold | $95,000+16.6%$85/sqft |
Source: Public Record Report a problem | ||
| 2/24/1995 | Sold | $81,500$73/sqft |
Source: Public Record Report a problem | ||
Public tax history
| Year | Property taxes | Tax assessment |
|---|---|---|
| 2025 | $4,080 +6.8% | $339,150 +7% |
| 2024 | $3,821 +4.6% | $316,960 +2% |
| 2023 | $3,653 +4.7% | $310,740 +6% |
| 2022 | $3,490 | $293,150 +7% |
| 2021 | -- | $273,970 +10% |
| 2020 | $3,065 +7.7% | $249,060 +7.7% |
| 2019 | $2,845 +7% | $231,190 +7% |
| 2018 | $2,659 +7% | $216,070 +5% |
| 2017 | $2,486 -5.3% | $205,780 -5.5% |
| 2016 | $2,625 +1.5% | $217,760 -2.1% |
| 2015 | $2,586 +4.4% | $222,330 +4.1% |
| 2014 | $2,478 | $213,510 +9.3% |
| 2013 | -- | $195,430 +5.9% |
| 2012 | -- | $184,580 +7% |
| 2011 | -- | $172,500 -4% |
| 2010 | -- | $179,690 -8% |
| 2009 | -- | $195,310 -15% |
| 2008 | -- | $229,780 -10.8% |
| 2007 | -- | $257,540 +96.2% |
| 2003 | -- | $131,275 +30% |
| 2002 | -- | $100,980 |
Find assessor info on the county website
Monthly payment
Est. payment
Payment breakdown
Explore the cost of this home by adjusting the details. Changes won't be saved.Climate risks
Neighborhood: 20190
Nearby schools
Schools provided by the listing agent
- Middle: Hughes
- High: South Lakes
- District: Fairfax County Public Schools
Source: Bright MLS. This data may not be complete. We recommend contacting the local school district to confirm school assignments for this home.
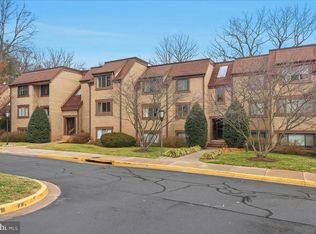
- $360,0002 bd2 ba1.1k sqft1657 Parkcrest Cir APT 100, Reston, VA 20190Sold
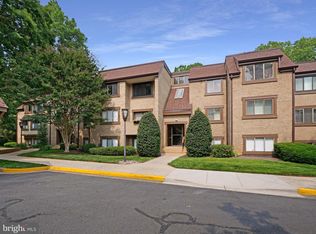
- $361,4002 bd2 ba1.1k sqft1657 Parkcrest Cir APT 300, Reston, VA 20190Off Market
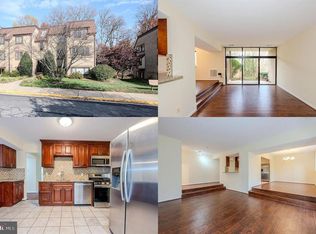
- $--2 bd2 ba1.1k sqft1659 Parkcrest Cir #6C-100, Reston, VA 20190Off Market
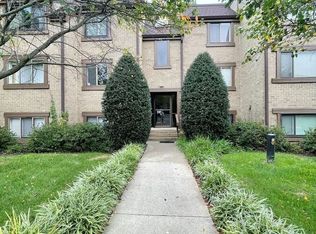
- $314,5002 bd1 ba1k sqft1659 Parkcrest Cir APT 101, Reston, VA 20190Off Market
Similar homes
- $354,9993 bd2 ba1.2k sqftNorthgate Condo, Reston, VA 20190For Sale
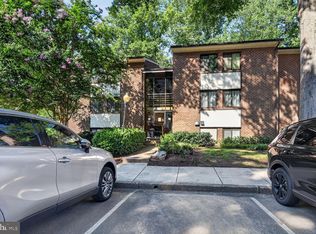
 MLS ID #VAFX2328046, Jai Sharma, Spring Hill Real Estate, LLC.. Bright MLS
- $322,5002 bd2 ba956 sqftNorthgate Condo, Reston, VA 20190For Sale
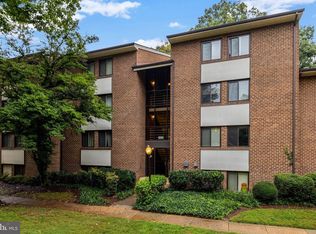 MLS ID #VAFX2335198, Mrs. Zinta K Rodgers-Rickert, RE/MAX Gateway, LLC. Bright MLS
- $349,0002 bd2 ba966 sqftEdgewater At Town Center, Reston, VA 20190For Sale
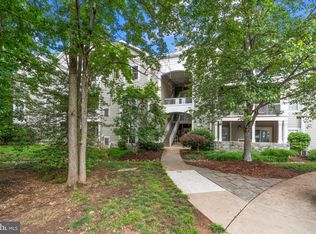 MLS ID #VAFX2313234, PARNAZ FARSHCHI, Samson Properties. Bright MLS
- $299,0003 bd2 ba1.3k sqftChestnut Grove Condominium, Reston, VA 20190For Sale
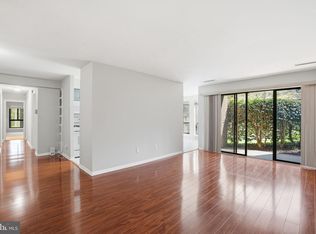 MLS ID #VAFX2303802, Graham Tracey, Compass. Bright MLS
- $290,0002 bd1 ba993 sqftNorthgate Condo, Reston, VA 20190For SaleMLS ID #VAFX2312882, Katherine (Kat) Wetzel, Century 21 Redwood Realty. Bright MLS
- $339,0002 bd1 ba1.2k sqft10248 Appalachian Cir #1-D3, Oakton, VA 22124For SaleMLS ID #VAFX2344004, Anthony Lam, Redfin Corporation. Bright MLS
- $374,9002 bd2 ba1k sqftMosbys Landing, Vienna, VA 22181For SaleMLS ID #VAFX2345044, Tony A Rivas, Pearson Smith Realty, LLC. Bright MLS
- $364,9002 bd2 ba952 sqft1504 Lincoln Way APT 133, McLean, VA 22102For SaleMLS ID #VAFX2330276, Heather Fry, Capital Center. Bright MLS
- $315,0002 bd2 ba1k sqftLifestyle Condo, Herndon, VA 20170For SaleMLS ID #VAFX2340258, Jeffrey Ganz, Century 21 Redwood Realty. Bright MLS
- $243,0001 bd1 ba748 sqftNorthgate Condo, Reston, VA 20190For SaleMLS ID #VAFX2329702, Vanya Dimova, Samson Properties. Bright MLS
- $344,9003 bd2 ba1.4k sqftHawthorne Village Condo, Fairfax, VA 22031For SaleMLS ID #VAFX2333116, Ted Watkins, Stello Homes, LLC. Bright MLS
- $275,0002 bd2 ba1.3k sqft**the Sycamores*, Herndon, VA 20170For SaleMLS ID #VAFX2334154, Jason Berg, Keller Williams Realty. Bright MLS
- $349,9002 bd2 ba975 sqftReynolds Prospec, Alexandria, VA 22304For SaleMLS ID #VAAX2066304, Woley Faseru, Keller Williams Fairfax Gateway. Bright MLS
- $270,0002 bd2 ba1.3k sqftJefferson Mews Condo, Herndon, VA 20170For SaleMLS ID #VAFX2319672, Mary Machaiel, EXP Realty, LLC. Bright MLS
- $350,0002 bd2 ba1.1k sqftKey West Codm, Rockville, MD 20850For SaleMLS ID #MDMC2252298, Tamer Eid, DC Premier Real Estate, LLC. Bright MLS
- $279,0002 bd1 ba1.2k sqftTreebrooke, Oakton, VA 22124For SaleMLS ID #VAFX2332894, Tom Wilson, Long & Foster Real Estate, Inc.. Bright MLS
- $369,0003 bd2 ba1.2k sqft7400 Lakeview Dr #N402, Bethesda, MD 20817For SaleMLS ID #MDMC2258896, Ali Varkiani, Metropolitan Fine Properties, Inc.. Bright MLS
- $275,0002 bd1 ba789 sqftTivoli, Springfield, VA 22152For SaleMLS ID #VAFX2346778, Gregg Tomlin, Jobin Realty. Bright MLS
- $380,0002 bd2 ba1.2k sqftAshburn Village, Ashburn, VA 20147For SaleMLS ID #VALO2137936, Sadaf Alhooie, Realty ONE Group Capital. Bright MLS
- $309,9002 bd1 ba881 sqftKalmia Lee Condo, Falls Church, VA 22042For SaleMLS ID #VAFX2343204, Erika Siqueira, NextHome Capital City Realty. Bright MLS
