Newer Townhouse, 10 minutes to the beach! In a well-maintained neighborhood, our 2022-built townhouse offers a peaceful retreat with easy access to local amenities. The 2000 sqft, three-bedroom, 3-bathroom home features a fenced back patio for privacy.
The super spacious master bedroom has vaulted ceilings, ideal for a home office, and large en suite with a walk-in closet. 2 additional bedrooms share a roomy bathroom with a double sink. Ample storage includes a large hall closet and an upstairs laundry room with a washer & dryer.
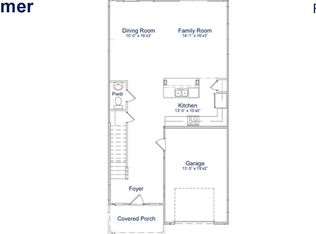
The open-concept downstairs living space includes a sizable island with seating for three and abundant natural light. Trash and lawn services are covered by the HOA.
2 small cars can fit in the driveway, plus an extra guest spot with a parking pass.
For sale
$360,000
1658 Killdeer Lane, Wilmington, NC 28405
3beds
1,990sqft
:
Get pre-qualified$2,363/mo
Townhouse
Built in 1326
871 Square Feet Lot
$353,400 Zestimate®
$181/sqft
$265/mo HOA
What's special
- 136 days |
- 196 |
- 8 |
Zillow last checked:
Listing updated:
Listed by:
Ralph M Harvey 855-456-4945,
ListWithFreedom.com
Source: Hive MLS,MLS#: 100559944 Originating MLS: Cape Fear Realtors MLS, Inc.
Originating MLS: Cape Fear Realtors MLS, Inc.Facts & features
Interior
Bedrooms & bathrooms
- Bedrooms: 3
- Bathrooms: 3
- Full bathrooms: 2
- 1/2 bathrooms: 1
Rooms
- Room types: Living Room, Master Bedroom, Bedroom 2, Bedroom 3, Laundry
Primary bedroom
- Description: Shower Only, Dual Sinks, Sitting Area
- Level: Second
Bedroom 2
- Level: Second
Bedroom 3
- Level: Second
Kitchen
- Description: Island, Pantry, Eat-In Style
- Level: First
Laundry
- Level: First
Living room
- Level: First
Heating
- Electric, Forced Air
Cooling
- Central Air
Appliances
- Included: Built-In Microwave, Washer, Refrigerator, Dryer, Disposal, Dishwasher, Electric Range
- Laundry: Laundry Room
Features
- Walk-in Closet(s), Vaulted Ceiling(s), Kitchen Island, Pantry, Eat-in Kitchen, Walk-In Closet(s)
- Flooring: Carpet, Laminate
- Basement: None
Interior area
- Total structure area: 1,990
- Total interior livable area: 1,990 sqft
Property
Parking
- Total spaces: 1
- Parking features: Garage Faces Front, Attached, Garage6
- Attached garage spaces: 1
Features
- Levels: Two
- Patio & porch: Enclosed, Patio
- Fencing: Full
- Has view: Yes
- View description: See Remarks
- Frontage type: See Remarks
Lot
- Size: 871 Square Feet
- Dimensions: 25 x 50
Details
- Parcel number: R04300008325000
- Zoning: R-15
- Special conditions: Standard
Construction
Type & style
- Home type: Townhouse
- Property subtype: Townhouse
Materials
- Wood Siding, Wood Frame
- Foundation: Slab
- Roof: Architectural Shingle
Condition
- New construction: No
- Year built: 1326
Utilities & green energy
- Sewer: Public Sewer
- Water: Public
- Utilities for property: Cable Available, Natural Gas Available, Sewer Available, Water Available
Community & HOA
Community
- Subdivision: The Townes at Lewis Creek
HOA
- Has HOA: Yes
- Amenities included: Roof Maintenance, Maintenance Grounds, Maintenance Structure, Trash
- HOA fee: $3,180 annually
- HOA name: Townes of Lewis Creek
Location
- Region: Wilmington
Financial & listing details
- Price per square foot: $181/sqft
- Tax assessed value: $360,900
- Annual tax amount: $1,366
- Date on market: 3/13/2026
- Cumulative days on market: 137 days
- Listing agreement: Exclusive Right To Sell
- Listing terms: Cash,Conventional,FHA,VA Loan
- Road surface type: Paved
Estimated market value
$353,400
$336,000 - $371,000
$2,291/mo
Price history
| Date | Event | Price |
|---|---|---|
| 3/25/2026 | Price change | $360,000-4%$181/sqft |
Source:  Hive MLS #100559944 Report a problem Hive MLS #100559944 Report a problem | ||
| 3/13/2026 | Listed for sale | $375,000-3.8%$188/sqft |
Source: Hive MLS #100559944 Report a problem | ||
| 1/25/2026 | Listing removed | $389,999$196/sqft |
Source: Hive MLS #100521113 Report a problem | ||
| 9/14/2025 | Price change | $389,999-2.5%$196/sqft |
Source: Hive MLS #100521113 Report a problem | ||
| 7/25/2025 | Listed for sale | $399,999$201/sqft |
Source: Hive MLS #100521113 Report a problem | ||
| 9/13/2024 | Listing removed | $2,450$1/sqft |
Source: Zillow Rentals Report a problem | ||
| 8/30/2024 | Listed for rent | $2,450+4.3%$1/sqft |
Source: Zillow Rentals Report a problem | ||
| 2/9/2024 | Listing removed | -- |
Source: Zillow Rentals Report a problem | ||
| 1/3/2024 | Listed for rent | $2,350-14.5%$1/sqft |
Source: Zillow Rentals Report a problem | ||
| 11/17/2023 | Listing removed | -- |
Source: Zillow Rentals Report a problem | ||
| 11/9/2023 | Price change | $2,750-5.2%$1/sqft |
Source: Zillow Rentals Report a problem | ||
| 10/27/2023 | Listed for rent | $2,900$1/sqft |
Source: Zillow Rentals Report a problem | ||
| 10/25/2023 | Listing removed | -- |
Source: Hive MLS #100405100 Report a problem | ||
| 10/8/2023 | Price change | $399,999-4.8%$201/sqft |
Source: Hive MLS #100405100 Report a problem | ||
| 9/28/2023 | Price change | $419,999-2.3%$211/sqft |
Source: Hive MLS #100405100 Report a problem | ||
| 9/15/2023 | Listed for sale | $429,999+17.5%$216/sqft |
Source: Hive MLS #100405100 Report a problem | ||
| 6/17/2022 | Sold | $366,000$184/sqft |
Source: Public Record Report a problem | ||
Public tax history
| Year | Property taxes | Tax assessment |
|---|---|---|
| 2024 | $1,326 +0.3% | $244,000 |
| 2023 | $1,322 +4.4% | $244,000 +1.7% |
| 2022 | $1,265 | $239,900 |
Find assessor info on the county website
Monthly payment
Est. payment
Payment breakdown
Explore the cost of this home by adjusting the details. Changes won't be saved.Climate risks
Neighborhood: Kings Grant
Nearby schools
GreatSchools rating
- 5/10John J Blair ElementaryGrades: PK-5Distance: 1.8 mi
- 9/10Emma B Trask MiddleGrades: 6-8Distance: 2 mi
- 3/10New Hanover HighGrades: 9-12Distance: 4.9 mi
Schools provided by the listing agent
- Elementary: Blair
- Middle: Trask
- High: New Hanover
Source: Hive MLS. This data may not be complete. We recommend contacting the local school district to confirm school assignments for this home.
- $355,6003 bd2 ba1.8k sqft1654 Killdeer Ln, Wilmington, NC 28411Off Market
- $423,2003 bd2 ba1.9k sqft1654 Killdeer Ln LOT 54, Wilmington, NC 28405Off Market
- $364,5003 bd2 ba1.8k sqft1650 Killdeer Ln, Wilmington, NC 28411Off Market
- $345,1003 bd2 ba1.8k sqft1662 Killdeer Ln, Wilmington, NC 28405Off Market
- $361,9003 bd2 ba1.8k sqft1638 Killdeer Ln, Wilmington, NC 28405Off Market
- $438,6003 bd3 ba1.9k sqft1638 Killdeer Ln LOT 50, Wilmington, NC 28405Off Market
- $497,4003 bd2 ba2k sqft4800 Gordon Rd, Wilmington, NC 28411Off Market
- $330,9003 bd2 ba1.8k sqft1663 Killdeer Ln, Wilmington, NC 28405Off Market
A local agent can set up tours, give advice and negotiate with sellers.
A local lender can help you make sure your offer is ready when you are.
Similar homes
- $359,9003 bd3 ba2k sqft1508 Dove Shell Way, Wilmington, NC 28405For Sale
 MLS ID #100551560, The Rising Tide Team, Intracoastal Realty Corporation. Hive MLS
 - $319,8633 bd3 ba1.5k sqft1531 Grey Cliff, Wilmington, NC 28405For Sale
 MLS ID #100587365, Ricks Realty Team, Berkshire Hathaway HomeServices Carolina Premier Properties. Hive MLS
 - $360,0003 bd2 ba1.2k sqft6707 Low Bush Ct, Wilmington, NC 28405For Sale By Owner
- $475,0004 bd3 ba1.9k sqft1464 Creek Bend Terrace, Wilmington, NC 28405For Sale
 MLS ID #100580467, Espinosa Real Estate Group, Coldwell Banker Sea Coast Advantage-Midtown. Hive MLS
 - $350,0003 bd3 ba1.8k sqft1636 Corbett Street, Wilmington, NC 28401For SaleMLS ID #100568989, Jennifer M Farmer, Coldwell Banker Sea Coast Advantage. Hive MLS
- $359,9003 bd3 ba1.6k sqft1305 Creekfront Drive, Wilmington, NC 28401For SaleMLS ID #100579222, Kathy Ross, Palm Realty, Inc.. Hive MLS
- $425,0004 bd2 ba1.7k sqft133 Tributary Circle, Wilmington, NC 28401For SaleMLS ID #100579414, Liz Pyykkonen, Berkshire Hathaway HomeServices Carolina Premier Properties. Hive MLS
- $344,9003 bd2 ba1.8k sqft10153 Morecamble Boulevard #3, Leland, NC 28451For SaleMLS ID #100587782, John V Jones, Keller Williams Innovate-OIB Mainland. Hive MLS
- from $404,4904 bd3 ba2.2k sqftMANNING Plan, Sidbury Station, Castle Hayne, NC 28429New ConstructionDR Horton
- from $345,9904 bd3 ba1.7k sqftNORMAN TH Plan, The Willows at Blake Farm, Wilmington, NC 28411New ConstructionDR Horton
- $349,9003 bd3 ba1.7k sqft9741 Woodriff Circle NE, Leland, NC 28451For SaleMLS ID #100580492, Matthew C Costin, Nest Realty. Hive MLS
- $325,0002 bd3 ba1.5k sqft4410 Indigo Slate Way, Wilmington, NC 28412For SaleMLS ID #100571853, Emma Crabb, Intracoastal Realty Corporation. Hive MLS
- $280,0003 bd3 ba1.5k sqft3970 Echo Farms Boulevard, Wilmington, NC 28412For SaleMLS ID #100580518, Steveson Realty Group, Coldwell Banker Sea Coast Advantage. Hive MLS
- from $300,9904 bd3 ba1.5k sqftMITCHELL TH Plan, The Landing at Sidbury Station, Castle Hayne, NC 28429New ConstructionDR Horton
- from $380,4903 bd2 ba1.6k sqftARIA Plan, Sidbury Station, Castle Hayne, NC 28429New ConstructionDR Horton
- $355,0004 bd3 ba1.9k sqft624 Avington Lane NE, Leland, NC 28451For SaleMLS ID #100587659, Laura Mathis, Coldwell Banker Sea Coast Advantage-Leland. Hive MLS
- $374,9003 bd2 ba1.5k sqft1124 Garden Club Way, Leland, NC 28451For SaleMLS ID #100570734, Stephanie Spencer, RE/MAX at the Beach / Oak Island. Hive MLS
- $370,0003 bd3 ba1.7k sqft461 Jasmine Way, Burgaw, NC 28425For SaleMLS ID #100570990, Brett Knowles, Coldwell Banker Sea Coast Advantage. Hive MLS
- $374,5003 bd3 ba1.8k sqft1404 Kinsley Court NE, Leland, NC 28451For SaleMLS ID #100558100, Jeffrey C Pollard, Intracoastal Realty Corporation. Hive MLS
- $350,0003 bd2 ba1.9k sqft1274 Dabney Park Drive, Leland, NC 28451For SaleMLS ID #100557607, Shane Register Team, Coldwell Banker Sea Coast Advantage-Midtown. Hive MLS
