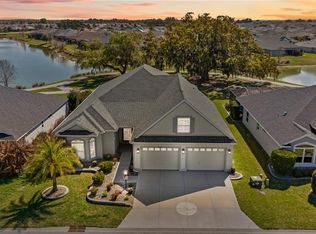
Experience luxury Florida living in this beautifully upgraded 2024-built 3-bedroom, 2-bath BLOCK & STUCCO Mockingbird floorplan located in the highly sought-after Village of Moultrie Creek in The Villages. Offering nearly 2,000 sq ft of thoughtfully designed living space, this stunning home combines modern upgrades, resort-style outdoor living, and an unbeatable location near the highly anticipated Eastport and Middleton Town Center. Perfectly positioned on a peaceful WATER VIEW lot, this home features elevated stone-curbed landscaping, an expanded driveway, and a highly desirable 2-CAR GARAGE PLUS GOLF CART GARAGE — ideal for enjoying The Villages lifestyle. Inside, the open-concept split floorplan showcases vaulted ceilings, luxury vinyl plank flooring throughout, abundant natural light, and premium designer finishes. The gourmet kitchen is a true centerpiece featuring quartz countertops, upgraded crowned cabinetry, tile backsplash, pendant lighting, stainless steel appliances, farmhouse sink, and a GAS RANGE with built-in air fryer functionality. The spacious living and dining areas flow seamlessly for effortless entertaining. The luxurious primary suite offers a private retreat with tray ceilings, large windows, and custom his-and-her walk-in closets. The spa-inspired en suite bath includes dual vanities, framed mirrors, quartz counters, white cabinetry, and a beautifully tiled walk-in shower with built-in bench seating. Guest bedrooms are thoughtfully separated for privacy and feature upgraded architectural details including tray and vaulted ceilings. The guest bath continues the upscale finishes with quartz countertops, framed mirror, and tiled tub/shower combination. Step outside through sliding glass doors into the oversized glass-enclosed Florida room featuring epoxy flooring, privacy shades, and large ceiling fans — creating the perfect indoor-outdoor entertaining space. Beyond the Florida room, enjoy your own private backyard oasis complete with a resort-style in-ground swimming pool, birdcage enclosure, electric privacy screens, paver pool deck, and fully equipped outdoor summer kitchen. Additional upgrades include an inside laundry room with built-in cabinetry and utility sink, upgraded lighting and fixtures, modern finishes throughout, and low-maintenance landscaping. Located just minutes from championship golf courses, recreation centers, shopping, dining, entertainment, pickleball, walking trails, and the upcoming Eastport Mega Center and Town Square, this exceptional home offers the perfect combination of luxury, convenience, and active adult living. Furniture available separately.
For sale
Price cut: $80K (5/28)
$995,000
1659 McMurtrie Loop, The Villages, FL 34762
3beds
1,959sqft
Single Family Residence
Built in 2024
7,776 Square Feet Lot
$-- Zestimate®
$508/sqft
$204/mo HOA
What's special
Paver pool deckSerene water viewAbundant natural lightResort-style in-ground poolSplit open floorplanVaulted ceilingsLarge ceiling fans
- 104 days |
- 861 |
- 39 |
Zillow last checked:
Listing updated:
Listed by:
Amanda Fincher, LLC 352-497-5673,
REALTY EXECUTIVES IN THE VILLAGES 352-753-7500
Source: Stellar MLS,MLS#: G5110146 Originating MLS: Ocala - Marion
Originating MLS: Ocala - Marion
Loading...
Facts & features
Interior
Bedrooms & bathrooms
- Bedrooms: 3
- Bathrooms: 2
- Full bathrooms: 2
Rooms
- Room types: Florida Room
Primary bedroom
- Features: Ceiling Fan(s), En Suite Bathroom, Dual Closets
- Level: First
- Area: 248.88 Square Feet
- Dimensions: 18.3x13.6
Bedroom 2
- Features: Ceiling Fan(s), Built-in Closet
- Level: First
- Area: 120.99 Square Feet
- Dimensions: 11.1x10.9
Bedroom 3
- Features: Ceiling Fan(s), Built-in Closet
- Level: First
- Area: 132.21 Square Feet
- Dimensions: 11.3x11.7
Balcony porch lanai
- Level: First
- Area: 220.8 Square Feet
- Dimensions: 27.6x8
Dining room
- Level: First
- Area: 136.24 Square Feet
- Dimensions: 10.4x13.1
Kitchen
- Features: Pantry
- Level: First
- Area: 144.9 Square Feet
- Dimensions: 13.8x10.5
Living room
- Features: Ceiling Fan(s)
- Level: First
- Area: 299.25 Square Feet
- Dimensions: 17.5x17.1
Heating
- Central
Cooling
- Central Air
Appliances
- Included: Dishwasher, Dryer, Microwave, Range, Range Hood, Refrigerator, Washer
- Laundry: Inside, Laundry Room
Features
- Ceiling Fan(s), Eating Space In Kitchen, High Ceilings, Kitchen/Family Room Combo, Living Room/Dining Room Combo, Open Floorplan, Primary Bedroom Main Floor, Split Bedroom, Stone Counters, Thermostat, Tray Ceiling(s), Vaulted Ceiling(s), Walk-In Closet(s)
- Flooring: Luxury Vinyl
- Doors: Outdoor Grill, Outdoor Shower, Sliding Doors
- Has fireplace: No
Interior area
- Total structure area: 2,963
- Total interior livable area: 1,959 sqft
Video & virtual tour
Property
Parking
- Total spaces: 3
- Parking features: Garage - Attached
- Attached garage spaces: 3
Features
- Levels: One
- Stories: 1
- Patio & porch: Screened
- Exterior features: Irrigation System, Outdoor Grill, Outdoor Shower, Rain Gutters
- Has private pool: Yes
- Pool features: In Ground, Lighting, Screen Enclosure
- Has view: Yes
- View description: Water, Pond
- Has water view: Yes
- Water view: Water,Pond
Lot
- Size: 7,776 Square Feet
- Features: Landscaped
Details
- Additional structures: Outdoor Kitchen
- Parcel number: K15M027
- Zoning: RESI
- Special conditions: None
Construction
Type & style
- Home type: SingleFamily
- Property subtype: Single Family Residence
Materials
- Block, Stucco
- Foundation: Slab
- Roof: Shingle
Condition
- New construction: No
- Year built: 2024
Details
- Builder model: Mockingbird
Utilities & green energy
- Sewer: Public Sewer
- Water: Public
- Utilities for property: BB/HS Internet Available, Electricity Connected, Sewer Connected, Sprinkler Recycled, Water Connected
Community & HOA
Community
- Features: Community Mailbox, Deed Restrictions, Dog Park, Golf Carts OK, Golf, Irrigation-Reclaimed Water, Pool, Tennis Court(s)
- Pet fee: $0 monthly
- Senior community: Yes
- Subdivision: THE VILLAGES
HOA
- Has HOA: No
- Amenities included: Fence Restrictions, Golf Course, Pickleball Court(s), Playground, Pool, Recreation Facilities, Shuffleboard Court, Tennis Court(s), Trail(s)
- Services included: Community Pool, Recreational Facilities
- HOA fee: $204 monthly
Location
- Region: The Villages
Financial & listing details
- Price per square foot: $508/sqft
- Annual tax amount: $5,397
- Date on market: 3/31/2026
- Cumulative days on market: 105 days
- Listing terms: Cash,Conventional,VA Loan
- Ownership: Fee Simple
- Total actual rent: 0
- Electric utility on property: Yes
- Road surface type: Paved, Asphalt
Estimated market value
Not available
Estimated sales range
Not available
Not available
Price history
| Date | Event | Price |
|---|---|---|
| 5/28/2026 | Price change | $995,000-7.4%$508/sqft |
Source:  Stellar MLS #G5110146 Report a problem Stellar MLS #G5110146 Report a problem | ||
| 4/1/2026 | Listed for sale | $1,075,000$549/sqft |
Source: Stellar MLS #G5110146 Report a problem | ||
Public tax history
Tax history is unavailable.
Monthly payment
Est. payment
Payment breakdown
Explore the cost of this home by adjusting the details. Changes won't be saved.Climate risks
Neighborhood: 34762
Nearby schools
GreatSchools rating
- 8/10Lake Panasoffkee Elementary SchoolGrades: PK-5Distance: 7.9 mi
- 3/10Wildwood Middle/ High SchoolGrades: 6-12Distance: 7.8 mi
- $--3 bd2 ba1.5k sqft1634 McMurtrie Loop, Okahumpka, FL 34762Off Market

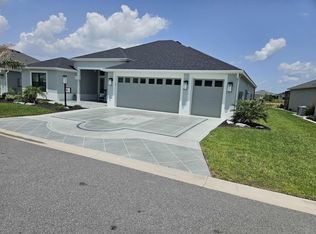
- $1,200,0004 bd3 ba2.3k sqft7602 Frank Dipietro Dr, Okahumpka, FL 34762For Sale
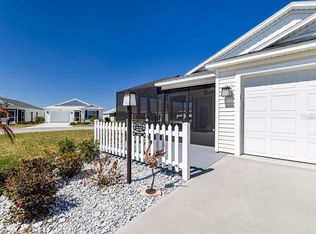
- $315,0002 bd2 ba1.2k sqft1761 Freddie Ln, The Villages, FL 34762Sold
- $348,2003 bd2 ba1.4k sqft1770 Angela Gray Way, Okahumpka, FL 34762Off Market

- $578,1004 bd3 ba2.6k sqft7536 Frank Dipietro Dr, Okahumpka, FL 34762Off Market
- $1,882,640-- bd-- ba1.3k sqft6369 E C #470, Sumterville, FL 33585Off Market
- $765,100-- bd-- ba-- sqft6369 E C #470, Sumterville, FL 33585Off Market
- $310,0002 bd2 ba1.2k sqft7596 Alicia Ave, Okahumpka, FL 34762Sold
A local agent can set up tours, give advice and negotiate with sellers.
Similar homes
- $924,9003 bd3 ba1.9k sqft6857 Baysinger, The Villages, FL 34762For Sale

 MLS ID #G5111986, Matthew Roberts LLC, RE/MAX PREMIER REALTY. Stellar MLS
 - $525,0003 bd2 ba1.4k sqft1363 Darren Dr, Okahumpka, FL 34762For Sale
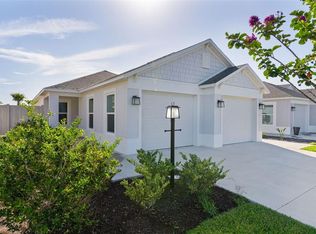 MLS ID #G5114497, Debbie Schoonover, REALTY EXECUTIVES IN THE VILLAGES. Stellar MLS
 - $1,042,0003 bd2 ba2.6k sqft5845 Storms Ave, The Villages, FL 32163For Sale
 MLS ID #G5109376, Chris Day, WORTH CLARK REALTY. Stellar MLS
 - $1,200,0004 bd2 ba2.5k sqft1864 Keel Ct, Okahumpka, FL 34762For Sale
 MLS ID #O6390050, Benjamin Larbus, PIXEL REALTY,PLLC. Stellar MLS
 - $849,0003 bd2 ba2k sqft5495 Hawkins Dr, The Villages, FL 32163For SaleMLS ID #G5110525, Amber Byrne-Shrout, DOWN HOME REALTY, LLLP. Stellar MLS
- $845,0003 bd3 ba2.8k sqft728 Congaree Loop, The Villages, FL 32163For SaleMLS ID #G5114896, Kimberly Volean, LPT REALTY, LLC. Stellar MLS
- $839,0003 bd2 ba1.9k sqft1116 Maynard Path, The Villages, FL 32163For SaleMLS ID #G5113495, Gabriela Bryceland, REALTY EXECUTIVES IN THE VILLAGES. Stellar MLS
- $699,9003 bd2 ba1.9k sqft6716 Buddy Ln, The Villages, FL 34762For SaleMLS ID #G5112545, Patti Belton, REALTY EXECUTIVES IN THE VILLAGES. Stellar MLS
- $1,025,0004 bd3 ba2.2k sqft4274 Cassandra Ct, The Villages, FL 32163For SaleMLS ID #G5111787, Matthew Roberts LLC, RE/MAX PREMIER REALTY. Stellar MLS
- $509,9003 bd2 ba1.9k sqft879 Morley Ave, Okahumpka, FL 34762For SaleMLS ID #G5114555, Brenda Bell, EXP REALTY LLC. Stellar MLS
- $550,0003 bd2 ba2k sqft6557 McKnight Loop, Okahumpka, FL 34762For SaleMLS ID #G5113995, Gail Damon, REALTY EXECUTIVES IN THE VILLAGES. Stellar MLS
- $649,9903 bd2 ba1.9k sqft7492 Far Hills Loop, The Villages, FL 34762For SaleMLS ID #O6383390, Luis Quintero PA, SERHANT. Stellar MLS
- $550,0004 bd2 ba2k sqft6695 Garner Path, The Villages, FL 34762For SaleMLS ID #G5113339, Guy Williams Jr. LLC, RE/MAX PREMIER REALTY. Stellar MLS
- $749,0003 bd3 ba1.9k sqft5833 Abney Ave, The Villages, FL 32163For SaleMLS ID #OM726116, Cynthia Fitzpatrick, FITZPATRICK REAL ESTATE GROUP. Stellar MLS
- $959,9004 bd3 ba2.9k sqft12913 County Road 104b, Oxford, FL 34484For SaleMLS ID #TB8517069, Madison Wilson, COLDWELL BANKER REALTY. Stellar MLS
- $625,0003 bd2 ba2k sqft6328 Merhottein Loop, The Villages, FL 32163For SaleMLS ID #G5113471, Matthew Roberts LLC, RE/MAX PREMIER REALTY. Stellar MLS
- $675,0003 bd3 ba1.9k sqft1132 Maynard Path, The Villages, FL 32163For SaleMLS ID #G5113873, Gabriela Bryceland, REALTY EXECUTIVES IN THE VILLAGES. Stellar MLS
- $800,0003 bd2 ba2k sqft2773 Day Lily Run, The Villages, FL 32162For SaleMLS ID #G5114416, Matthew Roberts LLC, RE/MAX PREMIER REALTY. Stellar MLS
- $625,0003 bd3 ba1.9k sqft5852 Abney Ave, The Villages, FL 32163For SaleMLS ID #G5114427, William Monico, KELLER WILLIAMS CORNERSTONE RE. Stellar MLS
- $895,0003 bd2 ba1.7k sqft3189 Darien Way, The Villages, FL 32162For SaleMLS ID #G5112739, Patrick Tyer, REALTY EXECUTIVES IN THE VILLAGES. Stellar MLS
