Welcome to this stunning 6-bedroom, 3 1/2-bath custom home offering 4,369 square feet of refined living space on a beautifully sized .53-acre lot. From the moment you arrive, the grand double entry front doors and elegant architectural details set the tone for the exceptional quality found throughout. Step inside to soaring 9+ foot ceilings, crown molding, beamed ceilings, and exquisite chandeliers complemented by recessed lighting that creates a warm yet sophisticated ambiance. The open-concept living areas feature a striking ventless fireplace, while the gourmet kitchen is a true showpiece with a large center island, walk-in pantry, and stylish wall-mounted wine racks -- perfect for entertaining in style. The luxurious primary suite is a private retreat, showcasing a spa-inspired bath with dual vanities, a special soaking tub, multiple shower heads, and an expansive walk-in closet. Each additional bedroom offers generous space and its own beautifully appointed bathroom. Outdoor living is just as impressive, featuring a screened outdoor kitchen, wood-fired oven, and wood-burning fireplace, all within a fully privacy-fenced backyard -- ideal for hosting unforgettable gatherings or enjoying peaceful evenings at home. Complete with a two-car attached garage and thoughtfully curated finishes throughout, this exceptional property blends elegance, comfort, and functionality in one of Sunset's most desirable settings. A rare opportunity to own a truly remarkable home.
Pending
$600,000
166 Newbury Ln, Sunset, LA 70584
6beds
4,369sqft
Single Family Residence
Built in 2017
0.53 Acres Lot
$582,600 Zestimate®
$137/sqft
$-- HOA
What's special
Two-car attached garageGourmet kitchenExpansive walk-in closetExquisite chandeliersMultiple shower headsFully privacy-fenced backyardScreened outdoor kitchen
- 224 days
- 490
- 32
Zillow last checked:
Listing updated:
Listed by:
Crystal Brooks 337-308-3560,
Reality Realty, LLC 337-594-1910
Source: RAA,MLS#: 2600000694
Facts & features
Interior
Bedrooms & bathrooms
- Bedrooms: 6
- Bathrooms: 4
- Full bathrooms: 3
- 1/2 bathrooms: 1
Heating
- Central, Electric
Cooling
- Multi Units, Central Air
Appliances
- Included: Electric Stove Con
- Laundry: Electric Dryer Hookup, Washer Hookup
Features
- High Ceilings, Beamed Ceilings, Crown Molding, Multi-Head Shower, Separate Shower, Special Bath, Walk-In Closet(s), Kitchen Island, Walk-in Pantry, Double Vanity, Granite Counters
- Flooring: Tile
- Number of fireplaces: 2
- Fireplace features: 2 Fireplaces, Ventless, Wood Burning, Outside
Interior area
- Total structure area: 22,953
- Total interior livable area: 4,369 sqft
Property
Parking
- Total spaces: 2
- Parking features: Attached, Garage
- Garage spaces: 2
- Has uncovered spaces: Yes
- Details: Garage SqFt(0.00), Carport SqFt(0.00)
Features
- Stories: 2
- Patio & porch: Covered, Open
- Exterior features: Outdoor Kitchen
- Fencing: Full,Privacy,Wood
Lot
- Size: 0.53 Acres
- Dimensions: 145 x 158.3
- Features: 0.51 to 0.99 Acres, Level
Details
- Additional structures: Outdoor Kitchen
- Parcel number: 0200406001
Construction
Type & style
- Home type: SingleFamily
- Architectural style: Traditional
- Property subtype: Single Family Residence
Materials
- Brick Veneer, Stucco, Frame
- Foundation: Slab
- Roof: Composition
Condition
- Resale
- Year built: 2017
Utilities & green energy
- Electric: Elec: Entergy
- Sewer: Public Sewer
Community & HOA
Community
- Subdivision: Oak Trace
Location
- Region: Sunset
Financial & listing details
- Price per square foot: $137/sqft
- Tax assessed value: $719,700
- Annual tax amount: $3,566
- Date on market: 2/16/2026
- Electric utility on property: Yes
Estimated market value
$582,600
$553,000 - $612,000
$3,290/mo
Price history
| Date | Event | Price |
|---|---|---|
| 9/23/2026 | Pending sale | $600,000$137/sqft |
Source:  RAA #2600000694 Report a problem RAA #2600000694 Report a problem | ||
| 7/12/2026 | Listed for sale | $600,000$137/sqft |
Source: RAA #2600000694 Report a problem | ||
| 5/21/2026 | Pending sale | $600,000$137/sqft |
Source: RAA #2600000694 Report a problem | ||
| 5/19/2026 | Price change | $600,000-31.4%$137/sqft |
Source: RAA #2600000694 Report a problem | ||
| 2/16/2026 | Listed for sale | $875,000+18.3%$200/sqft |
Source: RAA #2600000694 Report a problem | ||
| 10/14/2024 | Sold | -- |
Source: Public Record Report a problem | ||
| 7/21/2022 | Sold | -- |
Source: RAA #22006892 Report a problem | ||
| 6/4/2022 | Listed for sale | $739,900$169/sqft |
Source: Owner Report a problem | ||
| 8/9/2005 | Sold | -- |
Source: Public Record Report a problem | ||
Public tax history
| Year | Property taxes | Tax assessment |
|---|---|---|
| 2025 | $3,566 | $71,970 |
| 2024 | $3,566 +7.7% | $71,970 +8.2% |
| 2023 | $3,312 | $66,510 |
| 2022 | $3,312 +14.6% | $66,510 +13.5% |
| 2021 | $2,889 +1.2% | $58,580 |
| 2020 | $2,856 +11.1% | $58,580 +10.9% |
| 2019 | $2,570 -8.9% | $52,830 -6.7% |
| 2017 | $2,819 +1444.3% | $56,610 +1674.6% |
| 2015 | $183 -64.9% | $3,190 -64.9% |
| 2013 | $520 | $9,100 |
| 2012 | $520 +1.3% | $9,100 |
| 2010 | $514 | $9,100 |
Find assessor info on the county website
Monthly payment
Est. payment
Payment breakdown
Explore the cost of this home by adjusting the details. Changes won't be saved.Climate risks
Neighborhood: 70584
Nearby schools
Schools provided by the listing agent
- Elementary: Cankton
- Middle: Sunset
- High: Beau Chene
Source: RAA. This data may not be complete. We recommend contacting the local school district to confirm school assignments for this home.
Similar homes
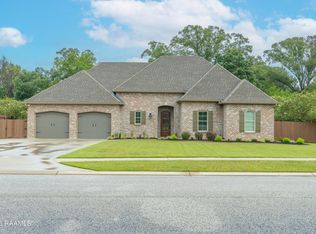
- $625,0004 bd5 ba3.8k sqft2937 Pine Valley Dr, Opelousas, LA 70570For Sale

 MLS ID #2600008122, Lindsey Reed, Real Broker, LLC. RAA
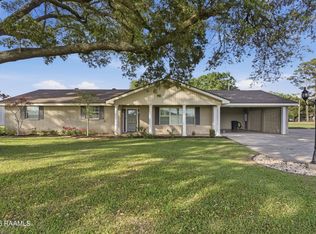
 - $570,0004 bd3 ba2.3k sqft164 Bordelais Dr, Opelousas, LA 70570For Sale
 MLS ID #2600008119, Christopher Fontenot, Real Broker, LLC. RAA
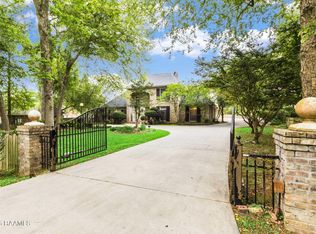
 - $523,5003 bd2 ba3.1k sqft6615 N University Ave, Carencro, LA 70520For Sale
 MLS ID #2600001637, Stacy Folse, EXP Realty, LLC. RAA
 - $639,8004 bd4 ba3.7k sqft103 Appomatox Pkwy, Carencro, LA 70520For Sale
 MLS ID #2600003855, Michelle D Mouton, Real Broker, LLC. RAA
 - $590,0006 bd5 ba4.9k sqft208 Pembroke Ln, Lafayette, LA 70508For SaleMLS ID #2600005928, Bailey Caldwell, HUNCO Real Estate. RAA
- $565,0003 bd4 ba2.5k sqft304 Monteigne Dr, Lafayette, LA 70506For SaleMLS ID #2600005763, Jeanette L Kibodeaux, Summit Homes Realty, LLC. RAA
- $671,9994 bd4 ba2.6k sqft220 Bee Hebert Rd, Scott, LA 70583For SaleMLS ID #2500002230, Kiwi Bautista, Epique Realty. RAA
- $599,0004 bd3 ba2.6k sqft203 Flagstone Ct, Lafayette, LA 70503For SaleMLS ID #2600004821, Robbie Breaux, Real Broker, LLC. RAA
- $685,0005 bd4 ba3.3k sqft1058 Angelwood Cir, Breaux Bridge, LA 70517For SaleMLS ID #2600006616, Lettie Romero, Real Broker, LLC. RAA
- $525,0004 bd3 ba4k sqft121 Beverly Dr, Lafayette, LA 70503For SaleMLS ID #2600008787, Elaina Thrasher, EXP Realty, LLC. RAA
- $350,0003 bd3 ba2.7k sqft372 Fort Hamilton Dr, Opelousas, LA 70570For SaleMLS ID #2600008993, C. Leigh Ann Meche, Choice Realty. RAA
- $410,0004 bd3 ba4.2k sqft2862 S Union St, Opelousas, LA 70570For SaleMLS ID #2600003668, Anna Ward, Reliance Real Estate Group. RAA
- $650,0004 bd4 ba3.5k sqft216 Edgewood Ave, Rayne, LA 70578For SaleMLS ID #2600002952, Leslie Guillory, Compass. RAA
- $515,0004 bd4 ba2.9k sqft2422 Anse Broussard Hwy #D, Breaux Bridge, LA 70517For Sale
 MLS ID #2026010756, Helen Pham, Keller Williams Realty Red Stick Partners. ROAM MLS
 - $325,0003 bd2 ba2.1k sqft1007 Stephanie Dr, Breaux Bridge, LA 70517For SaleMLS ID #2600009066, Alyson Finch, Real Broker, LLC. RAA
- $469,9004 bd3 ba2.4k sqft1010 Angelwood Cir, Breaux Bridge, LA 70517For SaleMLS ID #2600003940, April Sehati, Sovereign, LLC. RAA
- $549,5004 bd3 ba2.9k sqft119 E Peck Blvd, Lafayette, LA 70508For SaleMLS ID #2600005279, Mary V Langlinais, Compass. RAA
- $625,0004 bd3 ba2.7k sqft202 Ashgrove Ln, Youngsville, LA 70592For SaleMLS ID #2600000449, Jarrot Baker, Cachet Real Estate, LLC. RAA
- $655,0004 bd4 ba3.1k sqft300 Creekwood Dr, Lafayette, LA 70503For SaleMLS ID #2600007271, Paul Tylock, EXP Realty, LLC. RAA
- $549,0004 bd4 ba3.5k sqft308 Trailwood Ln, Lafayette, LA 70508For SaleMLS ID #2600004785, Ryan Meaux, EXP Realty, LLC. RAA
