Welcome to this beautifully maintained Craftsman-style bungalow that blends timeless character with comfortable modern living. From the moment you arrive, the home’s artistic charm and thoughtful details are impossible to miss. Inside, you’ll find 3 bedrooms and 1 full bathroom, along with beautiful original chestnut woodwork and architectural details throughout that give the home a warm, distinctive personality. A mix of engineered hardwood flooring and original-style finishes adds to the character, while the inviting sunroom provides the perfect spot to enjoy your morning coffee, curl up with a book, or take in the changing seasons. The home’s layout also features a convenient mudroom entry from the back door, providing a practical transition space for everyday life. Step outside and the property truly shines. Beautiful landscaping surrounds the home, creating a private and welcoming setting. The screened-in porch offers a wonderful space for relaxing or entertaining, while the composite sitting area in the backyard provides a low-maintenance outdoor retreat. Additional features include central air conditioning, a full basement, and attic storage space, providing plenty of room for storage, hobbies, or future possibilities. This is more than just a house—it’s a home with character, creativity, and a sense of place. If you’re looking for something with personality and charm rather than a cookie-cutter property, this Audubon bungalow is worth a closer look. Come experience the character and charm for yourself!
Pending
$425,000
166 Park Pl, Audubon, NJ 08106
3beds
1,329sqft
Single Family Residence
Built in 1925
7,501 Square Feet Lot
$-- Zestimate®
$320/sqft
$-- HOA
What's special
- 31 days
- 667
- 39
Zillow last checked:
Listing updated:
Listed by:
Patricia O'Donnell 856-858-2200,
Keller Williams - Main Street
Source: Bright MLS,MLS#: NJCD2127584
Facts & features
Interior
Bedrooms & bathrooms
- Bedrooms: 3
- Bathrooms: 1
- Full bathrooms: 1
- Main level bathrooms: 1
- Main level bedrooms: 3
Basement
- Area: 0
Heating
- Forced Air, Oil
Cooling
- Central Air, Electric
Appliances
- Included: Gas Water Heater
Features
- Basement: Full,Windows
- Has fireplace: No
Interior area
- Total structure area: 1,329
- Total interior livable area: 1,329 sqft
- Finished area above ground: 1,329
- Finished area below ground: 0
Property
Parking
- Parking features: Driveway
- Has uncovered spaces: Yes
Accessibility
- Accessibility features: None
Features
- Levels: One and One Half
- Stories: 1.5
- Pool features: None
Lot
- Size: 7,501 Square Feet
Details
- Additional structures: Above Grade, Below Grade
- Parcel number: 0100043 0300012
- Zoning:
- Special conditions: Standard
Construction
Type & style
- Home type: SingleFamily
- Architectural style: Bungalow
- Property subtype: Single Family Residence
Materials
- Frame
- Foundation: Block
Condition
- New construction: No
- Year built: 1925
Utilities & green energy
- Sewer: Public Sewer
- Water: Public
Community & HOA
Community
- Subdivision: None Available
HOA
- Has HOA: No
Location
- Region: Audubon
- Municipality: AUDUBON BORO
Financial & listing details
- Price per square foot: $320/sqft
- Tax assessed value: $213,000
- Annual tax amount: $8,946
- Date on market: 9/24/2026
- Listing agreement: Exclusive Right To Sell
- Listing terms: Cash,Conventional
- Inclusions: Washer, Dryer, Refrigerator
- Ownership: Fee Simple
Estimated market value
Not available
Estimated sales range
Not available
Not available
Price history
| Date | Event | Price |
|---|---|---|
| 10/14/2026 | Pending sale | $425,000$320/sqft |
Source:  Bright MLS #NJCD2127584 Report a problem | ||
| 9/28/2026 | Contingent | $425,000$320/sqft |
Source: Bright MLS #NJCD2127584 Report a problem | ||
| 9/26/2026 | Listing removed | $425,000$320/sqft |
Source: Bright MLS #NJCD2127584 Report a problem | ||
| 9/25/2026 | Listed for sale | $425,000+117.9%$320/sqft |
Source: Bright MLS #NJCD2127584 Report a problem | ||
| 11/5/2010 | Sold | $195,000-13.3%$147/sqft |
Source: Agent Provided Report a problem | ||
| 7/9/2010 | Listed for sale | $224,900+79.9%$169/sqft |
Source: Buividas Batten Rifkin & Co. Inc. #5737893 Report a problem | ||
| 1/15/2009 | Sold | $125,000$94/sqft |
Source: Public Record Report a problem | ||
Public tax history
| Year | Property taxes | Tax assessment |
|---|---|---|
| 2026 | $8,946 | $213,000 |
| 2025 | $8,946 +4% | $213,000 |
| 2024 | $8,599 +3.4% | $213,000 |
| 2023 | $8,313 +2.7% | $213,000 |
| 2022 | $8,092 +4.3% | $213,000 |
| 2021 | $7,755 +2.3% | $213,000 |
| 2020 | $7,579 +1.3% | $213,000 |
| 2019 | $7,485 | $213,000 |
| 2018 | $7,485 +4.9% | $213,000 |
| 2017 | $7,138 +3.4% | $213,000 |
| 2016 | $6,905 +1% | $213,000 |
| 2015 | $6,839 +6.9% | $213,000 |
| 2014 | $6,401 -0.2% | $213,000 |
| 2013 | $6,411 +3.7% | $213,000 |
| 2012 | $6,186 | $213,000 +113% |
| 2008 | -- | $100,000 |
| 2007 | -- | $100,000 |
| 2006 | -- | $100,000 |
| 2005 | -- | $100,000 |
| 2004 | -- | $100,000 |
| 2003 | -- | $100,000 |
| 2002 | -- | $100,000 |
| 2001 | -- | $100,000 |
Find assessor info on the county website
Monthly payment
Est. payment
Payment breakdown
Explore the cost of this home by adjusting the details. Changes won't be saved.Climate risks
Neighborhood: 08106
Nearby schools
Schools provided by the listing agent
- District: Audubon Public Schools
Source: Bright MLS. This data may not be complete. We recommend contacting the local school district to confirm school assignments for this home.
Similar homes
- $419,9003 bd2 ba1.2k sqft333 Washington Ter, Audubon, NJ 08106For Sale
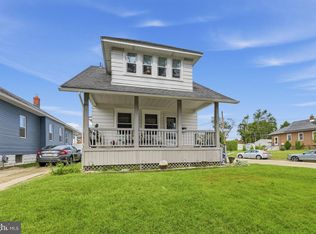
 MLS ID #NJCD2127756, Terry Grayson, Keller Williams Realty - Cherry Hill. Bright MLS
- $399,0003 bd1 ba1.6k sqft24 N Davis Ave, Audubon, NJ 08106For Sale
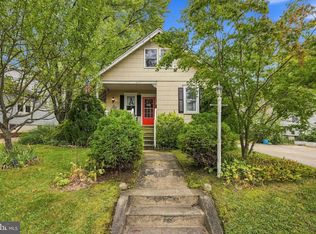 MLS ID #NJCD2127588, Kathleen McNamara, Weichert Realtors-Haddonfield. Bright MLS
- $394,5003 bd1 ba1k sqft211 S Logan Ave, Audubon, NJ 08106For Sale
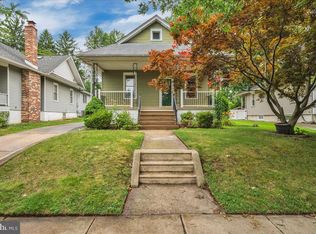 MLS ID #NJCD2121542, Barb Campbell-Saccomanno, Weichert Realtors - Moorestown. Bright MLS
- $400,0003 bd1 ba1.7k sqft245 S Logan Ave, Audubon, NJ 08106For Sale
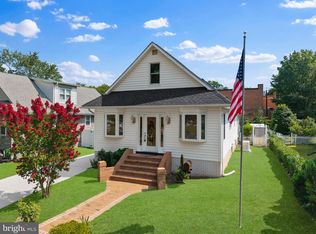 MLS ID #NJCD2123334, Jacqueline Acevedo, Real Broker, LLC. Bright MLS
- $285,0003 bd1 ba1.1k sqft29 E Atlantic Ave, Audubon, NJ 08106For SaleMLS ID #NJCD2129184, Rita O'Brien, Garden State Properties Group - Merchantville. Bright MLS
- $420,0004 bd2 ba1k sqft151 Moore Ave, Barrington, NJ 08007For SaleMLS ID #NJCD2129326, Celia Criniti, Real Broker, LLC. Bright MLS
- $429,0004 bd3 ba1.7k sqft16 W Greenwood Ave, Oaklyn, NJ 08107For SaleMLS ID #NJCD2128946, Gina Marrone, EXP Realty, LLC. Bright MLS
- $439,9004 bd2 ba1.4k sqft834 Belmont Ave, Collingswood, NJ 08108For SaleMLS ID #NJCD2128666, Robert Garofalo, Coldwell Banker Realty. Bright MLS
- $374,9004 bd1 ba1k sqft45 N Logan Ave, Audubon, NJ 08106For SaleMLS ID #NJCD2114466, Chuck Thomas, Thomas Realty Inc.. Bright MLS
- $450,0003 bd1 ba1.3k sqft910 Belmont Ave, Collingswood, NJ 08108For SaleMLS ID #NJCD2127236, Frank Natoli, Reasonable Realty, LLC. Bright MLS
- $515,0004 bd3 ba1.8k sqft133 Lafayette Rd, Audubon, NJ 08106For SaleMLS ID #NJCD2117836, Heather Grasso, RE/MAX at Home. Bright MLS
- $429,9003 bd1 ba1.1k sqft1137 Lakeshore Dr, Haddon Township, NJ 08108For SaleMLS ID #NJCD2125410, George Wolf, Rohrer Real Estate. Bright MLS
- $424,9005 bd3 ba1.9k sqft215 E Atlantic Ave, Haddon Heights, NJ 08035For SaleMLS ID #NJCD2122880, Joseph Bozza, Daniel R. White Realtor, LLC. Bright MLS
- $349,7773 bd2 ba1.5k sqft608 Washington Ter, Audubon, NJ 08106For SaleMLS ID #NJCD2126370, Michael Fingerman, HomeSmart First Advantage Realty. Bright MLS
- $425,0003 bd2 ba1.6k sqft533 Dubois Ave, Barrington, NJ 08007For SaleMLS ID #NJCD2126072, Joey Malcarney, Greenside Realty LLC. Bright MLS
- $375,0002 bd2 ba1k sqft106 Anderson Ave, Bellmawr, NJ 08031For SaleMLS ID #NJCD2129190, Sam Lepore, Keller Williams Realty - Moorestown. Bright MLS
- $275,0003 bd1 ba1.5k sqft232 Chestnut St, Audubon, NJ 08106For SaleMLS ID #NJCD2128020, Michael A. Becker, Keller Williams - Main Street. Bright MLS
- $345,0003 bd2 ba1.7k sqft25 Oswego Ave, Audubon, NJ 08106For SaleMLS ID #NJCD2122138, Bernadette Augello, BHHS Fox & Roach-Washington-Gloucester. Bright MLS
- $372,5004 bd2 ba1.3k sqft338 Haddon Ave, Collingswood, NJ 08108For SaleMLS ID #NJCD2128694, Nicholas Strom, Coldwell Banker Realty. Bright MLS
- $449,9993 bd1 ba1.3k sqft14 E Collingswood Ave, Haddon Township, NJ 08107For SaleMLS ID #NJCD2125612, Darcy Durham, Prominent Properties Sotheby's International Realty. Bright MLS
