RARE OPPORTUNITY: Assumable 2.62 Interest Rate Available! Imagine locking in a mortgage rate from a few years ago. This beautiful Port Orange townhome features a low-interest, assumable loan with a balance of approximately $202,000 that can be legally transferred to a qualified buyer. Compared to today's current market rates, this could save you hundreds per month. From the moment you walk up to this home, the townhome feels welcoming, modern and completely move-in ready. Step inside to an open-concept main floor that balances style and comfort. The kitchen is the heart of the home, featuring an island wrapped in timeless shiplap, modern pendant lighting and a sleek tile backsplash that carries into the bathrooms. The shiplap detail continues onto a gorgeous accent wall giving the home a cohesive, custom feel. The home features tile in the main living areas and durable luxury vinyl flooring in the bedrooms for a low-maintenance lifestyle. The laundry is featured upstairs with the bedrooms making laundry a breeze. You will find a 2 car garage for parking and extra storage as well as a beautiful screened in lanai to enjoy that morning coffee or wind down your day with a cold drink. Located in a highly desirable Port Orange neighborhood, this home offers the perfect blend of low-maintenance lifestyle and an unbeatable financial advantage. AC, Water Heater, Roof original with build (2019). All information deemed to be accurate but must be confirmed by buyers.
Pending
$279,990
1660 Pham Dr, Port Orange, FL 32129
3beds
1,648sqft
:
Get pre-qualified$2,035/mo
Single Family Residence, Residential
Built in 2019
3,049 Square Feet Lot
$276,200 Zestimate®
$170/sqft
$144/mo HOA
What's special
Modern pendant lightingOpen-concept main floor
- 51 days |
- 38 |
- 0 |
Zillow last checked:
Listing updated:
Listed by:
James Brodick 386-527-5027,
Realty Pros Assured,
Ashley Brodick 386-473-8247
Source: DBAMLS,MLS#: 1227441
Facts & features
Interior
Bedrooms & bathrooms
- Bedrooms: 3
- Bathrooms: 3
- Full bathrooms: 2
- 1/2 bathrooms: 1
Bedroom 1
- Level: Upper
- Area: 221 Square Feet
- Dimensions: 17.00 x 13.00
Bedroom 2
- Level: Upper
- Area: 143 Square Feet
- Dimensions: 13.00 x 11.00
Bedroom 3
- Level: Upper
- Area: 110 Square Feet
- Dimensions: 11.00 x 10.00
Dining room
- Level: Main
- Area: 140 Square Feet
- Dimensions: 14.00 x 10.00
Kitchen
- Level: Main
- Area: 136 Square Feet
- Dimensions: 17.00 x 8.00
Living room
- Level: Main
- Area: 176 Square Feet
- Dimensions: 16.00 x 11.00
Heating
- Central
Cooling
- Central Air
Appliances
- Included: Washer, Refrigerator, Microwave, Electric Range, Electric Oven, Dryer, Dishwasher
- Laundry: In Unit
Features
- Ceiling Fan(s), Kitchen Island, Open Floorplan, Pantry, Split Bedrooms, Walk-In Closet(s)
- Flooring: Tile
Interior area
- Total structure area: 2,144
- Total interior livable area: 1,648 sqft
Property
Parking
- Total spaces: 2
- Parking features: Garage
- Garage spaces: 2
Features
- Levels: Two
- Stories: 2
Lot
- Size: 3,049 Square Feet
Details
- Parcel number: 631808000640
Construction
Type & style
- Home type: SingleFamily
- Architectural style: Traditional
- Property subtype: Single Family Residence, Residential
- Attached to another structure: Yes
Materials
- Block, Stucco
- Foundation: Slab
- Roof: Shingle
Condition
- Updated/Remodeled
- New construction: No
- Year built: 2019
Utilities & green energy
- Sewer: Private Sewer
- Water: Public
- Utilities for property: Electricity Connected, Sewer Connected, Water Connected
Community & HOA
Community
- Subdivision: Not on the List
HOA
- Has HOA: Yes
- HOA fee: $432 quarterly
- HOA name: Artemis Lifestyle Services
- HOA phone: 407-705-2190
Location
- Region: Port Orange
Financial & listing details
- Price per square foot: $170/sqft
- Tax assessed value: $235,541
- Annual tax amount: $3,321
- Date on market: 6/11/2026
- Listing terms: Cash,Conventional,FHA,VA Loan
- Electric utility on property: Yes
Estimated market value
$276,200
$262,000 - $290,000
$2,060/mo
Price history
| Date | Event | Price |
|---|---|---|
| 7/8/2026 | Contingent | $279,990$170/sqft |
Source:  Stellar MLS #V4949555 Report a problem Stellar MLS #V4949555 Report a problem | ||
| 6/24/2026 | Pending sale | $279,990$170/sqft |
Source:  DBAMLS #1227441 Report a problem DBAMLS #1227441 Report a problem | ||
| 6/11/2026 | Listed for sale | $279,990+19.9%$170/sqft |
Source: DBAMLS #1227441 Report a problem | ||
| 2/9/2026 | Listing removed | $2,150$1/sqft |
Source: Zillow Rentals Report a problem | ||
| 12/30/2025 | Listed for rent | $2,150$1/sqft |
Source: Zillow Rentals Report a problem | ||
| 12/30/2025 | Listing removed | $2,150$1/sqft |
Source: Zillow Rentals Report a problem | ||
| 11/13/2025 | Listed for rent | $2,150-6.5%$1/sqft |
Source: Zillow Rentals Report a problem | ||
| 10/26/2025 | Listing removed | $2,300$1/sqft |
Source: Zillow Rentals Report a problem | ||
| 10/13/2025 | Listed for rent | $2,300$1/sqft |
Source: Zillow Rentals Report a problem | ||
| 3/30/2025 | Listing removed | $2,300$1/sqft |
Source: Zillow Rentals Report a problem | ||
| 3/9/2025 | Listed for rent | $2,300$1/sqft |
Source: Zillow Rentals Report a problem | ||
| 6/28/2021 | Sold | $233,500+5.5%$142/sqft |
Source: Public Record Report a problem | ||
| 6/5/2019 | Sold | $221,345$134/sqft |
Source: Public Record Report a problem | ||
Public tax history
| Year | Property taxes | Tax assessment |
|---|---|---|
| 2025 | $3,459 +0.2% | $235,541 +0.4% |
| 2024 | $3,452 +2.2% | $234,624 +3% |
| 2023 | $3,379 +3.4% | $227,791 +3% |
| 2022 | $3,266 | $221,156 +18% |
| 2021 | -- | $187,483 +3.7% |
| 2020 | $2,681 | $180,791 +569.6% |
| 2019 | $2,681 +339.5% | $27,000 -9.2% |
| 2018 | $610 | $29,750 |
Find assessor info on the county website
Monthly payment
Est. payment
Payment breakdown
Explore the cost of this home by adjusting the details. Changes won't be saved.Climate risks
Neighborhood: 32129
Nearby schools
GreatSchools rating
- 7/10Horizon Elementary SchoolGrades: PK-5Distance: 0.2 mi
- 4/10Silver Sands Middle SchoolGrades: 6-8Distance: 1.7 mi
- 5/10Atlantic High SchoolGrades: PK,9-12Distance: 2.2 mi
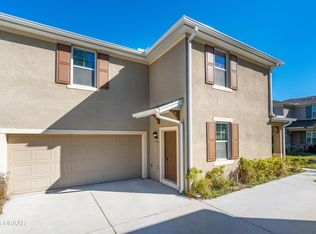
- $250,0003 bd3 ba1.7k sqft1664 Pham Dr, Port Orange, FL 32129Sold
- $292,3003 bd2 ba1.7k sqft1666 Pham Dr, Port Orange, FL 32129Off Market
- $293,6003 bd3 ba1.6k sqft1659 Stowers St, Port Orange, FL 32129Off Market
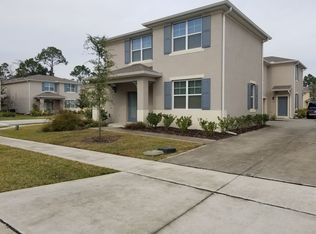
- $274,0003 bd2 ba1.6k sqft1659 Stowers St #1, Pt Orange, FL 32129Off Market
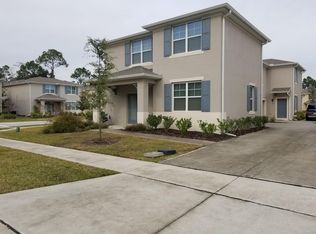
- $296,2003 bd3 ba1.6k sqft1668 Coulter Ln, Port Orange, FL 32129Off Market
- $255,0003 bd3 ba1.6k sqft1651 Pham Dr, Port Orange, FL 32129Sold
- $280,0003 bd3 ba1.6k sqft1663 Stowers St, Port Orange, FL 32129Sold
- $266,0003 bd3 ba1.6k sqft1655 Pham Dr, Port Orange, FL 32129For Sale
A local agent can set up tours, give advice and negotiate with sellers.
A local lender can help you make sure your offer is ready when you are.
Similar homes
- $266,0003 bd3 ba1.6k sqft1655 Pham Dr, Port Orange, FL 32129For Sale

 MLS ID #1229028, Patricia Morris, Keller Williams Realty Florida Partners. DBAMLS
 - $265,0003 bd3 ba1.6k sqft60 Bella Lago Cir, Port Orange, FL 32129For Sale
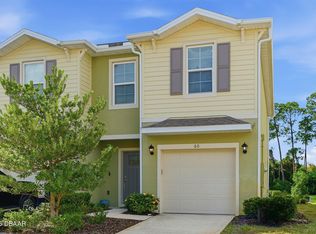 MLS ID #1228175, Ann Licate Deckman, Realty One Group Evolve. DBAMLS
 - $259,9003 bd3 ba1.6k sqft64 Bella Oaks Dr, Port Orange, FL 32129For Sale
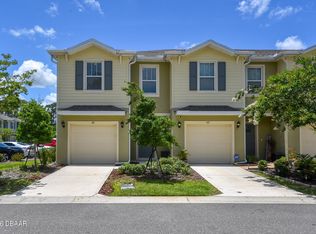 MLS ID #1227288, Aegidius Warmerdam, Miller Real Estate and Assoc.. DBAMLS
 - $249,9003 bd3 ba1.6k sqft60 Bella Oaks Dr, Port Orange, FL 32129For Sale
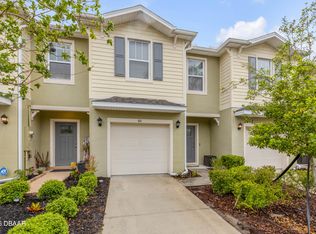 MLS ID #1225115, Patricia Collado, Collado Real Estate. DBAMLS
 - $257,0003 bd3 ba1.6k sqft57 Bella Lago Cir, Port Orange, FL 32129For SaleMLS ID #1226313, Heather DeMuth, Real Broker, LLC. DBAMLS
- $325,0003 bd2 ba1.2k sqft5317 Peach Blossom Blvd, Port Orange, FL 32128For SaleMLS ID #1228294, Ron Wysocarski, LPT Realty, LLC. DBAMLS
- $319,0003 bd2 ba1.2k sqft886 Andken Ln, Port Orange, FL 32127For SaleMLS ID #1228506, Lesley Lounsbury, The Keyes Company. DBAMLS
- $244,9002 bd3 ba1.6k sqft58 Bella Oaks Dr, Port Orange, FL 32129For SaleMLS ID #1225840, Matthew Reilly, Realty Pros Assured. DBAMLS
- $345,0003 bd2 ba1.5k sqft5257 Plantation Home Way, Port Orange, FL 32128For SaleMLS ID #1227015, Patty Lynn, Realty Pros Assured. DBAMLS
- $379,0003 bd2 ba1.9k sqft3968 Sunset Cove Dr, Port Orange, FL 32129For SaleMLS ID #1222597, Leon Sanclemente, Century 21 Sundance Realty. DBAMLS
- $375,0004 bd2 ba1.8k sqft3873 Sunset Cove Dr, Port Orange, FL 32129For SaleMLS ID #1227296, Rick Hose, EXIT Real Estate Property Solutions. DBAMLS
- $345,0003 bd2 ba1.3k sqft5339 Coquina Shores Ln, Port Orange, FL 32128For SaleMLS ID #1228173, Kelli Patton, Keller Williams Realty Florida Partners. DBAMLS
- $350,0004 bd3 ba2.3k sqft5266 Plantation Home Way, Port Orange, FL 32128For SaleMLS ID #1225192, Jonathan Gildon, Realty Pros Assured. DBAMLS
- $249,0002 bd2 ba1.2k sqft49 Crooked Pine Rd, Port Orange, FL 32128For SaleMLS ID #1223509, Svetlana Hardwick, LPT Realty, LLC. DBAMLS
- $304,9953 bd2 ba1.6k sqft1409 Edgewater Rd, Daytona Beach, FL 32114For SaleMLS ID #1227533, Laura Lee Salmi, Century 21 Sundance Realty. DBAMLS
- $250,0003 bd3 ba1.3k sqft955 Grayling Ct APT B, Port Orange, FL 32127For SaleMLS ID #1224208, Lauren Buzinski, Coldwell Banker Coast Realty. DBAMLS
- $379,9003 bd2 ba1.8k sqft6039 Spruce Point Cir, Port Orange, FL 32128For SaleMLS ID #1228775, Heather Hall, Hall Realty and Investments. DBAMLS
- $409,8884 bd2 ba1.8k sqft5428 Hutchinson St, Port Orange, FL 32128For SaleMLS ID #1227537, Kimberly Sbordone Tomlinson, RE/MAX Signature. DBAMLS
- $289,9003 bd3 ba1.8k sqft100 Black Crow Cir, Daytona Beach, FL 32119For SaleMLS ID #1226635, Susan Summers, Century 21 Sundance Realty. DBAMLS
- $414,9004 bd2 ba1.8k sqft5515 Estero Loop, Port Orange, FL 32128For SaleMLS ID #1227903, Trena DeCandia, RE/MAX Signature. DBAMLS
