Welcome home! This beautifully updated 4-bedroom, 2.5-bath home has so much to offer-from its light-filled living spaces and fantastic storage to a finished basement and private backyard. The main level welcomes you with an inviting living room centered around a cozy fireplace, an updated kitchen with center island, and a formal dining room ready for everything from weeknight dinners to holiday gatherings. Upstairs, the primary suite is a true retreat, featuring a private bath with dual vanities, soaking tub, separate shower, and an oversized walk-in closet. Three additional well-sized bedrooms each feature custom built-in closet systems, adding both function and organization. Downstairs, the finished basement gives you even more room to make your own, with two comfortable finished rooms plus an additional flexible space perfect for a home gym, office, or movie room. There's also tons of storage! Recent improvements include new basement carpet, an added gym area with dry bar, fresh interior paint, new dishwasher, washer and dryer, updated landscaping, and more. Step outside to a fully fenced backyard surrounded by mature trees, creating a private setting that's perfect for relaxing, entertaining, or letting kids and pets play. The 3-car attached garage offers even more room for cars, hobbies, and storage. And the neighborhood amenities are hard to beat! The HOA includes access to two pools, clubhouse, walking trails, playground, park, sand volleyball, tennis courts, and more-giving you plenty to enjoy without ever leaving the community. Thoughtfully updated, filled with natural light, and offering room to live, work, entertain, and unwind-this is one you won't want to miss!
Pending
$489,900
16604 Lakeville Xing, Westfield, IN 46074
4beds
3,026sqft
Residential, Single Family Residence
Built in 2002
0.26 Acres Lot
$-- Zestimate®
$162/sqft
$67/mo HOA
What's special
Finished basementNew basement carpetFantastic storageThree additional well-sized bedroomsFormal dining roomOversized walk-in closetLight-filled living spaces
- 9 days |
- 1,746 |
- 146 |
Likely to sell faster than
Zillow last checked:
Listing updated:
Listed by:
Emily Stewart 317-509-6617,
F.C. Tucker Company
Source: MIBOR as distributed by MLS GRID,MLS#: 22118320
Facts & features
Interior
Bedrooms & bathrooms
- Bedrooms: 4
- Bathrooms: 3
- Full bathrooms: 2
- 1/2 bathrooms: 1
- Main level bathrooms: 1
Primary bedroom
- Level: Upper
- Area: 224 Square Feet
- Dimensions: 16x14
Bedroom 2
- Level: Upper
- Area: 99 Square Feet
- Dimensions: 11x9
Bedroom 3
- Level: Upper
- Area: 132 Square Feet
- Dimensions: 12x11
Bedroom 4
- Level: Upper
- Area: 100 Square Feet
- Dimensions: 10x10
Bonus room
- Features: Other
- Level: Basement
- Area: 247 Square Feet
- Dimensions: 19x13
Dining room
- Level: Main
- Area: 154 Square Feet
- Dimensions: 14x11
Family room
- Level: Basement
- Area: 220 Square Feet
- Dimensions: 20x11
Kitchen
- Level: Main
- Area: 216 Square Feet
- Dimensions: 18x12
Laundry
- Level: Main
- Area: 24 Square Feet
- Dimensions: 6x4
Living room
- Level: Main
- Area: 300 Square Feet
- Dimensions: 20x15
Heating
- Forced Air, Natural Gas
Cooling
- Central Air
Appliances
- Included: Dishwasher, Dryer, Disposal, Microwave, Gas Oven, Refrigerator, Washer, Water Softener Owned
- Laundry: Laundry Room, Main Level
Features
- Kitchen Island, Hardwood Floors, Pantry, Walk-In Closet(s)
- Flooring: Hardwood
- Basement: Finished
- Number of fireplaces: 1
- Fireplace features: Family Room
Interior area
- Total structure area: 3,026
- Total interior livable area: 3,026 sqft
- Finished area below ground: 984
Property
Parking
- Total spaces: 3
- Parking features: Attached, Garage Door Opener, Guest, Storage
- Attached garage spaces: 3
Features
- Levels: Two
- Stories: 2
- Patio & porch: Patio
- Fencing: Fenced,Full
Lot
- Size: 0.26 Acres
- Features: Sidewalks, Mature Trees
Details
- Parcel number: 290911005006000015
- Horse amenities: None
Construction
Type & style
- Home type: SingleFamily
- Architectural style: Traditional
- Property subtype: Residential, Single Family Residence
Materials
- Vinyl With Brick
- Foundation: Concrete Perimeter
Condition
- Updated/Remodeled
- New construction: No
- Year built: 2002
Utilities & green energy
- Water: Public
Community & HOA
Community
- Subdivision: Countryside
HOA
- Has HOA: Yes
- Amenities included: Clubhouse, Jogging Path, Landscaping, Maintenance, Management, Park, Party Room, Playground, Pool, Tennis Court(s), Trail(s), Other
- Services included: Clubhouse, Entrance Common, Maintenance, Nature Area, ParkPlayground, Management, Tennis Court(s), Walking Trails, Other
- HOA fee: $800 annually
- HOA phone: 317-875-5600
Location
- Region: Westfield
Financial & listing details
- Price per square foot: $162/sqft
- Tax assessed value: $423,700
- Annual tax amount: $4,534
- Date on market: 8/7/2026
- Cumulative days on market: 10 days
Estimated market value
Not available
Estimated sales range
Not available
Not available
Price history
| Date | Event | Price |
|---|---|---|
| 8/10/2026 | Pending sale | $489,900$162/sqft |
Source:  MIBOR as distributed by MLS GRID #22118320 Report a problem MIBOR as distributed by MLS GRID #22118320 Report a problem | ||
| 8/7/2026 | Listed for sale | $489,900+24%$162/sqft |
Source: MIBOR as distributed by MLS GRID #22118320 Report a problem | ||
| 6/7/2021 | Sold | $395,000+4%$131/sqft |
Source: MIBOR as distributed by MLS GRID #21781610 Report a problem | ||
| 5/9/2021 | Pending sale | $379,900$126/sqft |
Source: MIBOR as distributed by MLS GRID #21781610 Report a problem | ||
| 5/6/2021 | Listed for sale | $379,900$126/sqft |
Source: MIBOR as distributed by MLS GRID #21781610 Report a problem | ||
Public tax history
| Year | Property taxes | Tax assessment |
|---|---|---|
| 2025 | $4,464 +3.1% | $423,700 +7.1% |
| 2024 | $4,329 +10.7% | $395,600 +3.7% |
| 2023 | $3,912 +11.3% | $381,400 +12.9% |
| 2022 | $3,513 +3% | $337,700 +14% |
| 2021 | $3,412 +4.1% | $296,300 +3.8% |
| 2020 | $3,280 +4.7% | $285,400 +4.2% |
| 2019 | $3,132 +12% | $273,800 +5.8% |
| 2018 | $2,796 +1.9% | $258,900 +3.8% |
| 2017 | $2,742 +5.6% | $249,500 +1.7% |
| 2016 | $2,596 +7.1% | $245,300 +12.9% |
| 2014 | $2,424 +3.5% | $217,300 +3.4% |
| 2013 | $2,341 +1.2% | $210,100 +1.2% |
| 2012 | $2,312 -7.1% | $207,600 -6.9% |
| 2011 | $2,489 +0% | $223,000 |
| 2010 | $2,489 +22.7% | $223,000 +9.9% |
| 2009 | $2,029 -25% | $202,900 -4.1% |
| 2007 | $2,704 -17.9% | $211,600 |
| 2006 | $3,293 | $211,600 +14% |
| 2005 | -- | $185,600 |
Find assessor info on the county website
Monthly payment
Est. payment
Payment breakdown
Explore the cost of this home by adjusting the details. Changes won't be saved.Climate risks
Neighborhood: 46074
Nearby schools
GreatSchools rating
- 8/10Oak Trace Elementary SchoolGrades: PK-4Distance: 0.7 mi
- 9/10Westfield Middle SchoolGrades: 7-8Distance: 2.1 mi
- 10/10Westfield High SchoolGrades: 9-12Distance: 2.4 mi
Schools provided by the listing agent
- Elementary: Oak Trace Elementary School
- Middle: Westfield Middle School
- High: Westfield High School
Source: MIBOR as distributed by MLS GRID. This data may not be complete. We recommend contacting the local school district to confirm school assignments for this home.
- $461,8004 bd3 ba3k sqft16582 Lakeville Xing, Westfield, IN 46074Off Market
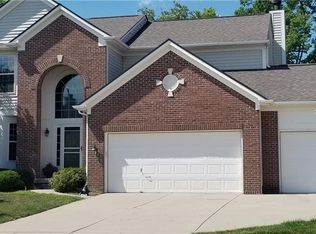
- $522,8004 bd3 ba2.8k sqft16612 Lakeville Xing, Westfield, IN 46074Off Market
- $526,0003 bd2 ba3.5k sqft16574 Lakeville Xing, Westfield, IN 46074Off Market
- $513,5004 bd3 ba3k sqft16620 Lakeville Xing, Westfield, IN 46074Off Market
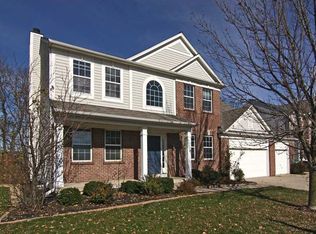
- $486,2003 bd2 ba2.4k sqft301 Orland Overlook, Westfield, IN 46074Off Market
- $545,0004 bd3 ba3.5k sqft16579 Lakeville Xing, Westfield, IN 46074Sold
- $495,5004 bd4 ba3k sqft16615 Lakeville Xing, Westfield, IN 46074Off Market
- $886,1004 bd5 ba5k sqft221 Zenith Dr, Westfield, IN 46074Off Market
A local agent can set up tours, give advice and negotiate with sellers.
Similar homes
- $500,0004 bd3 ba3.3k sqft549 Gosford Ct, Westfield, IN 46074Active
 MLS ID #22107269, Mary Lou Finchum, Carpenter, REALTORS®. MIBOR as distributed by MLS GRID
 - $450,0004 bd3 ba2k sqft909 Farmview Ln, Carmel, IN 46032Active
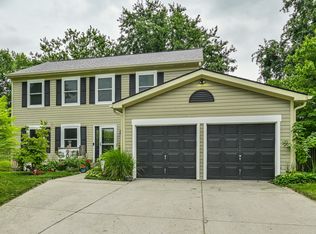 MLS ID #22117047, Derek Gutting, Keller Williams Indpls Metro N. MIBOR as distributed by MLS GRID
 - $370,0003 bd3 ba2.1k sqft550 Jayson Cir, Westfield, IN 46074Active
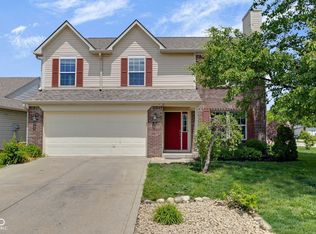 MLS ID #22104331, Samuel Henen, HSI Commercial & Residential Group, Inc. MIBOR as distributed by MLS GRID
 - $440,0004 bd3 ba2.9k sqft206 Westminster Dr, Noblesville, IN 46060Active
 MLS ID #22113996, Sarah Callahan, CENTURY 21 Scheetz. MIBOR as distributed by MLS GRID
 - $485,0004 bd4 ba3.5k sqft13973 Avalon East Dr, Fishers, IN 46037ActiveMLS ID #22120150, Justin Davis, Berkshire Hathaway Home. MIBOR as distributed by MLS GRID
- $499,9004 bd3 ba3.3k sqft7761 Prairie View Dr, Indianapolis, IN 46256ActiveMLS ID #22117708, Andrea Ratcliff, Redfin Corporation. MIBOR as distributed by MLS GRID
- $446,5004 bd3 ba2k sqft25 Village Pl, Zionsville, IN 46077ActiveMLS ID #22116952, Bif Ward, F.C. Tucker Company. MIBOR as distributed by MLS GRID
- $499,9004 bd3 ba3.5k sqft9007 Daisy Ct, Noblesville, IN 46060ActiveMLS ID #22099117, Jeffrey Cummings, RE/MAX Complete. MIBOR as distributed by MLS GRID
- $535,0004 bd4 ba3.3k sqft20249 Atchison Way, Westfield, IN 46074ActiveMLS ID #22112831, Paul Commons, Ever Real Estate, LLC. MIBOR as distributed by MLS GRID
- $475,0004 bd3 ba2.3k sqft3800 Richmond Ct, Carmel, IN 46032ActiveMLS ID #22106079, Ryan Radecki, Highgarden Real Estate. MIBOR as distributed by MLS GRID
- $490,0004 bd3 ba3.4k sqft11810 Queenwood Ct, Fishers, IN 46037ActiveMLS ID #22116851, Kimberly Moss, CENTURY 21 Scheetz. MIBOR as distributed by MLS GRID
- $525,0004 bd3 ba2.9k sqft13035 Wembly Rd, Carmel, IN 46033ActiveMLS ID #22076616, Danielle Robinson, F.C. Tucker Company. MIBOR as distributed by MLS GRID
- $485,0004 bd3 ba3k sqft11881 Gatwick View Dr, Fishers, IN 46037ActiveMLS ID #22118689, Shannon Gilbert, Keller Williams Indpls Metro N. MIBOR as distributed by MLS GRID
- $450,0004 bd3 ba3.2k sqft14007 Brisbane Dr, Fishers, IN 46038ActiveMLS ID #22111969, Christie Gates, Berkshire Hathaway Home. MIBOR as distributed by MLS GRID
- $649,0005 bd5 ba3.8k sqft4970 Woodcreek Dr, Carmel, IN 46033ActiveMLS ID #22117286, Megan Kelly, F.C. Tucker Company. MIBOR as distributed by MLS GRID
- $450,0005 bd3 ba3.2k sqft12623 Raiders Blvd, Fishers, IN 46037ActiveMLS ID #22117572, Landon Buesching, 1 Percent Lists Indiana Real Estate. MIBOR as distributed by MLS GRID
- $405,0004 bd3 ba1.9k sqft12502 Atwood Pl, Fishers, IN 46038ActiveMLS ID #22119435, Ahmed Al-Shohaty, F.C. Tucker Company. MIBOR as distributed by MLS GRID
- $545,0004 bd4 ba3.8k sqft8820 Westfield Blvd, Indianapolis, IN 46240ActiveMLS ID #22110622, Jaime Luna, F.C. Tucker Company. MIBOR as distributed by MLS GRID
- $445,0004 bd3 ba2.7k sqft8815 Fathom Crst, Indianapolis, IN 46256ActiveMLS ID #22117167, Autumn Sojka, Heroes Property Group. MIBOR as distributed by MLS GRID
- $514,0003 bd3 ba3k sqft9443 Ridgecreek Ct, Indianapolis, IN 46256ActiveMLS ID #22110449, Jeffrey Landers, Engel & Volkers. MIBOR as distributed by MLS GRID
