STUNNING FULLY RENOVATED HOME...MOVE-IN READY! Welcome to this beautifully transformed 5-bedroom, 2-bath home offering approximately 2,200 sq. ft. of finished living space. Extensive improvements have been completed from top to bottom, combining modern finishes with major mechanical and exterior upgrades. Enjoy peace of mind with a NEW roof, NEW windows, NEW siding, refinished deck, NEW electrical panel with updated electrical, NEW copper water service line, NEW hot water heater, NEW furnace, A/C and coil. The interior has been extensively rebuilt with new walls, blown-in insulation, drywall, doors and trim, while the beautiful hardwood floors have been professionally refinished. The heart of the home is the gorgeous brand-new kitchen, featuring new cabinetry, a large center island, granite countertops and new appliances perfect for everyday living and entertaining. Both bathrooms have been completely remodeled with fresh, modern finishes. The finished basement adds even more usable living space and features new waterproof flooring, creating the perfect setting for a family room, recreation area, home office, gym or guest space. A new heated fireplace adds warmth and character to the home. With 5 bedrooms, 2 beautifully renovated bathrooms, approximately 2,200 sq. ft., major mechanical upgrades and extensive improvements inside and out, this home offers the feel of new construction without the wait. So much has already been done, simply move in, unpack and enjoy! A truly impressive renovation with space, style and functionality throughout. Schedule your private showing today! This one is a must-see!
Contingent
$254,900
16607 Paulina St, Markham, IL 60428
5beds
2,200sqft
Single Family Residence
Built in 1963
5,924 Square Feet Lot
$256,000 Zestimate®
$116/sqft
$-- HOA
What's special
- 18 days
- 292
- 29
Zillow last checked:
Listing updated:
Listed by:
Dorota Sep 224-595-3729,
HomeSmart Connect LLC
Source: MRED as distributed by MLS GRID,MLS#: 12765349
Facts & features
Interior
Bedrooms & bathrooms
- Bedrooms: 5
- Bathrooms: 2
- Full bathrooms: 2
Rooms
- Room types: Bedroom 5
Primary bedroom
- Features: Flooring (Hardwood)
- Level: Main
- Area: 168 Square Feet
- Dimensions: 14X12
Bedroom 2
- Features: Flooring (Hardwood)
- Level: Main
- Area: 132 Square Feet
- Dimensions: 12X11
Bedroom 3
- Features: Flooring (Hardwood)
- Level: Main
- Area: 121 Square Feet
- Dimensions: 11X11
Bedroom 4
- Features: Flooring (Hardwood)
- Level: Basement
- Area: 121 Square Feet
- Dimensions: 11X11
Bedroom 5
- Level: Basement
- Area: 100 Square Feet
- Dimensions: 10X10
Dining room
- Features: Flooring (Hardwood)
- Level: Main
- Area: 100 Square Feet
- Dimensions: 10X10
Family room
- Features: Flooring (Hardwood)
- Level: Basement
- Area: 192 Square Feet
- Dimensions: 12X16
Kitchen
- Features: Flooring (Hardwood)
- Level: Main
- Area: 144 Square Feet
- Dimensions: 12X12
Laundry
- Level: Basement
- Area: 64 Square Feet
- Dimensions: 8X8
Living room
- Features: Flooring (Hardwood)
- Level: Main
- Area: 216 Square Feet
- Dimensions: 18X12
Heating
- Natural Gas
Cooling
- Central Air
Features
- Basement: Finished,Walk-Out Access
Interior area
- Total structure area: 2,200
- Total interior livable area: 2,200 sqft
- Finished area below ground: 1,100
Property
Parking
- Total spaces: 3
- Parking features: Driveway, Yes
- Has uncovered spaces: Yes
Accessibility
- Accessibility features: No Disability Access
Features
- Stories: 1.5
Lot
- Size: 5,924 Square Feet
Details
- Parcel number: 29194300600000
- Special conditions: None
Construction
Type & style
- Home type: SingleFamily
- Property subtype: Single Family Residence
Materials
- Vinyl Siding, Brick
Condition
- New construction: No
- Year built: 1963
- Major remodel year: 2026
Utilities & green energy
- Sewer: Public Sewer
- Water: Public
Community & HOA
HOA
- Services included: None
Location
- Region: Markham
Financial & listing details
- Price per square foot: $116/sqft
- Annual tax amount: $6,052
- Date on market: 9/21/2026
- Ownership: Fee Simple
Estimated market value
$256,000
$243,000 - $269,000
$3,377/mo
Price history
| Date | Event | Price |
|---|---|---|
| 9/28/2026 | Contingent | $254,900$116/sqft |
Source:  MRED as distributed by MLS GRID #12765349 Report a problem MRED as distributed by MLS GRID #12765349 Report a problem | ||
| 9/21/2026 | Listed for sale | $254,900-1.9%$116/sqft |
Source: MRED as distributed by MLS GRID #12765349 Report a problem | ||
| 9/21/2026 | Listing removed | $259,900$118/sqft |
Source: MRED as distributed by MLS GRID #12757014 Report a problem | ||
| 9/12/2026 | Listed for sale | $259,900+271.3%$118/sqft |
Source: MRED as distributed by MLS GRID #12757014 Report a problem | ||
| 6/25/2026 | Sold | $70,000+16.7%$32/sqft |
Source: MRED as distributed by MLS GRID #12627494 Report a problem | ||
| 5/20/2026 | Contingent | $60,000$27/sqft |
Source: MRED as distributed by MLS GRID #12627494 Report a problem | ||
| 5/20/2026 | Listing removed | $60,000$27/sqft |
Source: MRED as distributed by MLS GRID #12627494 Report a problem | ||
| 4/27/2026 | Contingent | $60,000$27/sqft |
Source: MRED as distributed by MLS GRID #12627494 Report a problem | ||
| 4/23/2026 | Listed for sale | $60,000$27/sqft |
Source: MRED as distributed by MLS GRID #12627494 Report a problem | ||
Public tax history
Tax history is unavailable.
Monthly payment
Est. payment
Payment breakdown
Explore the cost of this home by adjusting the details. Changes won't be saved.Climate risks
Neighborhood: 60428
Nearby schools
Similar homes
- $275,0004 bd2 ba2k sqft18055 Thomas Ln, Country Club Hills, IL 60478Re-activated
 MLS ID #12702517, Mireya Rogoz-Bedore, Village Realty, Inc.. MRED as distributed by MLS GRID
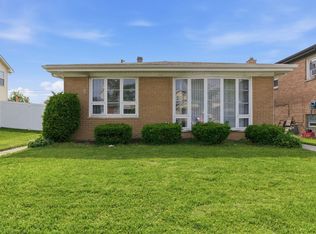
 - $219,9004 bd3 ba1.2k sqft15930 Paulina St, Harvey, IL 60426Active
 MLS ID #12759053, Angelica Guzman, Listing Leaders Northwest, Inc. MRED as distributed by MLS GRID
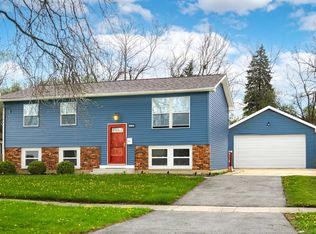
 - $249,0004 bd2 ba2.4k sqft3626 Peach Grove Ln, Hazel Crest, IL 60429Active
 MLS ID #12706091, Margie Marasco, Coldwell Banker Real Estate Group. MRED as distributed by MLS GRID
 - $275,0004 bd3 ba2.1k sqft2913 Greenwood Rd, Hazel Crest, IL 60429Active
 MLS ID #12735270, Diante' Wright-Bartley, Village Realty Inc. MRED as distributed by MLS GRID
