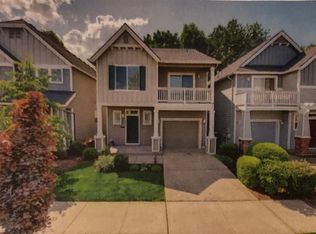
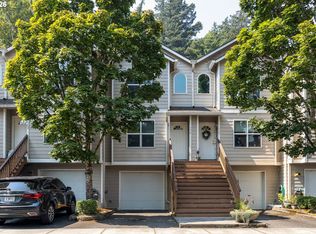
Welcome home to this beautifully maintained 3 bedroom, 2.5 bath residence offering 1,719 square feet of comfortable living in one of Troutdale’s most charming communities. Recent updates mean the big-ticket items are already handled — new roof, new appliances, and new carpet throughout. The thoughtful floor plan delivers generous living space, a well-appointed kitchen ready for everyday meals and entertaining alike, and a spacious primary suite. A convenient half bath serves guests on the main level. The community is managed by an HOA with low monthly dues, so you get the benefit of well-kept surroundings without the high cost. Enjoy easy access to the Columbia River Gorge, the historic Troutdale downtown corridor, shopping, dining, and I-84 for a straightforward commute. Move-in ready and priced to sell — this one won’t last long!
Pending
$399,999
1661 SW Wright Pl, Troutdale, OR 97060
3beds
1,719sqft
Residential, Single Family Residence
Built in 2006
2,613 Square Feet Lot
$-- Zestimate®
$233/sqft
$95/mo HOA
What's special
Generous living spaceThoughtful floor planNew appliancesWell-kept surroundingsSpacious primary suiteNew carpet throughoutWell-appointed kitchen
- 47 days
- 25
- 3
Likely to sell faster than
Zillow last checked:
Listing updated:
Listed by:
Terry Foster 503-890-9504,
eXp Realty, LLC
Source: RMLS (OR),MLS#: 597659593
Facts & features
Interior
Bedrooms & bathrooms
- Bedrooms: 3
- Bathrooms: 3
- Full bathrooms: 2
- Partial bathrooms: 1
Rooms
- Room types: Bedroom 2, Bedroom 3, Dining Room, Family Room, Kitchen, Living Room, Primary Bedroom
Primary bedroom
- Level: Upper
- Area: 280
- Dimensions: 14 x 20
Bedroom 2
- Level: Upper
- Area: 100
- Dimensions: 10 x 10
Bedroom 3
- Level: Upper
- Area: 100
- Dimensions: 10 x 10
Kitchen
- Level: Main
- Area: 108
- Width: 9
Living room
- Level: Main
- Area: 416
- Dimensions: 26 x 16
Heating
- Forced Air
Cooling
- None
Appliances
- Included: Dishwasher, Disposal, Free-Standing Range, Free-Standing Refrigerator, Washer/Dryer, Electric Water Heater, Gas Water Heater
Features
- Pantry
- Flooring: Laminate, Wall to Wall Carpet
- Windows: Vinyl Frames
- Basement: Crawl Space
- Number of fireplaces: 1
- Fireplace features: Gas
Interior area
- Total structure area: 1,719
- Total interior livable area: 1,719 sqft
Property
Parking
- Total spaces: 1
- Parking features: Driveway, On Street, Garage Door Opener, Attached
- Attached garage spaces: 1
- Has uncovered spaces: Yes
Accessibility
- Accessibility features: Minimal Steps, Accessibility
Features
- Levels: Two
- Stories: 2
- Patio & porch: Porch
- Exterior features: Yard
- Fencing: Cross Fenced,Fenced
- Has view: Yes
- View description: Territorial
Lot
- Size: 2,613 Square Feet
- Features: SqFt 0K to 2999
Details
- Parcel number: R556903
Construction
Type & style
- Home type: SingleFamily
- Architectural style: Traditional
- Property subtype: Residential, Single Family Residence
Materials
- Lap Siding, Wood Siding
- Foundation: Concrete Perimeter
- Roof: Composition
Condition
- Resale
- New construction: No
- Year built: 2006
Utilities & green energy
- Gas: Gas
- Sewer: Public Sewer
- Water: Public
- Utilities for property: Cable Connected
Community & HOA
HOA
- Has HOA: Yes
- Amenities included: Commons, Front Yard Landscaping, Management
- HOA fee: $285 quarterly
Location
- Region: Troutdale
Financial & listing details
- Price per square foot: $233/sqft
- Tax assessed value: $426,610
- Annual tax amount: $3,977
- Date on market: 8/26/2026
- Cumulative days on market: 47 days
- Listing terms: Cash,Conventional,FHA,VA Loan
- Road surface type: Paved
Estimated market value
Not available
Estimated sales range
Not available
Not available
Price history
| Date | Event | Price |
|---|---|---|
| 9/2/2026 | Pending sale | $399,999$233/sqft |
Source: eXp Realty #597659593 Report a problem | ||
| 8/26/2026 | Listed for sale | $399,999+106.6%$233/sqft |
Source:  RMLS (OR) #597659593 Report a problem RMLS (OR) #597659593 Report a problem | ||
| 7/22/2014 | Sold | $193,624-5.5%$113/sqft |
Source: RMLS (OR) #14337351 Report a problem | ||
| 6/7/2014 | Pending sale | $205,000$119/sqft |
Source: REALHome Services and Solutions #14337351 Report a problem | ||
| 6/7/2014 | Listed for sale | $205,000-4%$119/sqft |
Source: REALHome Services and Solutions #14337351 Report a problem | ||
| 4/16/2011 | Listing removed | $1,295$1/sqft |
Source: HouseHitz, Inc. Report a problem | ||
| 3/17/2011 | Listed for rent | $1,295$1/sqft |
Source: HouseHitz, Inc. Report a problem | ||
| 9/1/2005 | Sold | $213,472$124/sqft |
Source: Public Record Report a problem | ||
Public tax history
| Year | Property taxes | Tax assessment |
|---|---|---|
| 2025 | $3,977 +5.8% | $214,660 +3% |
| 2024 | $3,759 +2.7% | $208,410 +3% |
| 2023 | $3,661 +2.4% | $202,340 +3% |
| 2022 | $3,574 +2.4% | $196,450 +3% |
| 2021 | $3,490 +7% | $190,730 +3% |
| 2020 | $3,263 +4.2% | $185,180 +3% |
| 2019 | $3,132 | $179,790 +3% |
| 2018 | $3,132 +0.7% | $174,560 +3% |
| 2017 | $3,111 +3.7% | $169,480 +3% |
| 2016 | $3,001 | $164,550 +3% |
| 2015 | $3,001 +2.6% | $159,760 +3% |
| 2014 | $2,926 +3.9% | $155,110 +3% |
| 2013 | $2,816 +5.6% | $150,600 +3% |
| 2012 | $2,668 +4.4% | $146,220 +3% |
| 2011 | $2,555 +6.6% | $141,970 +3% |
| 2010 | $2,396 +5.1% | $137,840 +3% |
| 2009 | $2,280 +2% | $133,830 +3% |
| 2008 | $2,235 +2.5% | $129,940 +3% |
| 2007 | $2,181 +3.9% | $126,160 +3% |
| 2006 | $2,098 +301.7% | $122,490 +306.4% |
| 2005 | $522 | $30,140 |
Find assessor info on the county website
Monthly payment
Est. payment
Payment breakdown
Explore the cost of this home by adjusting the details. Changes won't be saved.Climate risks
Neighborhood: 97060
Nearby schools
Schools provided by the listing agent
- Elementary: Troutdale
- High: Reynolds
Source: RMLS (OR). This data may not be complete. We recommend contacting the local school district to confirm school assignments for this home.


Similar homes
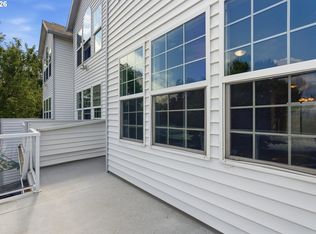
- $389,0002 bd3 ba1.3k sqft400 SE 2nd St, Troutdale, OR 97060Active
 MLS ID #550292722, Leanne Bach, The Agency Portland. RMLS (OR)
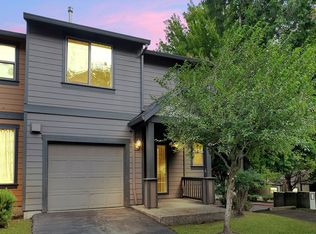
 - $324,9003 bd3 ba1.6k sqft1457 SW Edgefield Meadows Ter, Troutdale, OR 97060Active
 MLS ID #512594135, Jason Gardner, Premiere Property Group, LLC. RMLS (OR)
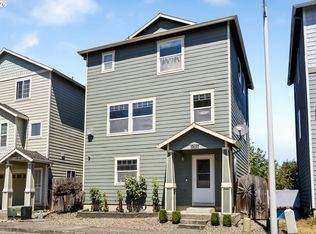
 - $403,0003 bd3 ba1.5k sqft19157 SE Ash St, Portland, OR 97233Active
 MLS ID #307842614, Vanessa Calvert, Cascade Hasson Sotheby's International Realty. RMLS (OR)
 - $299,9603 bd3 ba1.2k sqft778 E Hist Columbia River Hwy, Troutdale, OR 97060Active
 MLS ID #794056646, Troy Martin, Real Estate Performance Group. RMLS (OR)
 - $415,0003 bd3 ba1.9k sqft21847 NE Heartwood Cir, Fairview, OR 97024ActiveMLS ID #664752203, Jeanie Lovell, Lovell & Hall Real Estate Partners. RMLS (OR)
- $449,0003 bd3 ba1.4k sqft2013 NW Bella Vista Dr, Gresham, OR 97030ActiveMLS ID #178789642, Nicole Richards, eXp Realty, LLC. RMLS (OR)
- $399,9953 bd3 ba1.6k sqft2751 SE 174th Ave, Portland, OR 97236ActiveMLS ID #431256998, Jennifer Chau, Portland Digs. RMLS (OR)
- $424,9003 bd3 ba1.4k sqft419 NE 7th Ave, Camas, WA 98607ActiveMLS ID #723719757, Jonathan Casares, Zenith Properties NW, LLC. RMLS (OR)
- $425,0004 bd4 ba2.1k sqft1166 NE 5th St, Gresham, OR 97030ActiveMLS ID #294117825, Ariel Sasser, Property Group NW. RMLS (OR)
- $399,0003 bd3 ba1.5k sqft13800 NE 63rd St, Vancouver, WA 98682ActiveMLS ID #442574727, Blake Byzewski, John L. Scott Real Estate. RMLS (OR)
- $399,9003 bd3 ba1.6k sqft8014 NE 35th Ave, Vancouver, WA 98665ActiveMLS ID #185151279, Jonathan Casares, Zenith Properties NW, LLC. RMLS (OR)
- $459,0003 bd2 ba1.4k sqft16822 SE Equestrian Way, Portland, OR 97236ActiveMLS ID #499532089, Samantha Whitcomb, Premiere Property Group, LLC. RMLS (OR)
- $450,0003 bd2 ba1.4k sqft2132 SE 143rd Ave, Portland, OR 97233ActiveMLS ID #525086118, Rachell Bui, Call it Closed International, Inc. RMLS (OR)
- $419,9003 bd3 ba1.4k sqft6148 SE Duke St, Portland, OR 97206ActiveMLS ID #527626398, Quinn Irvine, MORE Realty. RMLS (OR)
- $399,0003 bd3 ba1.7k sqft38800 Cascadia Village Dr, Sandy, OR 97055ActiveMLS ID #779284769, Maddie Merchant, Neighbors Realty. RMLS (OR)
- $389,9004 bd2 ba1.8k sqft12110 SE Market St, Portland, OR 97216ActiveMLS ID #262783738, Antoine Dean, 24/7 Properties. RMLS (OR)
- $380,0003 bd3 ba1.4k sqft7808 NE 60th St, Vancouver, WA 98662ActiveMLS ID #394289973, Shannon Harder, Keller Williams Sunset Corridor. RMLS (OR)
- $389,9003 bd2 ba1.2k sqft4315 NE 135th Ave, Vancouver, WA 98682ActiveMLS ID #493273176, Jamie Girvin, Coldwell Banker Bain. RMLS (OR)
- $322,9003 bd3 ba1.5k sqft5832 SE Woodland Dr, Gresham, OR 97080ActiveMLS ID #542342049, Zachary Eaton, Keller Williams Realty Professionals. RMLS (OR)
- $499,9993 bd3 ba2k sqft2918 W 9th St, Washougal, WA 98671ActiveMLS ID #405171826, Sharry McNeel, Coldwell Banker Bain. RMLS (OR)
