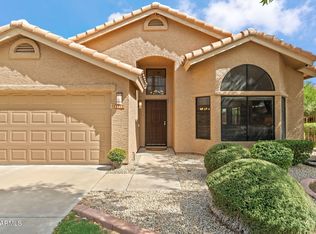
Enjoy easy Scottsdale living in the sought-after 85254 ZIP Code, close to Kierland Commons and Scottsdale Quarter! This single-level, 3 bedroom, 2-bath home offers vaulted ceilings, double door entry, a fireplace and a 2-car garage. The kitchen features stainless steel appliances, shutters and a walk-in pantry, while the spacious primary suite includes an ensuite bath with large walk in shower, private water closet and walk in closet. An oversized laundry room adds to everyday convenience and flexibility. All landscaping is maintained by the HOA and has a community pool and spa, this low maintenance home is ideal for a lock-and-leave lifestyle while still enjoying some outdoor space. Enjoy nearby shopping, dining and entertainment with a comfortable place to make home.
Accepting backups
$659,000
16614 N 63RD Street, Scottsdale, AZ 85254
3beds
1,784sqft
Single Family Residence
Built in 1986
3,859 Square Feet Lot
$-- Zestimate®
$369/sqft
$306/mo HOA
What's special
Walk-in pantryCommunity pool and spaWalk in closetPrivate water closetSpacious primary suiteOversized laundry roomDouble door entry
- 29 days
- 1,636
- 116
Zillow last checked:
Listing updated:
Listed by:
Liza M Deer 602-329-1117,
HomeSmart
Source: ARMLS,MLS#: 7081964
Facts & features
Interior
Bedrooms & bathrooms
- Bedrooms: 3
- Bathrooms: 2
- Full bathrooms: 2
Heating
- Forced Air
Cooling
- Central Air, Ceiling Fan(s)
Appliances
- Included: Dryer, Washer, Refrigerator, Built-in Microwave, Dishwasher, Disposal, Electric Range
- Laundry: Inside
Features
- Pantry, High Speed Internet, Granite Counters, Double Vanity, Eat-in Kitchen, Breakfast Bar, 9+ Flat Ceilings, No Interior Steps, Vaulted Ceiling(s), Full Bth Master Bdrm
- Flooring: Carpet, Tile
- Windows: Screens, Skylight(s), Double Pane Windows
- Has basement: No
- Number of fireplaces: 1
- Fireplace features: Wood Burning, Family Room
Interior area
- Total structure area: 1,784
- Total interior livable area: 1,784 sqft
Property
Parking
- Total spaces: 4
- Parking features: Garage Door Opener, Attch'd Gar Cabinets
- Garage spaces: 2
- Uncovered spaces: 2
Accessibility
- Accessibility features: Bath Roll-In Shower, Bath Grab Bars, Accessible Hallway(s)
Features
- Stories: 1
- Patio & porch: Patio
- Exterior features: Rain Gutters
- Spa features: None
- Fencing: Back Yard,Block
- Has view: Yes
- View description: Mountain(s)
Lot
- Size: 3,859 Square Feet
- Features: Sprinklers In Rear, Sprinklers In Front, Desert Back, Grass Front
Details
- Parcel number: 21579073
Construction
Type & style
- Home type: SingleFamily
- Property subtype: Single Family Residence
- Attached to another structure: Yes
Materials
- Stucco, Wood Frame, Block
- Foundation: Slab
- Roof: Tile,Built-Up
Condition
- Year built: 1986
Details
- Builder name: Goldern Heritage
Utilities & green energy
- Sewer: Public Sewer
Community & HOA
Community
- Features: Pool, Community Spa Htd, Biking/Walking Path
- Subdivision: NORTH RANCH UNIT 6
HOA
- Has HOA: Yes
- Services included: Insurance, Maintenance Grounds, Front Yard Maint
- HOA fee: $918 quarterly
- HOA name: North Ranch
- HOA phone: 480-635-1133
Location
- Region: Scottsdale
Financial & listing details
- Price per square foot: $369/sqft
- Tax assessed value: $468,200
- Annual tax amount: $2,615
- Date on market: 9/18/2026
- Cumulative days on market: 29 days
- Listing terms: Cash,Conventional,FHA
- Ownership: Fee Simple
- Road surface type: Asphalt
Estimated market value
Not available
Estimated sales range
Not available
Not available
Price history
| Date | Event | Price |
|---|---|---|
| 9/18/2026 | Listed for sale | $659,000-0.9%$369/sqft |
Source:  ARMLS #7081964 Report a problem ARMLS #7081964 Report a problem | ||
| 7/1/2026 | Listing removed | $665,000$373/sqft |
Source: ARMLS #6980968 Report a problem | ||
| 5/8/2026 | Price change | $665,000-2.1%$373/sqft |
Source: ARMLS #6980968 Report a problem | ||
| 2/28/2026 | Price change | $679,000-2.9%$381/sqft |
Source: ARMLS #6980968 Report a problem | ||
| 2/6/2026 | Listed for sale | $699,000+203.9%$392/sqft |
Source: ARMLS #6980968 Report a problem | ||
| 7/20/2012 | Sold | $230,000$129/sqft |
Source: ARMLS #4777067 Report a problem | ||
Public tax history
| Year | Property taxes | Tax assessment |
|---|---|---|
| 2025 | $2,560 +2.6% | $46,820 -6.3% |
| 2024 | $2,495 +2.3% | $49,980 +82.5% |
| 2023 | $2,440 -1.1% | $27,389 -15.1% |
| 2022 | $2,466 +1.9% | $32,270 +8.4% |
| 2021 | $2,421 -0.4% | $29,780 +4.3% |
| 2020 | $2,432 +3.8% | $28,550 +6.4% |
| 2019 | $2,344 | $26,830 +0.9% |
| 2018 | $2,344 +4.7% | $26,580 +9.2% |
| 2017 | $2,238 +9.5% | $24,330 -2.2% |
| 2016 | $2,044 +3.3% | $24,870 +13% |
| 2015 | $1,979 | $22,010 +12.4% |
| 2014 | -- | $19,580 +22% |
| 2013 | -- | $16,050 -34.8% |
| 2010 | -- | $24,600 -18.7% |
| 2009 | -- | $30,250 -5.9% |
| 2008 | -- | $32,150 +11.6% |
| 2007 | -- | $28,800 +63.6% |
| 2006 | -- | $17,600 |
| 2005 | -- | $17,600 +7% |
| 2004 | -- | $16,450 |
| 2003 | -- | $16,450 +22.8% |
| 2002 | -- | $13,400 |
Find assessor info on the county website
Monthly payment
Est. payment
Payment breakdown
Explore the cost of this home by adjusting the details. Changes won't be saved.Climate risks
Neighborhood: 85254
Nearby schools
Schools provided by the listing agent
- Elementary: North Ranch Elementary School
- Middle: Desert Shadows Middle School
- High: Paradise Valley High School
- District: Paradise Valley Unified District
Source: ARMLS. This data may not be complete. We recommend contacting the local school district to confirm school assignments for this home.

Similar homes
- $675,0003 bd2 ba1.5k sqft15641 N 51ST Street, Scottsdale, AZ 85254For Sale
 MLS ID #7090763, Laina C Ackerman, eXp Realty. ARMLS
 - $675,0003 bd2 ba1.6k sqft15644 N 50TH Street, Scottsdale, AZ 85254For Sale
 MLS ID #7081732, Sandra Adler, Arizona Best Real Estate. ARMLS
 - $849,0002 bd2 ba1.8k sqft6733 E PHELPS Road, Scottsdale, AZ 85254For Sale
 MLS ID #7051142, William P Lewis, Williams Luxury Homes. ARMLS
 - $940,0004 bd3 ba2.3k sqft17018 N 57TH Street, Scottsdale, AZ 85254For Sale
 MLS ID #7080621, Fiona Bigbee, Coldwell Banker Realty. ARMLS
