Welcome to this adorable home in Monkton. Your greeting starts with the sweetest, covered side porch – a perfect place to begin and end your day. Stepping inside, the bright main level opens into a comfortable living room anchored by a classic white brick fireplace and beautiful hardwood floors. The living space flows seamlessly into a beautiful dining room and updated kitchen boasting striking navy cabinetry, stainless steel appliances, and a convenient mudroom. Two bedrooms and one full bathroom complete the main floor layout. Upstairs, the second level is dedicated entirely to a private primary suite featuring its own full bathroom, while the extra-large, unfinished lower level provides ample storage space. Peaceful, outdoor living is a true highlight of the property, offering a relaxing back patio accessible directly through the dining room's sliding glass doors. A versatile second structure— perched at the top of the property (and the property's original chicken coop) now serves as a spacious h/she shed, studio, or workshop with endless options for its next owner. The expansive deck offers views of the rolling property and surrounding land – a place where it’s easy to unwind and find joy in the quiet and beauty of the area. Beyond the property's own charm, the location offers an exceptional outdoor lifestyle. It is situated with prime convenience to Monkton Station, providing immediate access to the beloved NCR Trail for miles of scenic walking and biking. During the warmer months, residents can take full advantage of the nearby Gunpowder River for a relaxing afternoon of tubing or fishing. This home perfectly blends private, comfortable living with effortless access to some of Northern Baltimore County's most sought-after recreational amenities.
Accepting backups
$485,000
16617 Wesley Chapel Rd, Monkton, MD 21111
3beds
1,509sqft
Single Family Residence
Built in 1942
1.2 Acres Lot
$487,300 Zestimate®
$321/sqft
$-- HOA
What's special
Versatile second structureBright main levelRelaxing back patioExpansive deckStriking navy cabinetryBeautiful hardwood floorsStainless steel appliances
- 42 days
- 117
- 1
Zillow last checked:
Listing updated:
Listed by:
Dorsey Campbell 410-967-3661,
Cummings & Co. Realtors 4108230033,
Co-Listing Agent: Elizabeth A Boyce 410-365-1064,
Cummings & Co. Realtors
Source: Bright MLS,MLS#: MDBC2176510
Facts & features
Interior
Bedrooms & bathrooms
- Bedrooms: 3
- Bathrooms: 2
- Full bathrooms: 2
- Main level bathrooms: 1
- Main level bedrooms: 2
Rooms
- Room types: Living Room, Dining Room, Bedroom 2, Bedroom 3, Kitchen, Basement
Bedroom 2
- Level: Main
Bedroom 3
- Level: Main
Basement
- Level: Lower
Dining room
- Level: Main
Kitchen
- Level: Main
Living room
- Level: Main
Heating
- Radiator, Oil
Cooling
- Window Unit(s), Electric
Appliances
- Included: Electric Water Heater
- Laundry: In Basement
Features
- Basement: Full
- Number of fireplaces: 1
Interior area
- Total structure area: 2,427
- Total interior livable area: 1,509 sqft
- Finished area above ground: 1,509
- Finished area below ground: 0
Video & virtual tour
Property
Parking
- Total spaces: 4
- Parking features: Driveway, Off Street
- Uncovered spaces: 4
Accessibility
- Accessibility features: None
Features
- Levels: Three
- Stories: 3
- Patio & porch: Patio, Deck
- Pool features: None
Lot
- Size: 1.2 Acres
Details
- Additional structures: Above Grade, Below Grade
- Parcel number: 04102500003304
- Zoning: STANDARD
- Special conditions: Standard
Construction
Type & style
- Home type: SingleFamily
- Architectural style: Cape Cod
- Property subtype: Single Family Residence
Materials
- Aluminum Siding
- Foundation: Block
Condition
- Excellent
- New construction: No
- Year built: 1942
Utilities & green energy
- Sewer: On Site Septic
- Water: Well
Community & HOA
Community
- Subdivision: Monkton
HOA
- Has HOA: No
Location
- Region: Monkton
Financial & listing details
- Price per square foot: $321/sqft
- Tax assessed value: $421,500
- Annual tax amount: $5,109
- Date on market: 9/23/2026
- Listing agreement: Exclusive Right To Sell
- Ownership: Fee Simple
Estimated market value
$487,300
$463,000 - $512,000
$2,509/mo
Price history
| Date | Event | Price |
|---|---|---|
| 10/23/2026 | Listed for sale | $485,000$321/sqft |
Source:  Bright MLS #MDBC2176510 Report a problem | ||
| 10/7/2026 | Contingent | $485,000$321/sqft |
Source: Bright MLS #MDBC2176510 Report a problem | ||
| 9/23/2026 | Listed for sale | $485,000+14.1%$321/sqft |
Source: Bright MLS #MDBC2176510 Report a problem | ||
| 12/17/2021 | Sold | $424,999$282/sqft |
Source: Bright MLS #MDBC2006264 Report a problem | ||
| 10/18/2021 | Contingent | $424,999$282/sqft |
Source: Bright MLS #MDBC2006264 Report a problem | ||
| 9/16/2021 | Price change | $424,999-5.3%$282/sqft |
Source: Bright MLS #MDBC2006264 Report a problem | ||
| 8/22/2021 | Price change | $449,000-2.2%$298/sqft |
Source: Bright MLS #MDBC2006264 Report a problem | ||
| 8/13/2021 | Listed for sale | $459,000+33%$304/sqft |
Source: Bright MLS #MDBC2006264 Report a problem | ||
| 3/24/2021 | Listing removed | -- |
Source: Owner Report a problem | ||
| 1/29/2018 | Listing removed | $1,950$1/sqft |
Source: Owner Report a problem | ||
| 12/22/2017 | Price change | $1,950-2.5%$1/sqft |
Source: Owner Report a problem | ||
| 11/20/2017 | Listed for rent | $2,000$1/sqft |
Source: Owner Report a problem | ||
| 10/23/2017 | Listing removed | $345,000$229/sqft |
Source: Select Premium Properties, Inc #BC10059600 Report a problem | ||
| 9/18/2017 | Price change | $345,000-4.1%$229/sqft |
Source: Select Premium Properties, Inc #BC10059600 Report a problem | ||
| 8/16/2017 | Listed for sale | $359,900-5.3%$239/sqft |
Source: Select Premium Properties, Inc #BC9918696 Report a problem | ||
| 1/5/2017 | Price change | $379,990-27.6%$252/sqft |
Source: Owner Report a problem | ||
| 9/15/2016 | Price change | $524,999+5%$348/sqft |
Source: Owner Report a problem | ||
| 8/18/2016 | Listed for sale | $499,990$331/sqft |
Source: Owner Report a problem | ||
Public tax history
Tax history is unavailable.
Monthly payment
Est. payment
Payment breakdown
Explore the cost of this home by adjusting the details. Changes won't be saved.Climate risks
Neighborhood: 21111
Nearby schools
Schools provided by the listing agent
- Elementary: Sparks
- Middle: Hereford
- High: Hereford
- District: Baltimore County Public Schools
Source: Bright MLS. This data may not be complete. We recommend contacting the local school district to confirm school assignments for this home.
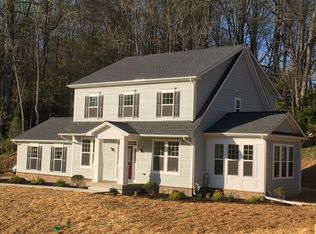
Similar homes
- $475,0003 bd2 ba1.4k sqft11217 Arbutus Ave, Kingsville, MD 21087For Sale
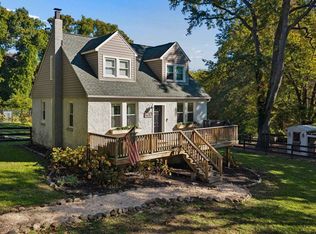
 MLS ID #MDBC2179462, Dennis Thomas, Next Step Realty. Bright MLS
- $500,0004 bd3 ba2k sqft2406 Putnam Rd, Forest Hill, MD 21050For Sale
 MLS ID #MDHR2058150, Aidan Jones, Northrop Realty. Bright MLS
- $515,0003 bd2 ba1.8k sqft1206 Culvert Rd, Towson, MD 21286For Sale
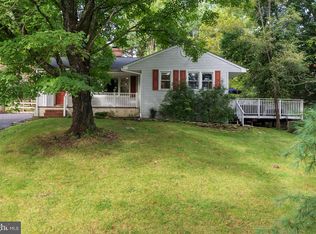 MLS ID #MDBC2177458, Catherine Miller, Monument Sotheby's International Realty. Bright MLS
- $615,0005 bd2 ba1.8k sqft3012 Charles St, Fallston, MD 21047For Sale
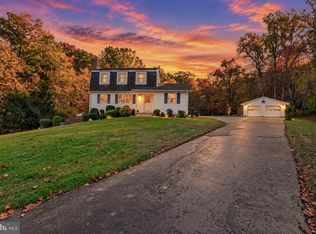 MLS ID #MDHR2061430, Cara Slagle, Coldwell Banker Realty. Bright MLS
- $419,9004 bd3 ba1.3k sqftNone Available, Phoenix, MD 21131For SaleMLS ID #MDBC2166786, Lee Tessier, EXP Realty, LLC. Bright MLS
- $489,9904 bd3 ba1.9k sqft1221 Dulaney Valley Rd, Towson, MD 21286For SaleMLS ID #MDBC2177412, Donald Potter, Boyle & Kahoe Real Estate. Bright MLS
- $475,0004 bd2 ba1.8k sqft21101 York Rd, Parkton, MD 21120For SaleMLS ID #MDBC2172772, Laura M. Ball, Cummings & Co. Realtors. Bright MLS
- $499,9993 bd3 ba1.9k sqft3145 Dublin Rd, Street, MD 21154For SaleMLS ID #MDHR2060326, Melanie James, Berkshire Hathaway HomeServices Homesale Realty. Bright MLS
- $450,0003 bd2 ba1.7k sqftNone Available, Pylesville, MD 21132For SaleMLS ID #MDHR2058858, Lee Tessier, EXP Realty, LLC. Bright MLS
- $479,9004 bd3 ba1.7k sqft12344 Greenspring Ave, Owings Mills, MD 21117For SaleMLS ID #MDBC2159698, Dale Ross, Pioneer Realty, Inc.. Bright MLS
- $475,0003 bd2 ba1.2k sqft803 W Joppa Rd, Baltimore, MD 21204For SaleMLS ID #MDBC2169270, JJ Legambi, Corner House Realty. Bright MLS
- $569,0003 bd3 ba2k sqft822 Kellogg Rd, Lutherville Timonium, MD 21093For SaleMLS ID #MDBC2179128, Lynn Plack, Hubble Bisbee Christie's International Real Estate. Bright MLS
- $410,0003 bd1 ba900 sqft19638 Graystone Rd, White Hall, MD 21161For SaleMLS ID #MDBC2157826, Julie Shelley, Cummings & Co. Realtors. Bright MLS
- $465,0003 bd4 ba1.4k sqft10104 Lyons Mill Rd, Owings Mills, MD 21117For SaleMLS ID #MDBC2169480, Rosana Sandoval, Aragon Real Estate LLC. Bright MLS
- $550,0003 bd3 ba2.2k sqft1026 Bosley Rd, Cockeysville, MD 21030For SaleMLS ID #MDBC2178908, Jory Frankle, Northrop Realty. Bright MLS
- $499,0003 bd2 ba1.7k sqft3502 Pleasant Plains Dr, Reisterstown, MD 21136For SaleMLS ID #MDCR2035964, Lee Moreno, Coldwell Banker Realty. Bright MLS
- $440,0003 bd2 ba1.8k sqft915 Shelley Rd, Towson, MD 21286For SaleMLS ID #MDBC2178458, Carin Ganjon, Cummings & Co. Realtors. Bright MLS
- $424,9003 bd2 ba1.5k sqft411 Warren Rd, Cockeysville, MD 21030For SaleMLS ID #MDBC2167138, Beth Golding, RE/MAX Advantage Realty. Bright MLS
- $495,0003 bd3 ba1.6k sqft3217 Old Westminster Pike, Finksburg, MD 21048For SaleMLS ID #MDCR2036962, Leo Keenan, Assist 2 Sell Buyers And Sellers. Bright MLS
- $399,9003 bd3 ba2.2k sqft9111 Yvonne Ave, Nottingham, MD 21236For SaleMLS ID #MDBC2179756, R.J. Breeden, Berkshire Hathaway HomeServices Homesale Realty. Bright MLS
