Fabulous location and minutes to every amenity you can think of. Spacious two-story situated on a quiet cul-de-sac, step into a practical floorplan with generous sized rooms. The kitchen boasts an abundance of cabinet/counter space adjacent to the cozy hearth dinette. Need a home office? The space features built-in shelving and desk for convenience and organization. The primary bedroom is a retreat with large walk-in closets, whirlpool tub, and double-vanity. The secondary bedrooms have their own baths, so no need to fight over bathroom schedules. The full finished basement is a great space for entertaining or relaxing with a good movie. The fenced backyard is level and perfect for outdoor activities. Side-load garage and circular driveway give impressive curb appeal.
For sale
$800,000
16623 Howard Cir, Omaha, NE 68118
4beds
4,062sqft
Single Family Residence
Built in 1994
0.32 Acres Lot
$765,500 Zestimate®
$197/sqft
$29/mo HOA
What's special
Quiet cul-de-sacSide-load garagePractical floorplanSpacious two-storyGenerous sized roomsLarge walk-in closetsWhirlpool tub
- 61 days
- 593
- 12
Zillow last checked:
Listing updated:
Listed by:
Kerri Pauley-Kelly 402-290-0353,
BHHS Ambassador Real Estate,
Todd Bartusek 402-215-7383,
BHHS Ambassador Real Estate
Source: GPRMLS,MLS#: 22626651
Facts & features
Interior
Bedrooms & bathrooms
- Bedrooms: 4
- Bathrooms: 5
- Full bathrooms: 2
- 3/4 bathrooms: 2
- 1/2 bathrooms: 1
- Main level bathrooms: 1
Primary bedroom
- Features: Wall/Wall Carpeting, Window Covering, Walk-In Closet(s)
- Level: Second
- Area: 218.79
- Dimensions: 15.3 x 14.3
Bedroom 2
- Features: Wall/Wall Carpeting, Window Covering, Walk-In Closet(s)
- Level: Second
- Area: 165.92
- Dimensions: 13.6 x 12.2
Bedroom 3
- Features: Wall/Wall Carpeting, Window Covering, Walk-In Closet(s)
- Level: Second
- Area: 121
- Dimensions: 11 x 11
Bedroom 4
- Features: Wall/Wall Carpeting, Cath./Vaulted Ceiling
- Level: Second
- Area: 174
- Dimensions: 11.6 x 15
Primary bathroom
- Features: Full, Shower, Double Sinks
Dining room
- Features: Ceramic Tile Floor, Window Covering, 9'+ Ceiling
- Level: Main
- Area: 156
- Dimensions: 12 x 13
Family room
- Features: Wall/Wall Carpeting
- Level: Basement
- Area: 388.8
- Dimensions: 18 x 21.6
Kitchen
- Features: Ceramic Tile Floor, Window Covering
- Level: Main
- Area: 168
- Dimensions: 12 x 14
Living room
- Features: Wall/Wall Carpeting, Window Covering, 9'+ Ceiling
- Level: Main
- Area: 285
- Dimensions: 19 x 15
Basement
- Area: 910
Office
- Features: Wall/Wall Carpeting, Window Covering, 9'+ Ceiling
- Level: Main
- Area: 145.2
- Dimensions: 11 x 13.2
Heating
- Natural Gas, Forced Air
Cooling
- Central Air
Appliances
- Included: Range, Refrigerator, Dishwasher, Disposal, Microwave
- Laundry: Ceramic Tile Floor
Features
- Central Vacuum, High Ceilings, Two Story Entry, Ceiling Fan(s), Formal Dining Room
- Flooring: Carpet, Ceramic Tile
- Windows: Window Coverings
- Basement: Finished
- Number of fireplaces: 2
- Fireplace features: Direct-Vent Gas Fire, Gas Log, Dining Room
Interior area
- Total structure area: 4,062
- Total interior livable area: 4,062 sqft
- Finished area above ground: 3,152
- Finished area below ground: 910
Property
Parking
- Total spaces: 3
- Parking features: Garage - Attached
- Attached garage spaces: 3
Features
- Levels: Two
- Patio & porch: Porch, Patio
- Exterior features: Sprinkler System
- Fencing: Full
Lot
- Size: 0.32 Acres
- Dimensions: 95 x 150
- Features: Over 1/4 up to 1/2 Acre, City Lot, Cul-De-Sac, Public Sidewalk, Level
Details
- Parcel number: 0739455178
Construction
Type & style
- Home type: SingleFamily
- Architectural style: Traditional
- Property subtype: Single Family Residence
Materials
- Foundation: Block
- Roof: Wood Shingle
Condition
- Not New and NOT a Model
- New construction: No
- Year built: 1994
Utilities & green energy
- Sewer: Public Sewer
- Water: Public
- Utilities for property: Cable Available, Electricity Available, Natural Gas Available, Water Available, Sewer Available, Fiber Optic
Community & HOA
Community
- Subdivision: Cambridge Oaks
HOA
- Has HOA: Yes
- Services included: Common Area Maintenance
- HOA fee: $350 annually
Location
- Region: Omaha
Financial & listing details
- Price per square foot: $197/sqft
- Tax assessed value: $487,000
- Annual tax amount: $7,941
- Date on market: 9/15/2026
- Listing terms: VA Loan,FHA,Conventional,Cash
- Ownership: Fee Simple
- Electric utility on property: Yes
Estimated market value
$765,500
$727,000 - $804,000
$3,917/mo
Price history
| Date | Event | Price |
|---|---|---|
| 9/15/2026 | Listed for sale | $800,000+122.2%$197/sqft |
Source:  GPRMLS #22626651 Report a problem | ||
| 5/21/2020 | Listing removed | $2,980$1/sqft |
Source: Zillow Rental Manager Report a problem | ||
| 5/15/2020 | Listed for rent | $2,980+10.4%$1/sqft |
Source: Zillow Rental Manager Report a problem | ||
| 5/14/2015 | Listing removed | $2,700$1/sqft |
Source: CBS Home Report a problem | ||
| 4/14/2015 | Listed for rent | $2,700$1/sqft |
Source: CBSHOME Report a problem | ||
| 5/28/2014 | Listing removed | $2,700$1/sqft |
Source: CBSHOME Report a problem | ||
| 5/8/2014 | Listed for rent | $2,700$1/sqft |
Source: CBSHOME Report a problem | ||
| 3/20/2014 | Sold | $360,000+22%$89/sqft |
Source: GPRMLS #21403398 Report a problem | ||
| 10/2/2009 | Sold | $295,000$73/sqft |
Source: GPRMLS #20916377 Report a problem | ||
Public tax history
| Year | Property taxes | Tax assessment |
|---|---|---|
| 2025 | $7,941 -2.5% | $487,000 |
| 2024 | $8,148 -7.2% | $487,000 +10.5% |
| 2023 | $8,778 -5.8% | $440,900 |
| 2022 | $9,319 +16% | $440,900 +15.4% |
| 2021 | $8,034 -0.8% | $382,100 |
| 2020 | $8,101 +8.3% | $382,100 +8.6% |
| 2019 | $7,484 -1.4% | $351,900 |
| 2018 | $7,588 +11.8% | $351,900 +11.2% |
| 2017 | $6,786 | $316,400 -0.9% |
| 2016 | $6,786 +4.8% | $319,400 +7% |
| 2015 | $6,474 | $298,500 |
| 2014 | -- | $298,500 |
| 2013 | -- | $298,500 |
| 2012 | -- | $298,500 |
| 2011 | -- | $298,500 -10.4% |
| 2009 | $6,824 | $333,300 -4.3% |
| 2008 | -- | $348,100 +3.9% |
| 2005 | -- | $334,900 |
| 2004 | -- | $334,900 |
Find assessor info on the county website
Monthly payment
Est. payment
Payment breakdown
Explore the cost of this home by adjusting the details. Changes won't be saved.Climate risks
Neighborhood: Cambridge Oaks
Nearby schools
Schools provided by the listing agent
- Elementary: Morton Elementary
- Middle: Kiewit
- High: Millard North
- District: Millard
Source: GPRMLS. This data may not be complete. We recommend contacting the local school district to confirm school assignments for this home.
Similar homes
- $625,0005 bd5 ba4.3k sqft16512 Mason St, Omaha, NE 68118For Sale
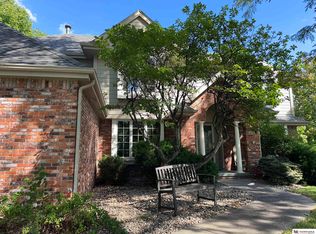
 MLS ID #22630112, Angel Starks, Nebraska Realty. GPRMLS
- $590,0004 bd5 ba4.3k sqft168 S 167th St, Omaha, NE 68118For Sale
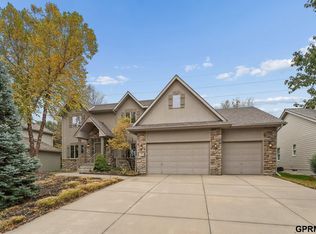 MLS ID #22631238, Jay Svoboda, NextHome Signature Real Estate. GPRMLS
- $730,0004 bd3 ba3.6k sqft17219 Howard Plz, Omaha, NE 68118For Sale
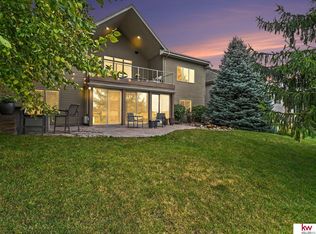 MLS ID #22630467, Camilla Knapp, Keller Williams Greater Omaha. GPRMLS
- $699,5005 bd4 ba3.1k sqft15922 Burt St, Omaha, NE 68118For Sale
 MLS ID #22631142, Wyatt Simon, Realty ONE Group Sterling. GPRMLS
- $475,0004 bd4 ba3.1k sqft16164 Chicago St, Omaha, NE 68118For SaleMLS ID #22632232, Roxanne Dooley, BHHS Ambassador Real Estate. GPRMLS
- $1,100,0004 bd5 ba4.2k sqft711 N 156th Ave, Omaha, NE 68118For SaleMLS ID #22631711, Kara Bellino, BHHS Ambassador Real Estate. GPRMLS
- $600,0004 bd4 ba3.7k sqft1815 S 181st St, Omaha, NE 68130For SaleMLS ID #22632482, Katie Major, BHHS Ambassador Real Estate. GPRMLS
- $800,0005 bd5 ba5.1k sqft2035 S 181st Cir, Omaha, NE 68130For SaleMLS ID #22625533, Kirk Meisinger, Keller Williams Greater Omaha. GPRMLS
- $460,0004 bd3 ba3.6k sqft15911 Jackson Dr, Omaha, NE 68118For SaleMLS ID #22631282, Rick Lebeda, eXp Realty LLC. GPRMLS
- $825,0003 bd3 ba3.5k sqft3825 S 179th Ter, Omaha, NE 68130For SaleMLS ID #22627509, Melissa Marvin, NP Dodge RE Sales Inc 148Dodge. GPRMLS
- $625,0004 bd4 ba2.8k sqft20925 Roundup Rd, Elkhorn, NE 68022For SaleMLS ID #22632484, Paul Randazzo, Prime Home Realty. GPRMLS
- $825,0006 bd5 ba4.3k sqft716 N 186th Ave, Elkhorn, NE 68022For SaleMLS ID #22629105, Megan Owens, BHHS Ambassador Real Estate. GPRMLS
- $625,0004 bd4 ba4.2k sqft16328 Westfield Cir, Omaha, NE 68130For SaleMLS ID #22631174, Jessica Gallant, BHHS Ambassador Real Estate. GPRMLS
- $649,0002 bd3 ba3.1k sqft18012 Poppleton Plz, Omaha, NE 68130For SaleMLS ID #22632169, Linda Andersen, NP Dodge RE Sales Inc 86Dodge. GPRMLS
- $540,0004 bd4 ba3.7k sqft18812 Jackson St, Elkhorn, NE 68022For SaleMLS ID #22632432, Danni Huston, BHHS Ambassador Real Estate. GPRMLS
- $639,9004 bd4 ba3.6k sqft3105 N 161st Ave, Omaha, NE 68116For SaleMLS ID #22626371, Kristin Bovinet, eXp Realty LLC. GPRMLS
- $629,0004 bd5 ba3.6k sqft16137 Bedford Ave, Omaha, NE 68116For SaleMLS ID #22630995, Bill Lovgren, BHHS Ambassador Real Estate. GPRMLS
- $549,0005 bd4 ba4.1k sqft17730 Dorcas Cir, Omaha, NE 68130For SaleMLS ID #22632245, Aubrey Hess, Better Homes and Gardens R.E.. GPRMLS
- $679,9005 bd4 ba4.7k sqft904 S Hws Cleveland Blvd, Elkhorn, NE 68022For SaleMLS ID #22631885, Adam Briley, BHHS Ambassador Real Estate. GPRMLS
