Welcome to luxury living in Baywood! Impressive open-concept floor plan designed for effortless living. One-owner home, pristine, updated condition. Backs up to wooded area no housing in back, newer deck, walkout, with incredible storage. Home is in meticulous, beautiful condition. Spacious kitchen and seating area with wet bar, great room 12' ceiling with gorgeous view. Office/family room off great room. Perfect move in ranch!
For sale
$850,000
3825 S 179th Ter, Omaha, NE 68130
3beds
3,536sqft
Single Family Residence
Built in 1996
0.44 Acres Lot
$818,800 Zestimate®
$240/sqft
$117/mo HOA
What's special
Newer deckOpen-concept floor planPristine updated conditionIncredible storage
- 27 days
- 1,790
- 99
Zillow last checked:
Listing updated:
Listed by:
Melissa Marvin 402-203-8453,
NP Dodge RE Sales Inc 148Dodge
Source: GPRMLS,MLS#: 22627509
Facts & features
Interior
Bedrooms & bathrooms
- Bedrooms: 3
- Bathrooms: 3
- Full bathrooms: 2
- 1/4 bathrooms: 1
- Main level bathrooms: 2
Primary bedroom
- Features: Wall/Wall Carpeting, 9'+ Ceiling, Walk-In Closet(s), Cedar Closet(s), Whirlpool
- Level: Main
- Area: 286.11
- Dimensions: 15.3 x 18.7
Bedroom 2
- Features: Wall/Wall Carpeting, Window Covering
- Level: Basement
- Area: 145.44
- Dimensions: 14.12 x 10.3
Bedroom 3
- Features: Wall/Wall Carpeting, Window Covering, Walk-In Closet(s)
- Level: Basement
- Area: 145.44
- Dimensions: 14.12 x 10.3
Primary bathroom
- Features: Full
Dining room
- Features: Wall/Wall Carpeting, 9'+ Ceiling, Dining Area
- Level: Main
- Area: 208.25
- Dimensions: 11.9 x 17.5
Family room
- Features: Wall/Wall Carpeting, Fireplace, 9'+ Ceiling
- Level: Main
- Area: 328.53
- Dimensions: 23.3 x 14.1
Great room
- Features: Wall/Wall Carpeting, Fireplace, 9'+ Ceiling
- Level: Main
Kitchen
- Features: Wood Floor, Window Covering, Fireplace, 9'+ Ceiling, Pantry
- Level: Main
- Area: 210.24
- Dimensions: 14.6 x 14.4
Basement
- Area: 2543
Heating
- Natural Gas, Forced Air
Cooling
- Central Air
Appliances
- Included: Range, Refrigerator, Washer, Dishwasher, Dryer, Disposal, Microwave, Double Oven
Features
- Wet Bar, High Ceilings, Formal Dining Room
- Flooring: Carpet, Ceramic Tile
- Basement: Walk-Out Access,Partially Finished
- Number of fireplaces: 2
- Fireplace features: Kitchen, Family Room, Gas Log
Interior area
- Total structure area: 3,536
- Total interior livable area: 3,536 sqft
- Finished area above ground: 2,580
- Finished area below ground: 956
Property
Parking
- Total spaces: 3
- Parking features: Garage - Attached
- Attached garage spaces: 3
Features
- Patio & porch: Porch, Patio, Deck, Covered Patio
- Exterior features: Sprinkler System
- Fencing: None
Lot
- Size: 0.44 Acres
- Dimensions: .44 acres
- Features: Over 1/4 up to 1/2 Acre, City Lot, Subdivided, Wooded, Irregular Lot
Details
- Parcel number: 0537780104
Construction
Type & style
- Home type: SingleFamily
- Architectural style: Ranch,Traditional
- Property subtype: Single Family Residence
Materials
- Wood Siding, Brick/Other, Concrete
- Foundation: Concrete Perimeter
- Roof: Composition
Condition
- Not New and NOT a Model
- New construction: No
- Year built: 1996
Utilities & green energy
- Water: Public
- Utilities for property: Cable Available, Electricity Available, Natural Gas Available
Community & HOA
Community
- Security: Security System
- Subdivision: BAY WOOD
HOA
- Has HOA: Yes
- Services included: Other
- HOA fee: $1,400 annually
Location
- Region: Omaha
Financial & listing details
- Price per square foot: $240/sqft
- Tax assessed value: $563,200
- Annual tax amount: $9,183
- Date on market: 9/23/2026
- Listing terms: Private Financing Available,Conventional,Cash
- Ownership: Fee Simple
- Electric utility on property: Yes
Estimated market value
$818,800
$778,000 - $860,000
$3,160/mo
Price history
| Date | Event | Price |
|---|---|---|
| 9/23/2026 | Listed for sale | $850,000$240/sqft |
Source:  GPRMLS #22627509 Report a problem | ||
Public tax history
| Year | Property taxes | Tax assessment |
|---|---|---|
| 2025 | $9,184 -1.1% | $563,200 -0.1% |
| 2024 | $9,285 -17.3% | $563,800 |
| 2023 | $11,225 -5.8% | $563,800 |
| 2022 | $11,916 +18.2% | $563,800 +17.6% |
| 2021 | $10,084 -0.8% | $479,600 |
| 2020 | $10,169 +3.3% | $479,600 +3.6% |
| 2019 | $9,844 -1.4% | $462,900 |
| 2018 | $9,981 +6.5% | $462,900 |
| 2017 | $9,375 | $462,900 +4.9% |
| 2016 | $9,375 +4.8% | $441,300 +7% |
| 2015 | $8,946 | $412,500 |
| 2014 | -- | $412,500 |
| 2013 | -- | $412,500 |
| 2012 | -- | $412,500 -15.5% |
| 2011 | -- | $488,200 -2.7% |
| 2009 | $10,998 | $501,500 -4.3% |
| 2008 | -- | $523,900 +10.8% |
| 2005 | -- | $473,000 |
| 2004 | -- | $473,000 |
Find assessor info on the county website
Monthly payment
Est. payment
Payment breakdown
Explore the cost of this home by adjusting the details. Changes won't be saved.Climate risks
Neighborhood: 68130
Nearby schools
Schools provided by the listing agent
- Elementary: Rohwer
- Middle: Russell
- High: Millard West
- District: Millard
Source: GPRMLS. This data may not be complete. We recommend contacting the local school district to confirm school assignments for this home.


Similar homes
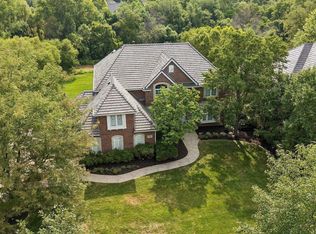
- $750,0004 bd3 ba3.8k sqft3915 S 188th St, Omaha, NE 68130For Sale

 MLS ID #22629865, Andrea Critser, BHHS Ambassador Real Estate. GPRMLS
- $500,0004 bd3 ba2.9k sqft18422 D St, Omaha, NE 68130For Sale
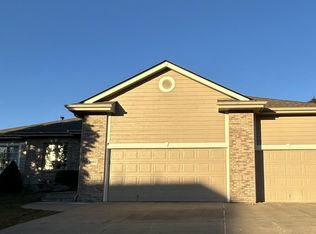 MLS ID #22630043, Kiely Sindelar, JMJ Realty, LLC. GPRMLS
- $800,0005 bd5 ba5.1k sqft2035 S 181st Cir, Omaha, NE 68130For Sale
 MLS ID #22625533, Kirk Meisinger, Keller Williams Greater Omaha. GPRMLS
- $970,0004 bd5 ba4.2k sqft1801 S 186th St, Omaha, NE 68130For Sale
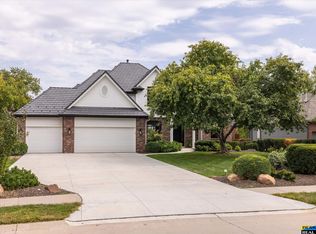 MLS ID #22626237, Mike Salkin, Berkshire Real Estate. GPRMLS
- $699,0004 bd5 ba4.4k sqft16606 Wright Cir, Omaha, NE 68130For SaleMLS ID #22628674, Kara Bellino, BHHS Ambassador Real Estate. GPRMLS
- $625,0004 bd4 ba3.7k sqft1815 S 181st St, Omaha, NE 68130For SaleMLS ID #22629296, Bill Black, NP Dodge RE Sales Inc 148Dodge. GPRMLS
- $525,0004 bd3 ba3.2k sqft18235 C St, Omaha, NE 68130For SaleMLS ID #22629584, Brett Navin, BHHS Ambassador Real Estate. GPRMLS
- $599,0004 bd5 ba3.8k sqft18655 Van Camp Dr, Omaha, NE 68130For SaleMLS ID #22628244, Jill Marie Bartling, BHHS Ambassador Real Estate. GPRMLS
- $699,0005 bd5 ba4.2k sqft16230 Grover St, Omaha, NE 68130For SaleMLS ID #22615950, Sallie Elliott, BHHS Ambassador Real Estate. GPRMLS
- $649,9004 bd4 ba3.6k sqft3923 S 193rd Cir, Omaha, NE 68130For SaleMLS ID #22618633, Carey Wilcox, Nebraska Realty. GPRMLS
- $800,0004 bd5 ba4k sqft16623 Howard Cir, Omaha, NE 68118For SaleMLS ID #22626651, Kerri Pauley-Kelly, BHHS Ambassador Real Estate. GPRMLS
- $550,0004 bd3 ba3.8k sqft16329 Valley St, Omaha, NE 68130For SaleMLS ID #22629000, Jeff Perdue, Nebraska Realty. GPRMLS
- $498,9005 bd3 ba3.4k sqft17718 Frances St, Omaha, NE 68130For SaleMLS ID #22629609, Lisa Andrews, BHHS Ambassador Real Estate. GPRMLS
- $624,5004 bd5 ba3.4k sqft2215 S 181st Cir, Omaha, NE 68130For SaleMLS ID #22605388, Laura & Matt Tennant, Better Homes and Gardens R.E.. GPRMLS
- $499,0003 bd3 ba2.7k sqft19218 Pasadena Cir, Omaha, NE 68130For SaleMLS ID #22629205, Jennifer Kully, Better Homes and Gardens R.E.. GPRMLS
- $625,0005 bd5 ba4.3k sqft16512 Mason St, Omaha, NE 68118For SaleMLS ID #22630112, Angel Starks, Nebraska Realty. GPRMLS
- $559,0004 bd4 ba2.9k sqft16625 Elm St, Omaha, NE 68130For SaleMLS ID #22626359, Ryan Potter, Real Broker NE, LLC. GPRMLS
- $850,0004 bd5 ba4.5k sqft3935 S 208th St, Elkhorn, NE 68022For SaleMLS ID #22623809, Dajour Willis, Better Homes and Gardens R.E.. GPRMLS
