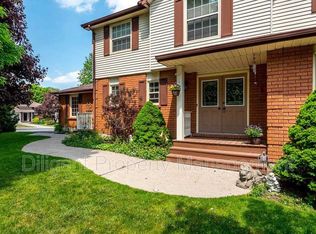
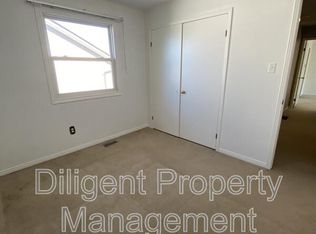
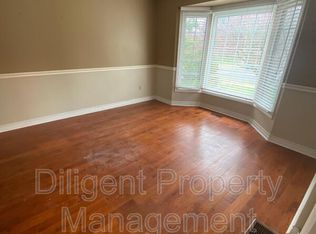
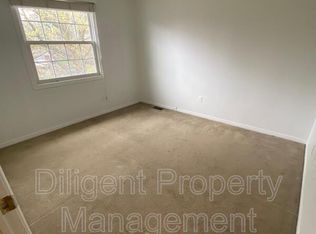
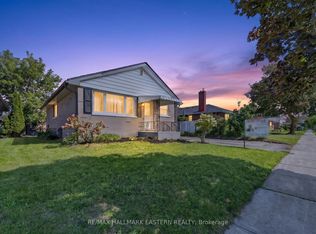
Welcome to this spacious raised bungalow in a popular, family-friendly west-end neighborhood. The main floor features three bedrooms, a combined living and dining area with luxury vinyl flooring, a functional kitchen, and a four-piece bathroom. The basement offers a second 4 piece bath and open unfinished canvas for you to create your own space. Numerous improvements include newer appliances - fridge, stove, dishwasher, washer, and dryer, plus a furnace and hot water tank installed in 2020, a whole home humidifier, updated upper level windows excluding the spare bedrooms and a new sliding patio door. Additional updates include updated exterior lighting, a garage pony panel with 240V input and auto garage door openers for both doors. A double-car garage and paved driveway complete the property. Conveniently located just down the street from a park, with easy access to Highway 115, Fleming College, public transit, shopping, and other amenities. A great opportunity to make this welcoming home your own! Annual Utilities for Gas, Hydro, water/sewer are approximately $3300.
For sale
C$599,900
1663 Ramblewood Dr, Peterborough, ON K9K 2B1
3beds
2baths
Single Family Residence
Built in ----
7,840 Square Feet Lot
$-- Zestimate®
C$--/sqft
C$-- HOA
What's special
Spacious raised bungalowThree bedroomsLuxury vinyl flooringFunctional kitchenFour-piece bathroomUpdated upper level windowsNew sliding patio door
- 1 day
- 8
- 0
Zillow last checked:
Listing updated:
Listed by:
RE/MAX HALLMARK EASTERN REALTY
Source: TRREB,MLS®#: X13759560 Originating MLS®#: Central Lakes Association of REALTORS
Originating MLS®#: Central Lakes Association of REALTORSFacts & features
Interior
Bedrooms & bathrooms
- Bedrooms: 3
- Bathrooms: 2
Primary bedroom
- Level: Main
- Dimensions: 3.65 x 3.85
Bedroom 2
- Level: Main
- Dimensions: 4.35 x 2.72
Bedroom 3
- Level: Main
- Dimensions: 3.25 x 2.79
Bathroom
- Level: Main
- Dimensions: 2.36 x 2.23
Bathroom
- Level: Basement
- Dimensions: 1.52 x 2.39
Dining room
- Level: Main
Dining room
- Level: Main
- Dimensions: 3.78 x 2.72
Kitchen
- Level: Main
- Dimensions: 3.66 x 3.67
Living room
- Level: Main
- Dimensions: 5.03 x 4.33
Recreation
- Level: Basement
- Dimensions: 8.2 x 5.4
Recreation
- Level: Basement
- Dimensions: 8.2 x 4.15
Utility room
- Level: Basement
- Dimensions: 2.33 x 2.44
Utility room
- Level: Basement
- Dimensions: 2.33 x 2.44
Heating
- Forced Air, Gas
Cooling
- Central Air
Features
- Primary Bedroom - Main Floor
- Basement: Unfinished
- Has fireplace: No
Interior area
- Living area range: 1100-1500 null
Video & virtual tour
Property
Parking
- Total spaces: 6
- Parking features: Private Double, Garage Door Opener
- Has garage: Yes
Features
- Patio & porch: Deck
- Pool features: None
- Waterfront features: None
Lot
- Size: 7,840 Square Feet
- Features: Park, Public Transit, School Bus Route, School, Rec./Commun.Centre, Irregular Lot
Details
- Parcel number: 280540183
Construction
Type & style
- Home type: SingleFamily
- Architectural style: Bungalow-Raised
- Property subtype: Single Family Residence
Materials
- Brick, Vinyl Siding
- Foundation: Concrete
- Roof: Asphalt Shingle
Utilities & green energy
- Sewer: Sewer
Community & HOA
Location
- Region: Peterborough
Financial & listing details
- Annual tax amount: C$4,812
- Date on market: 9/9/2026
Price history
Price history is unavailable.
Public tax history
Tax history is unavailable.
Climate risks
Neighborhood: Lansdowne
Nearby schools
GreatSchools rating
No schools nearby
We couldn't find any schools near this home.
- C$--1 bd1 ba178 sqft1103 Huntington Cir UNIT 7, Peterborough, ON K9K2B1Off Market
- C$--1 bd1 ba111 sqft1103 Huntington Cir UNIT 2, Peterborough, ON K9K2B1Off Market
- C$--1 bd1 ba197 sqft1103 Huntington Cir UNIT 5, Peterborough, ON K9K2B1Off Market
- C$--1 bd1 ba110 sqft1103 Huntington Cir UNIT 3, Peterborough, ON K9K2B1Off Market
Similar homes
- C$579,0006 bd2 ba-- sqft656 Clancy Cres, Peterborough, ON K9K 2S3For Sale
 MLS ID #X13759724, RE/MAX HALLMARK EASTERN REALTY. TRREB
 - C$574,9005 bd2 ba-- sqft754 Crawford Pl, Peterborough, ON K9J 3X3For Sale
 MLS ID #X13769080, RE/MAX HALLMARK EASTERN REALTY. TRREB
 - C$549,9003 bd2 ba-- sqft687 Lundys Ln, Peterborough, ON K9J 4J9For Sale
 MLS ID #X13765918, Bowes & Cocks Limited. TRREB
 - C$569,0005 bd2 ba-- sqft547 Barnes Cres, Peterborough, ON K9J 7Z2For Sale
 MLS ID #X13749584, HOUSESIGMA INC.. TRREB
